Leave a Message

Thank you for your message. I will be in touch with you shortly.

1061 Barfield Street
VIEW PHOTOS
$1,250,000

1061 Barfield Street

3 Beds 3 Baths 1,992 Sq.Ft. 8,276.4 Sq.Ft.

Description


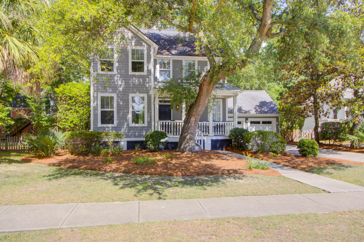
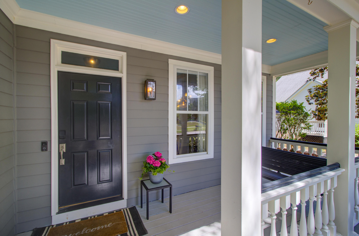
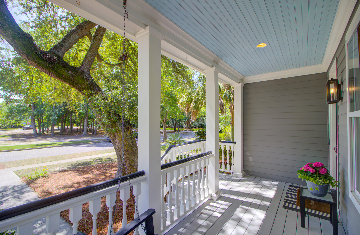
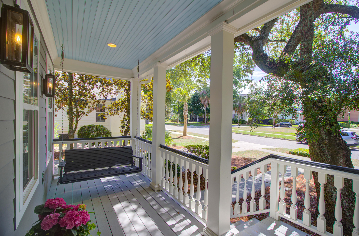
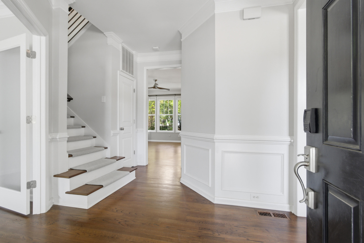
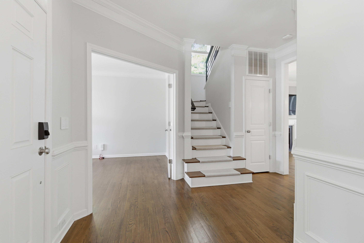
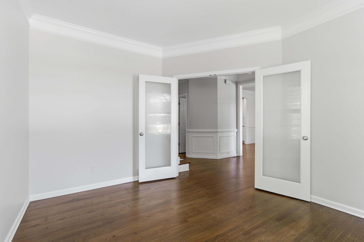
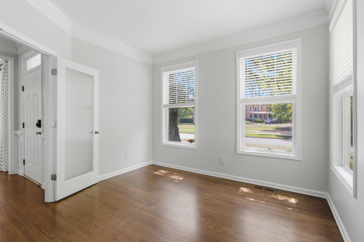
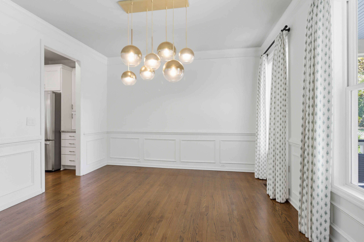
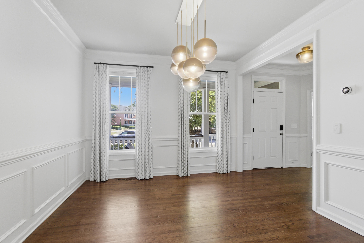
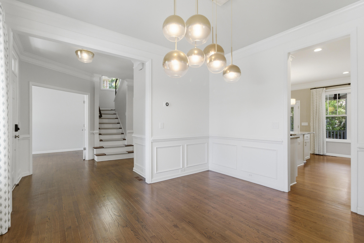
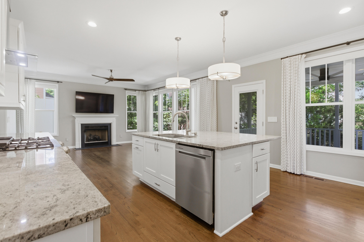
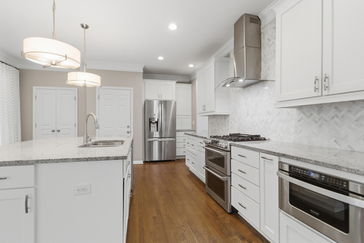
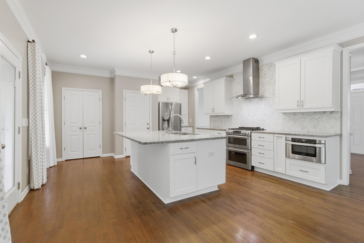
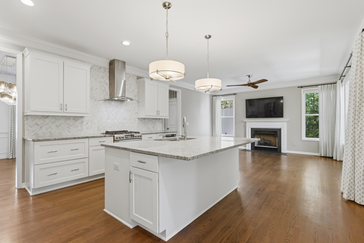
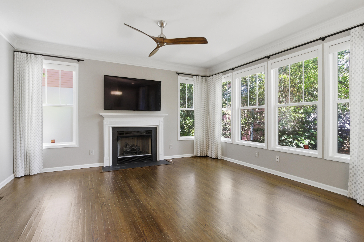
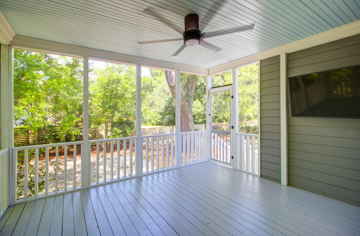
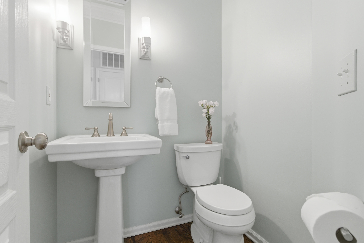
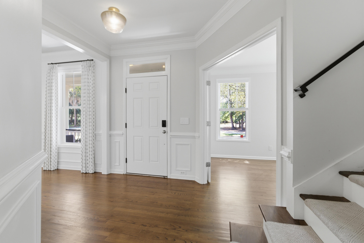
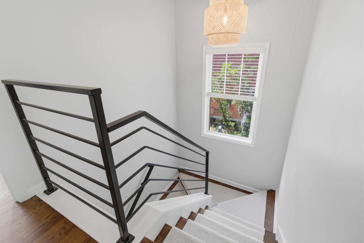
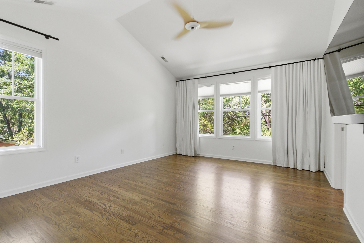
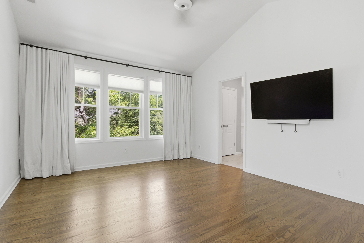
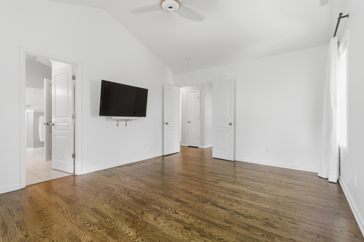
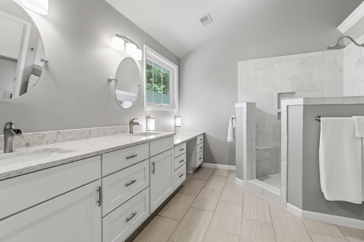
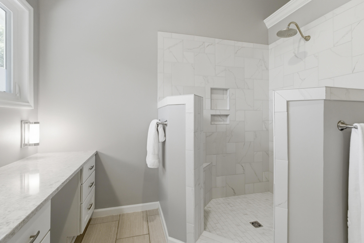
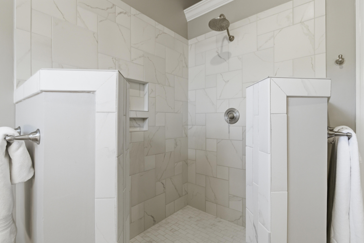
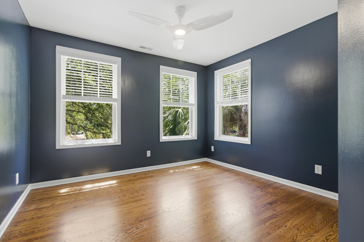
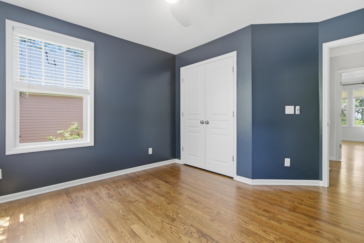
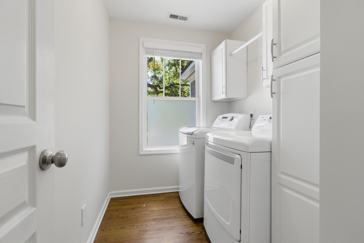
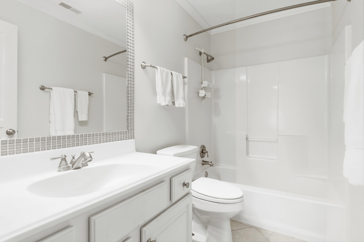
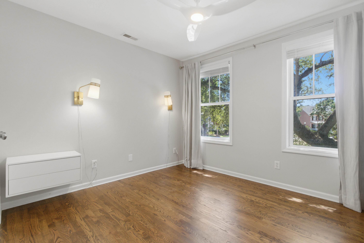
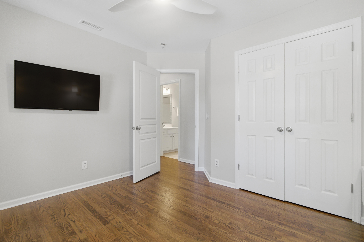
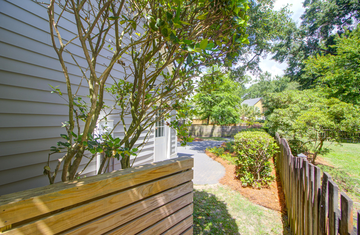
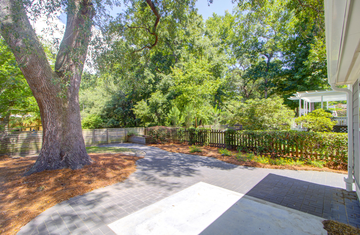
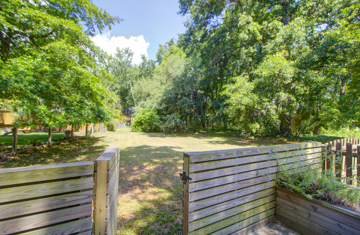
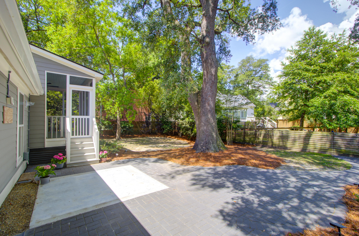
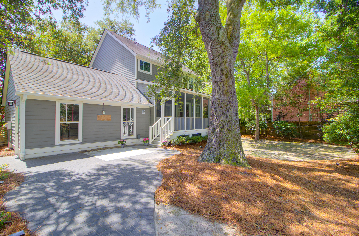
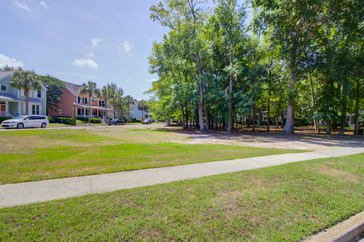
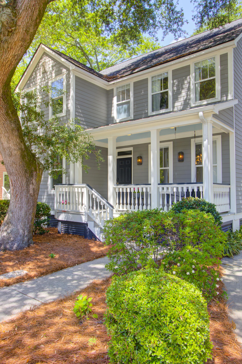
1061 Barfield St stands as a marker of the early development of Center Park in the beloved Smythe Park community. This neighborhood is full of green spaces; sidewalks and bike trails wander in and out of parks, schools, wetlands, marshes, playgrounds, and pool areas. 1061 Barfield underwent extensive renovations in 2018 that included a new roof, kitchen cabinetry upgrades, finished crawl space/vapor barrier. Also completed at that time was a full renovation of the primary bed and bathroom. Recent new appliances include an LG refrigerator in 2024, Whirlpool dishwasher in 2025, and a Rinnai75 tankless gas water heater, Jan 2025. The screened porch off of the kitchen area overlooks a shaded yard and green space beyond the fence.The downstairs rooms flow well; from foyer to office space, then leading to an open kitchen and common room with a fireplace. A half bath is on the 1st floor, plus a bright and private space which can function as an office or sitting room. Windows throughout allow light to flood the main floor and common areas. Upstairs is the primary bedroom with a gently vaulted ceiling, ceiling fan, and large ensuite bath with a large walk-in shower. 2 additional bedrooms, 1 full bath and laundry room are located off of the main upstairs hallway.
The home is in an X flood zone.

Share Property

Location

1061 Barfield Street, Charleston, SC 29492

Status

Sold

Date Sold

June 30, 2026
Michelle Rosato

Michelle Rosato

TITLE

Real Estate Professional

Property Amenities

Interior
Laundry room Electric Dryer Hookup, Washer Hookup, Laundry Room
Fireplace Family Room, Gas Connection, Gas Log, One
Flooring Ceramic Tile, Wood
Total Bedrooms: 3
Half Bathrooms: 1
Full Bathrooms: 2
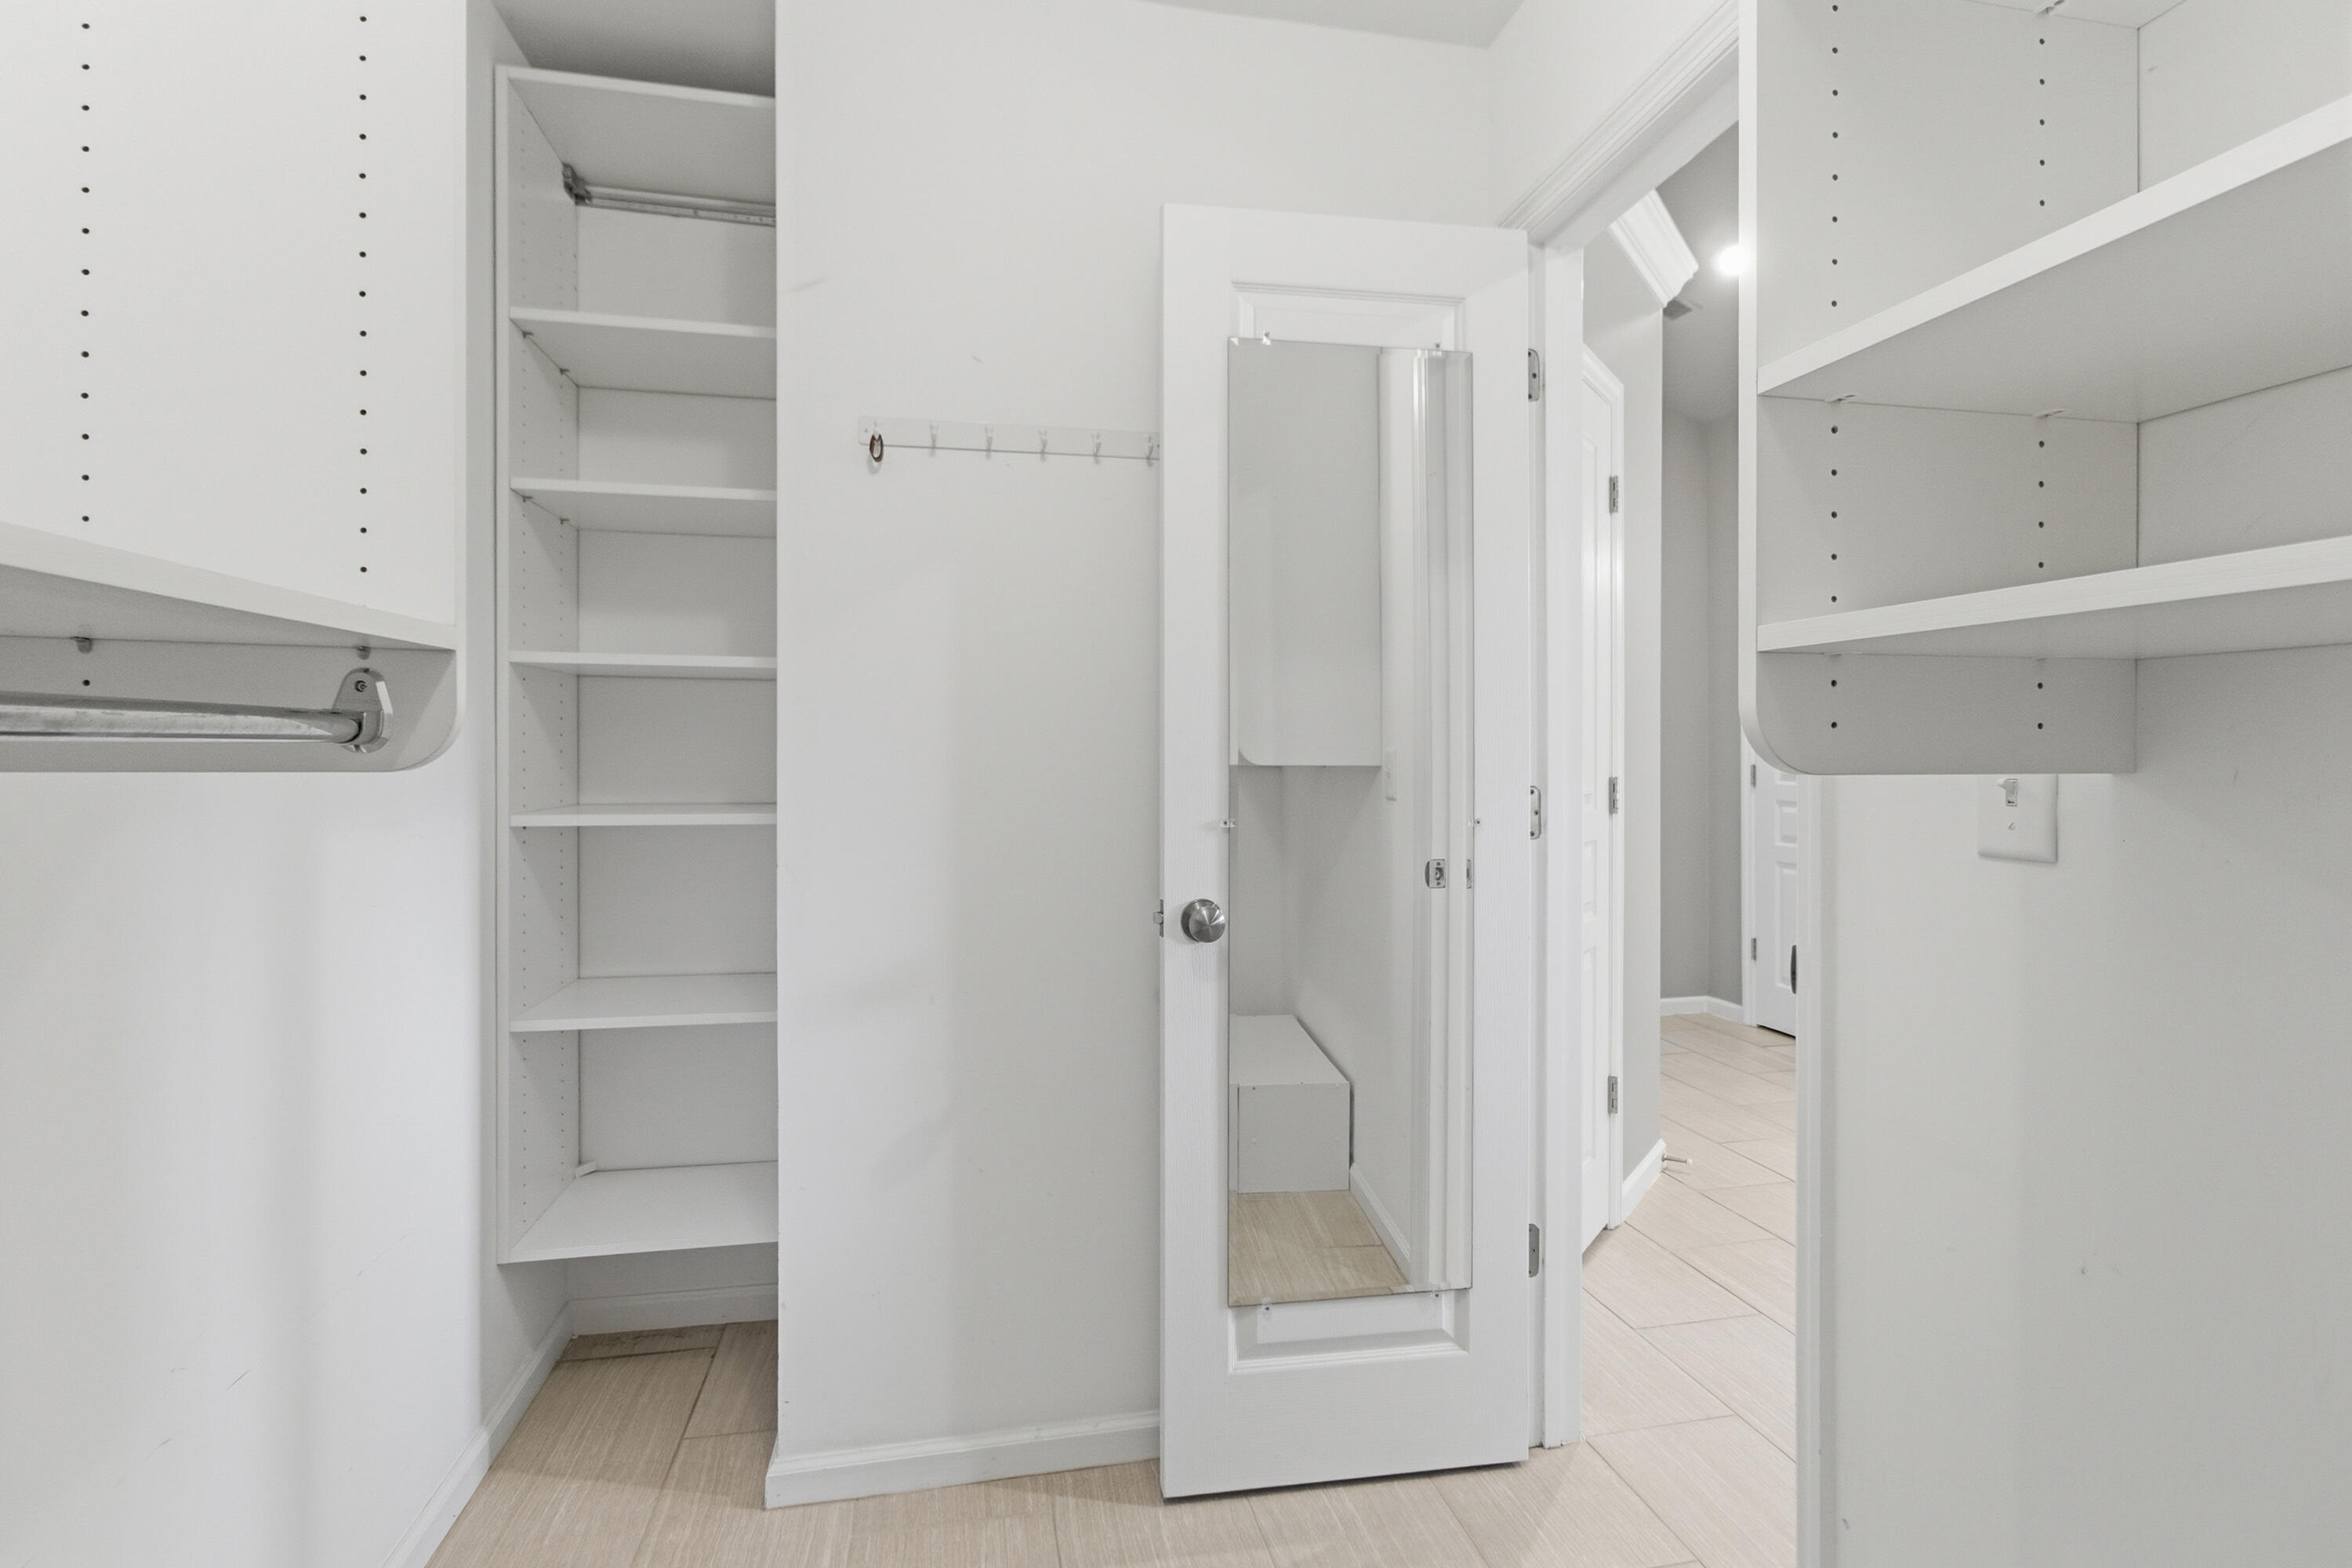
Other Interior Features Ceiling - Smooth, High Ceilings, Kitchen Island, Walk-In Closet(s), Ceiling Fan(s), Eat-in Kitchen, Family, Entrance Foyer, Office, Separate Dining
Area & Lot
Total area 1,992 Sq.Ft.
Lot Area 8,276.4 Sq.Ft.
Living area 1,992 Sq.Ft.
MLS® ID 26015872
Year Built 2001
High School Philip Simmons
Middle School Daniel Island
Elementary School Daniel Island
Architecture Styles Traditional
Type Residential
Status Sold
Exterior
Stories 2
Air conditioning Central Air
Heat type Central, Electric, Natural Gas
Water Source Public
Garage Space 2.0
Sewer Public Sewer
Other Exterior Features Lawn Irrigation, Rain Gutters
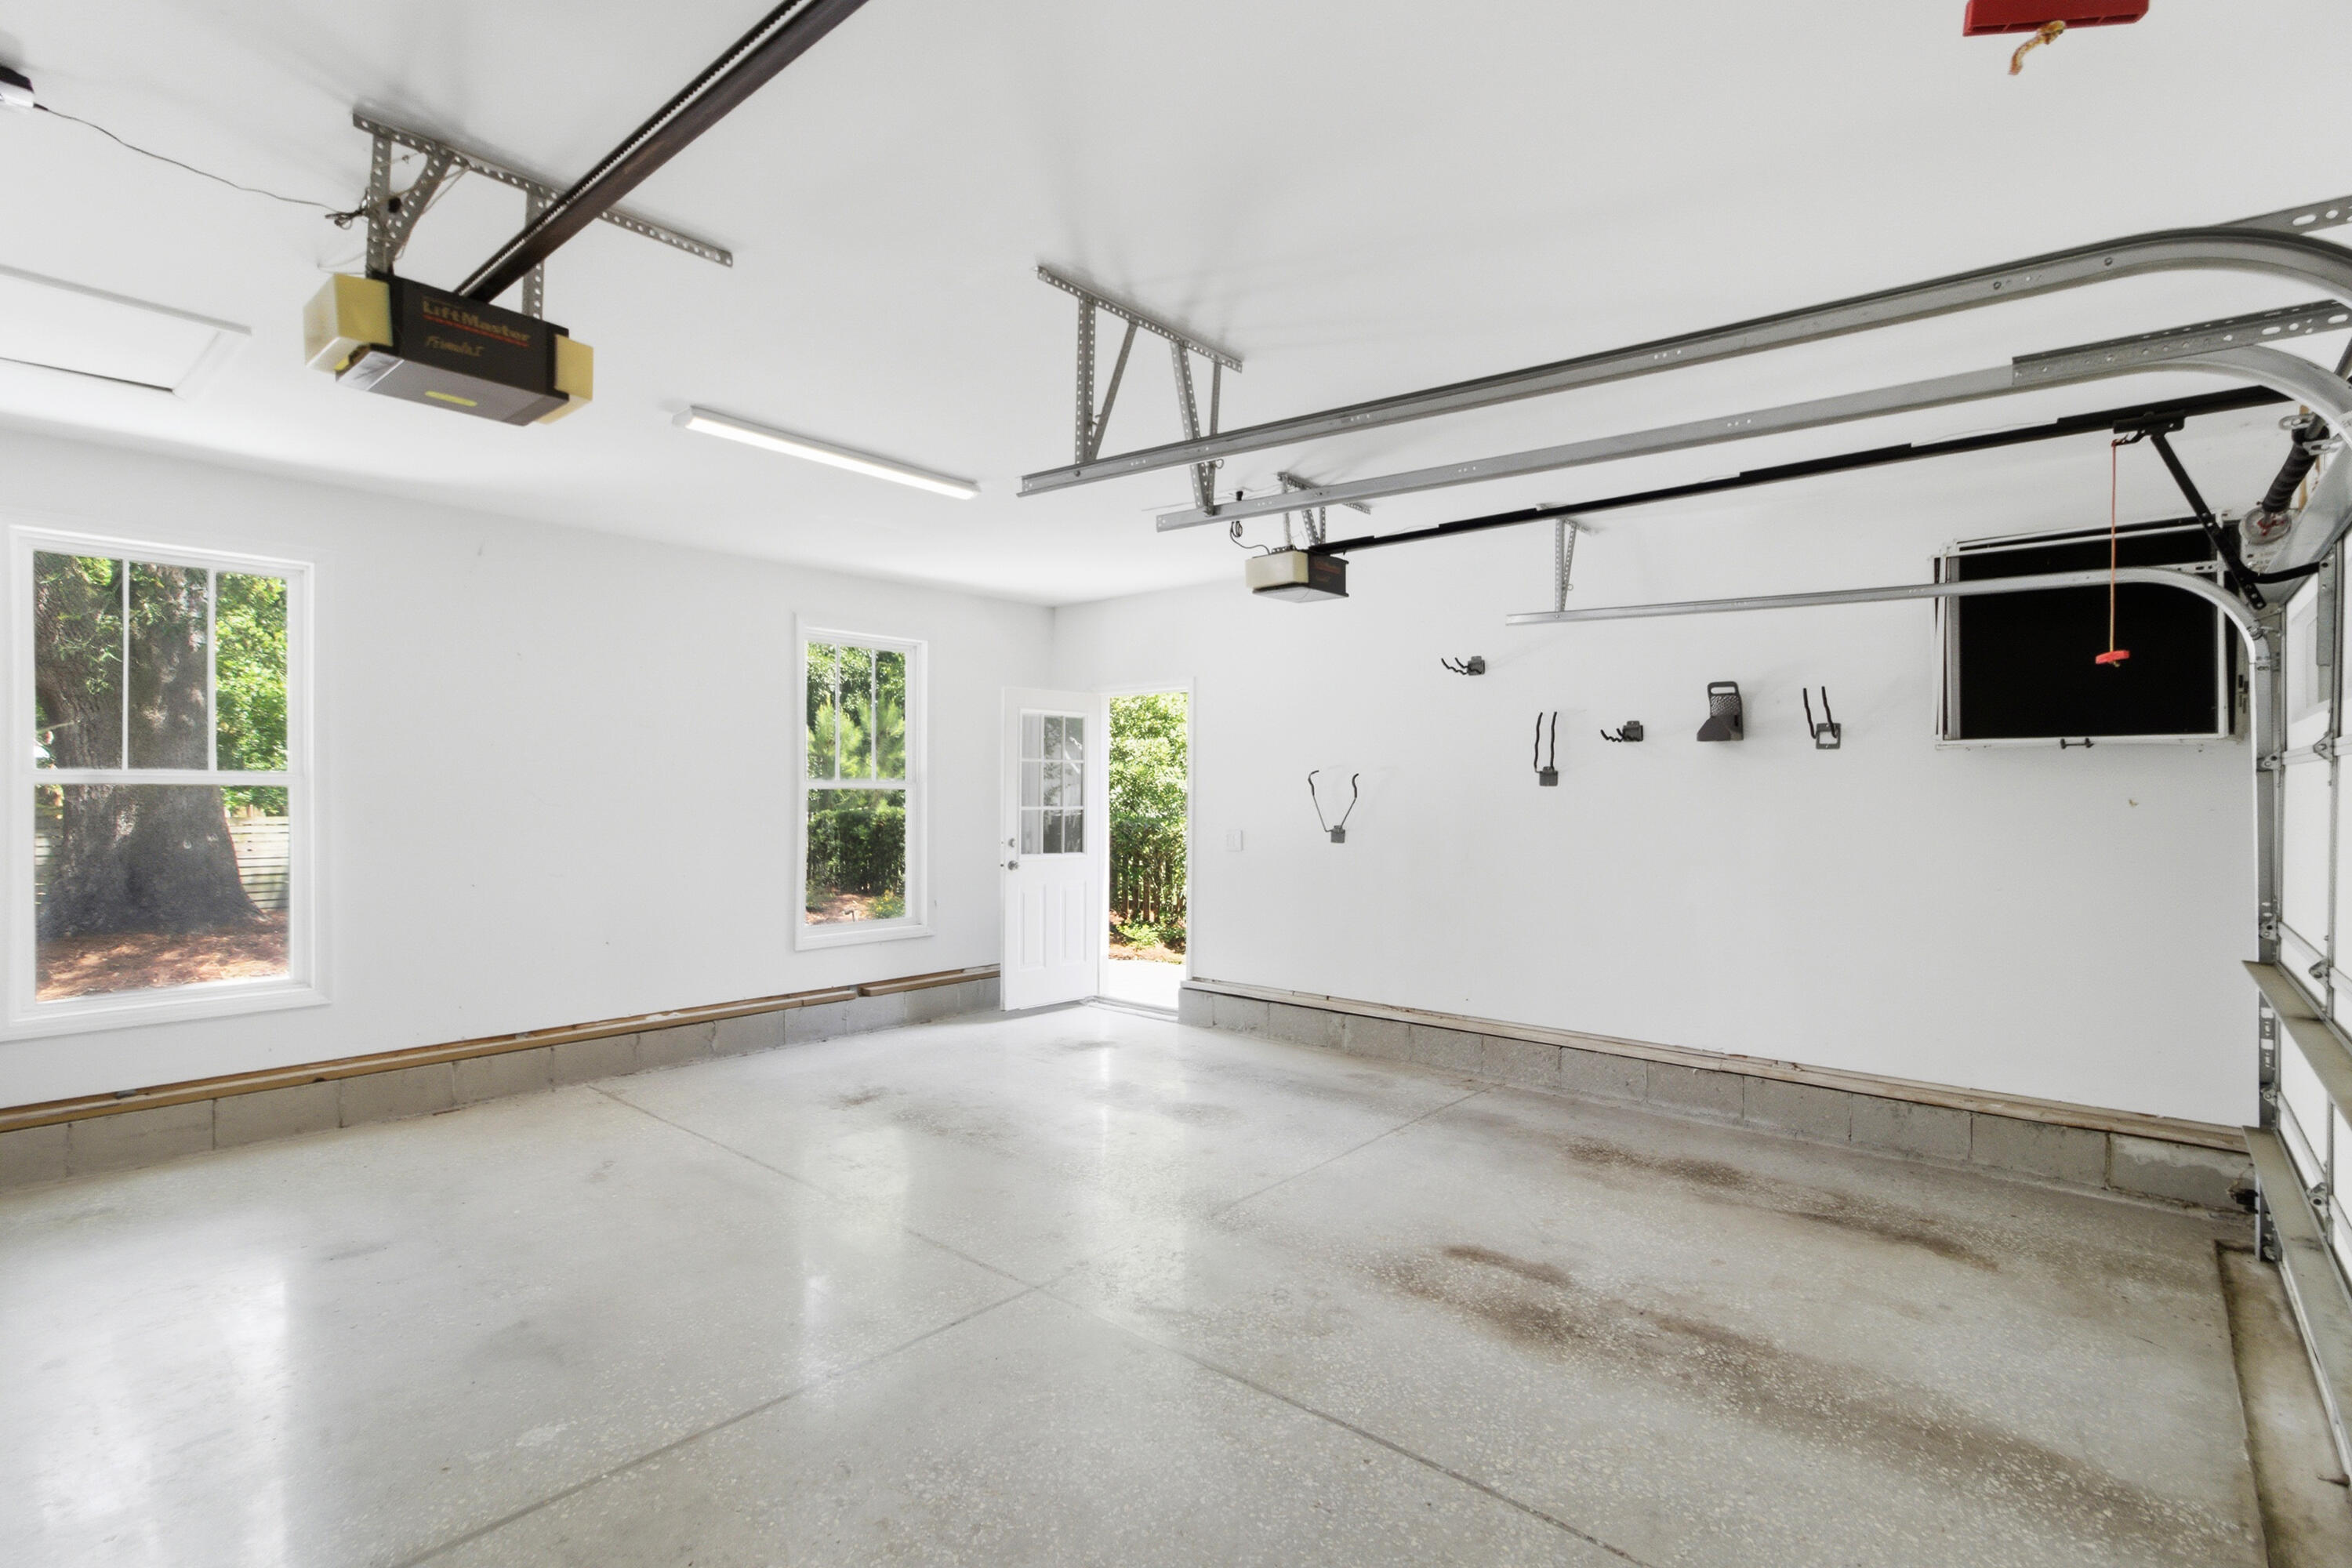
Parking 2 Car Garage, Attached, Off Street, Garage Door Opener
Lot Features 0 - 5 Acre
Roof Architectural
Utilities ATT, Charleston Water Service, Dominion Energy
Finance
Sales Price $1,250,000

Daniel Island

A vibrant, self-contained haven that offers something for everyone.

Work With Michelle

Michelle brings unmatched expertise to clients seeking exceptional service and results. Her primary areas of focus include Daniel Island, Mount Pleasant, downtown Charleston, and the surrounding coastal communities of Isle of Palms and Sullivan’s Island.