Leave a Message

Thank you for your message. I will be in touch with you shortly.

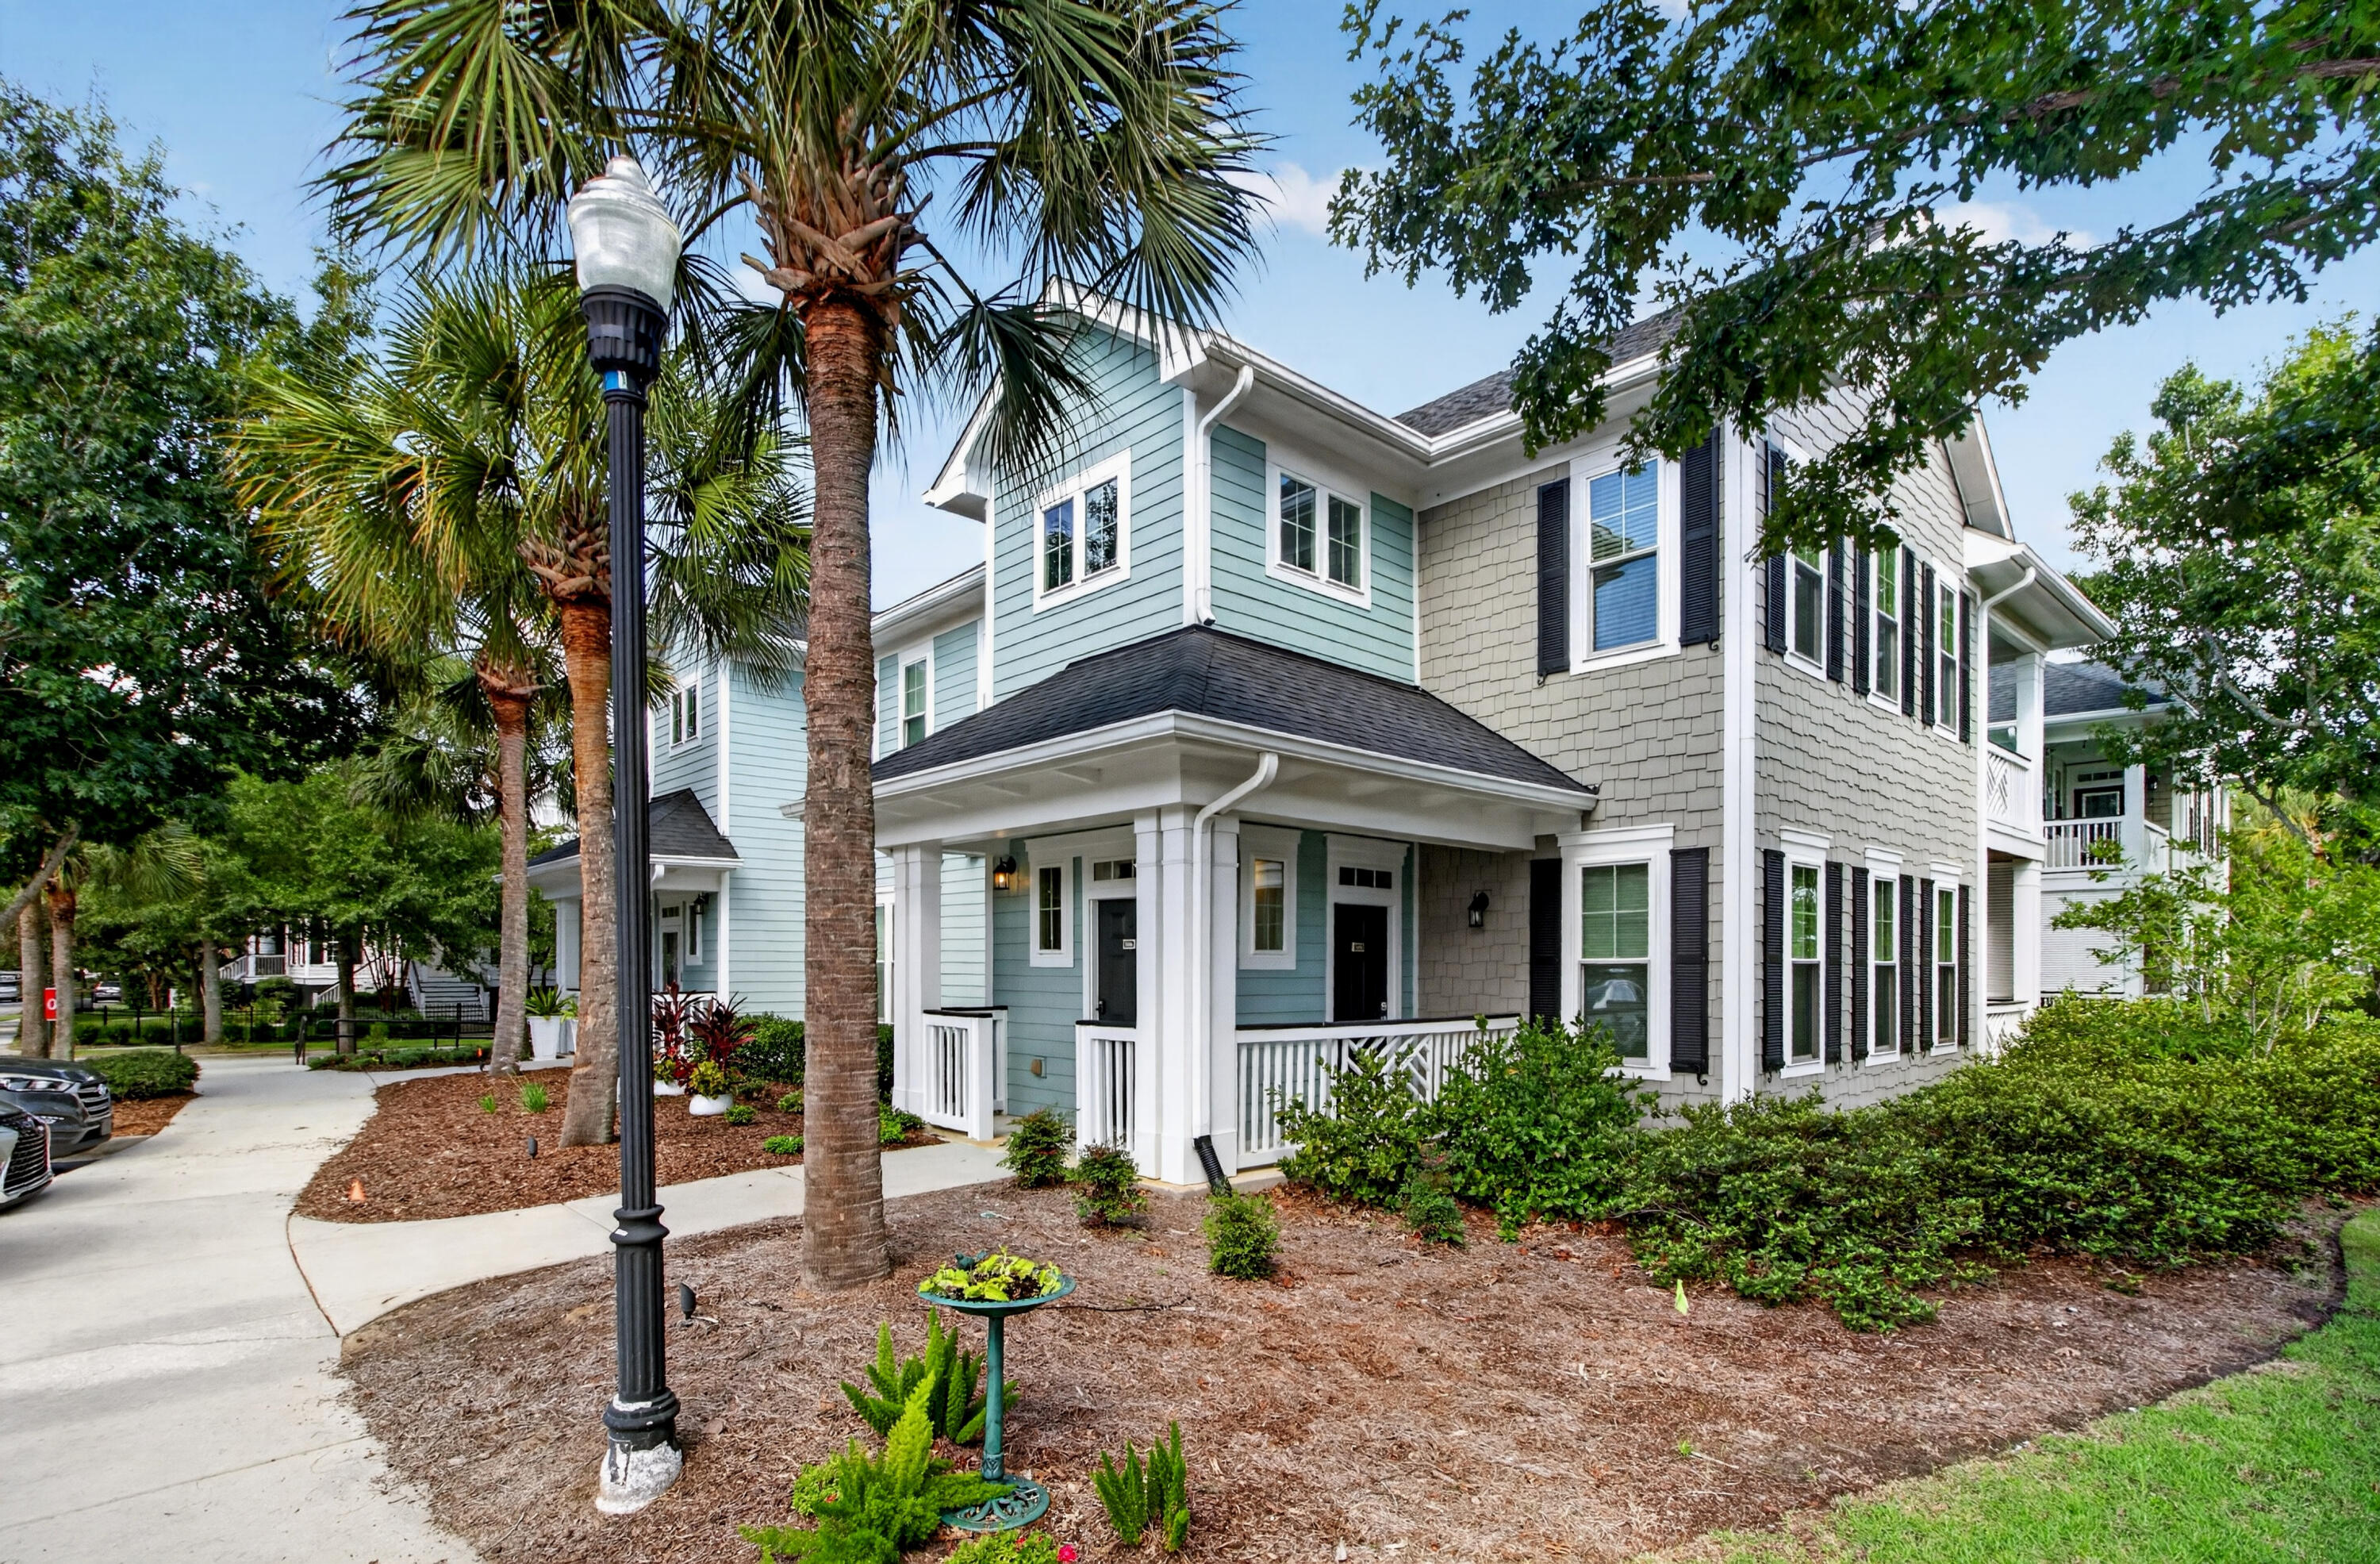
Two-story coastal-style townhome with covered porches, black shutters, and palm trees along the sidewalk.
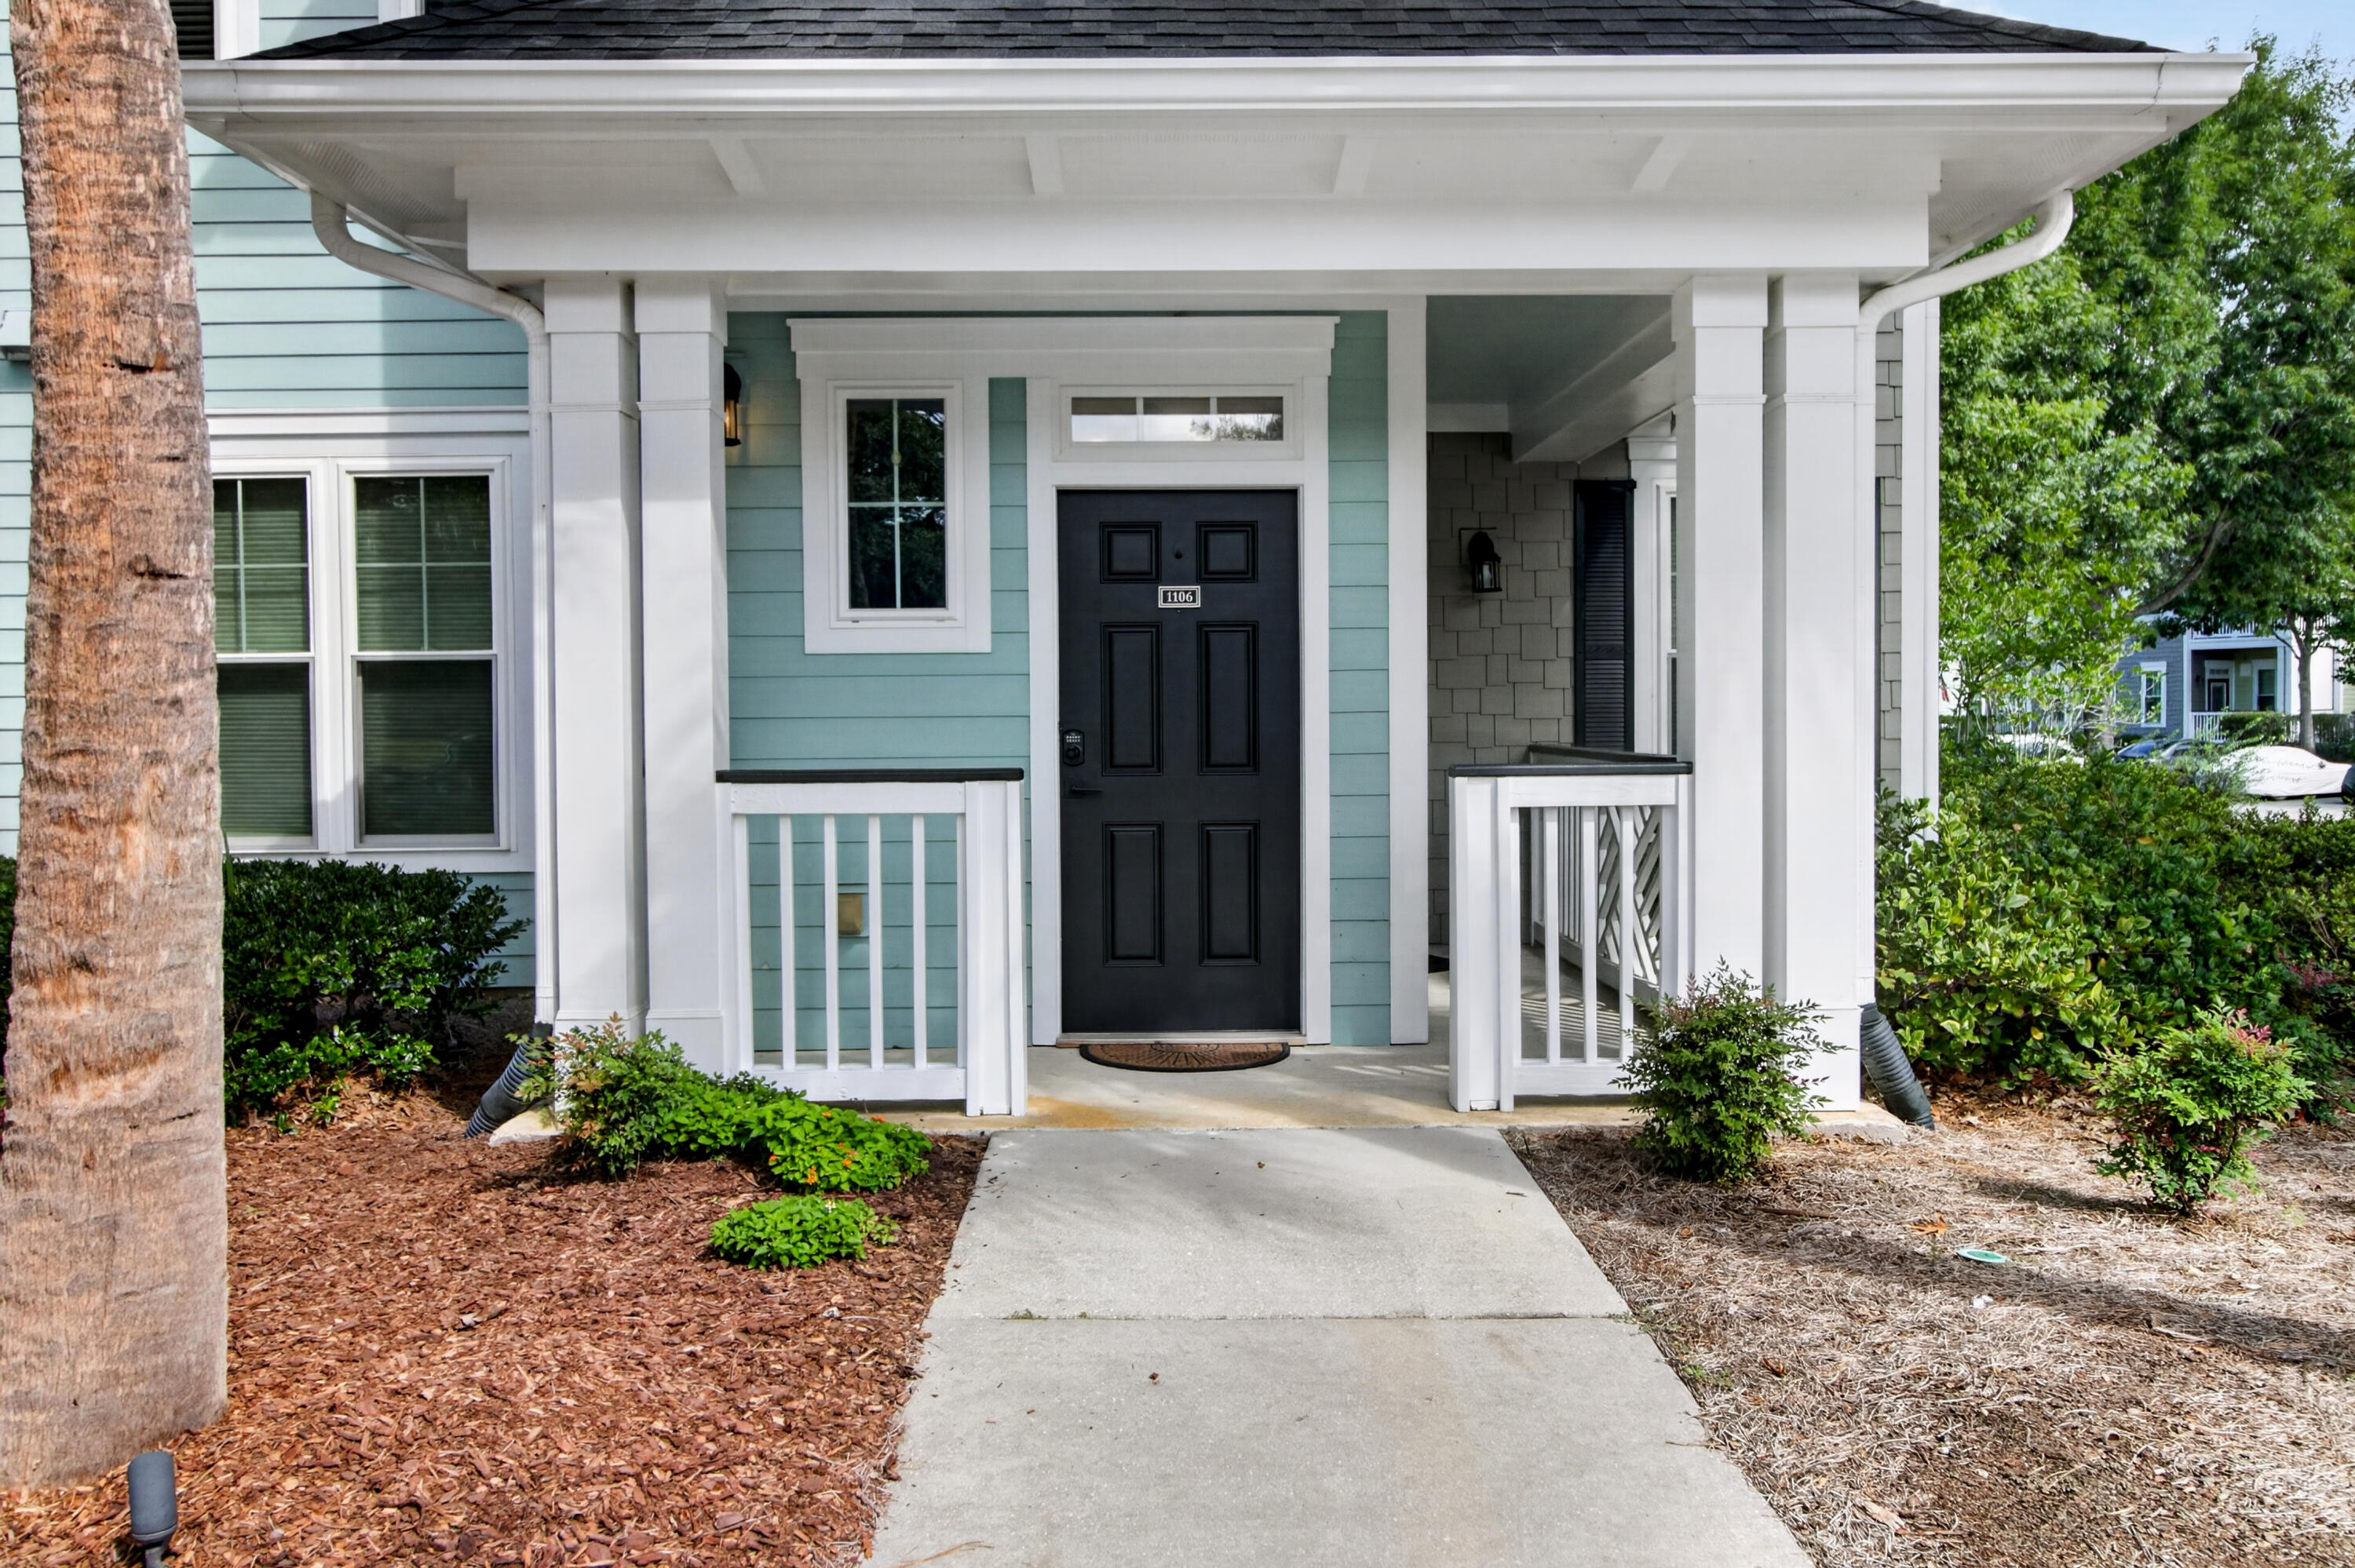
Light blue home entrance with a covered porch, white columns, and black door numbered 1106.
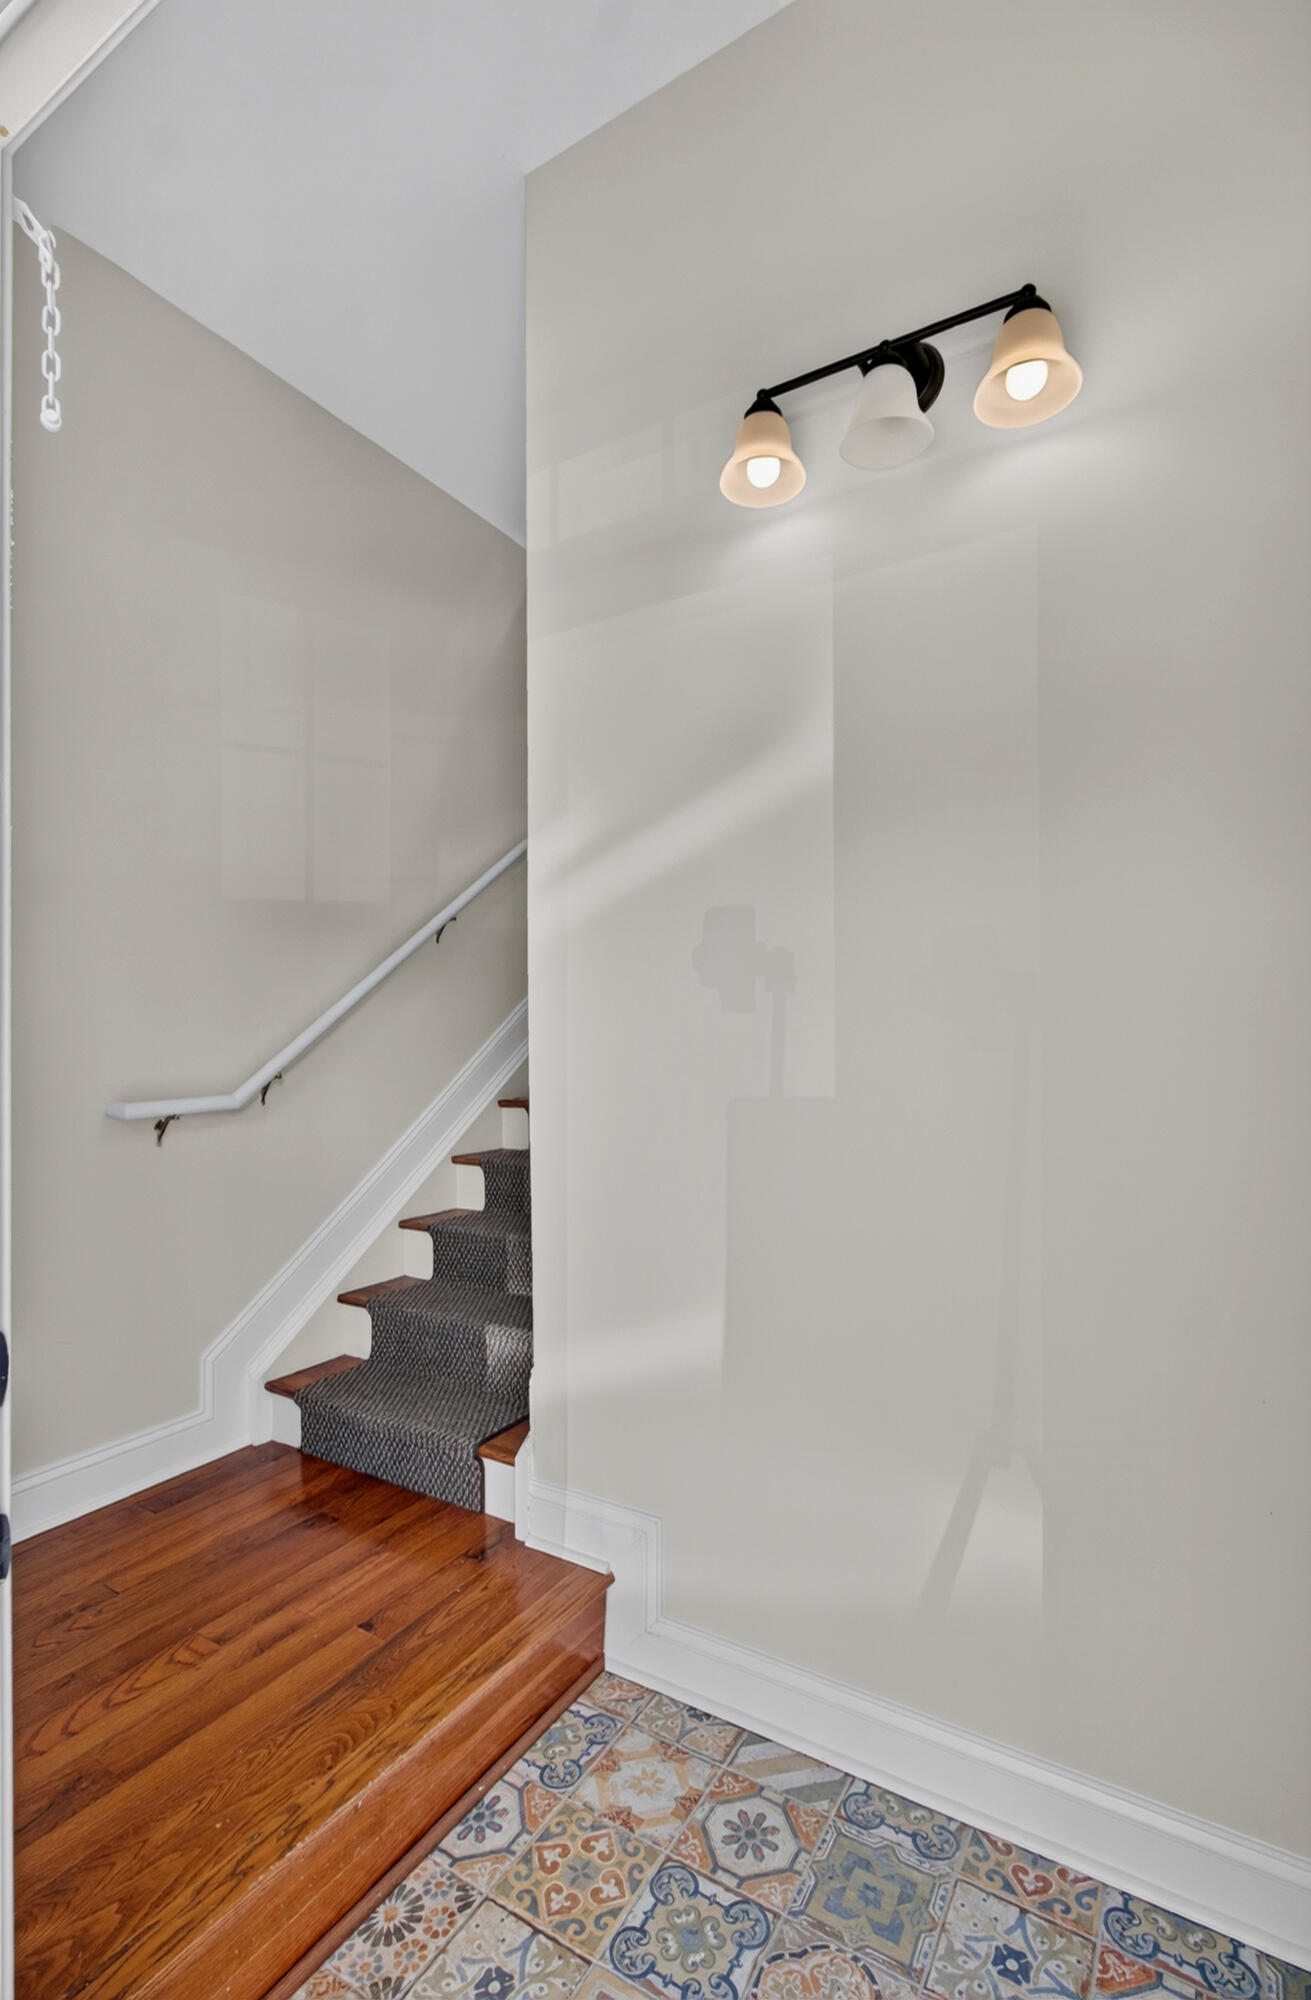
Staircase with a patterned runner, hardwood landing, decorative tile floor, and wall-mounted light fixture.
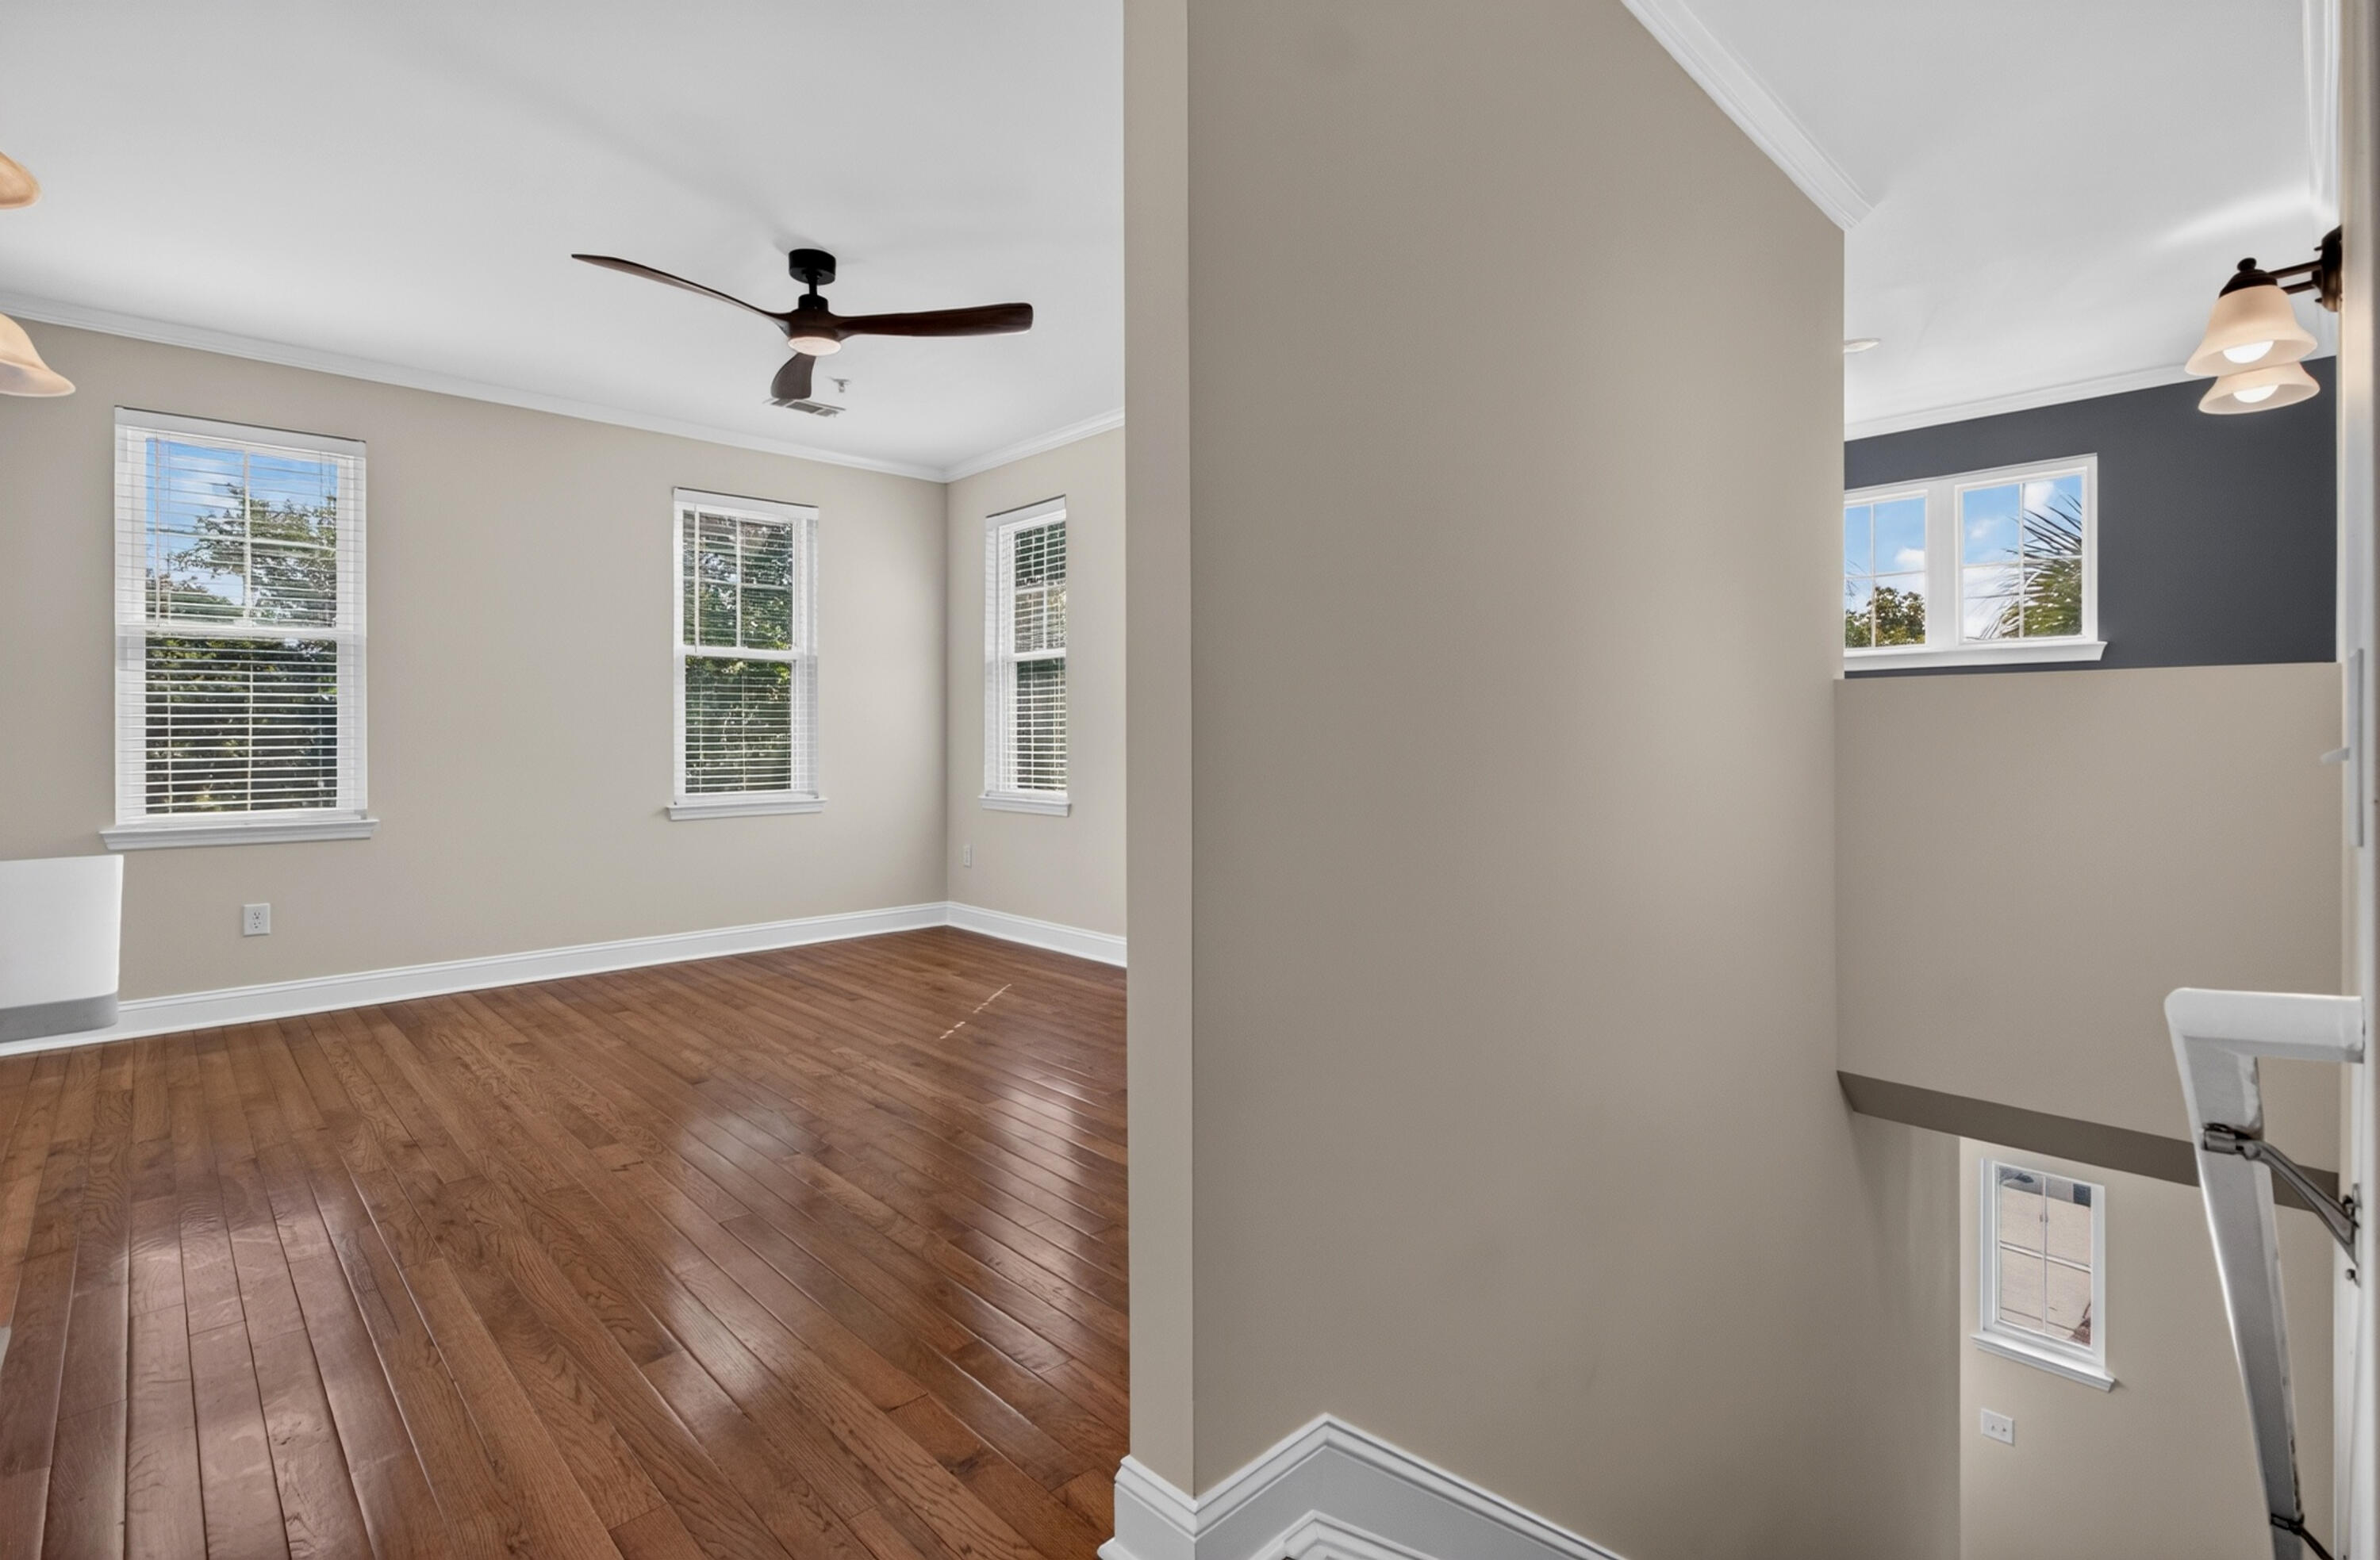
Vacant room with hardwood floors, multiple windows, and a ceiling fan beside an open stairwell.
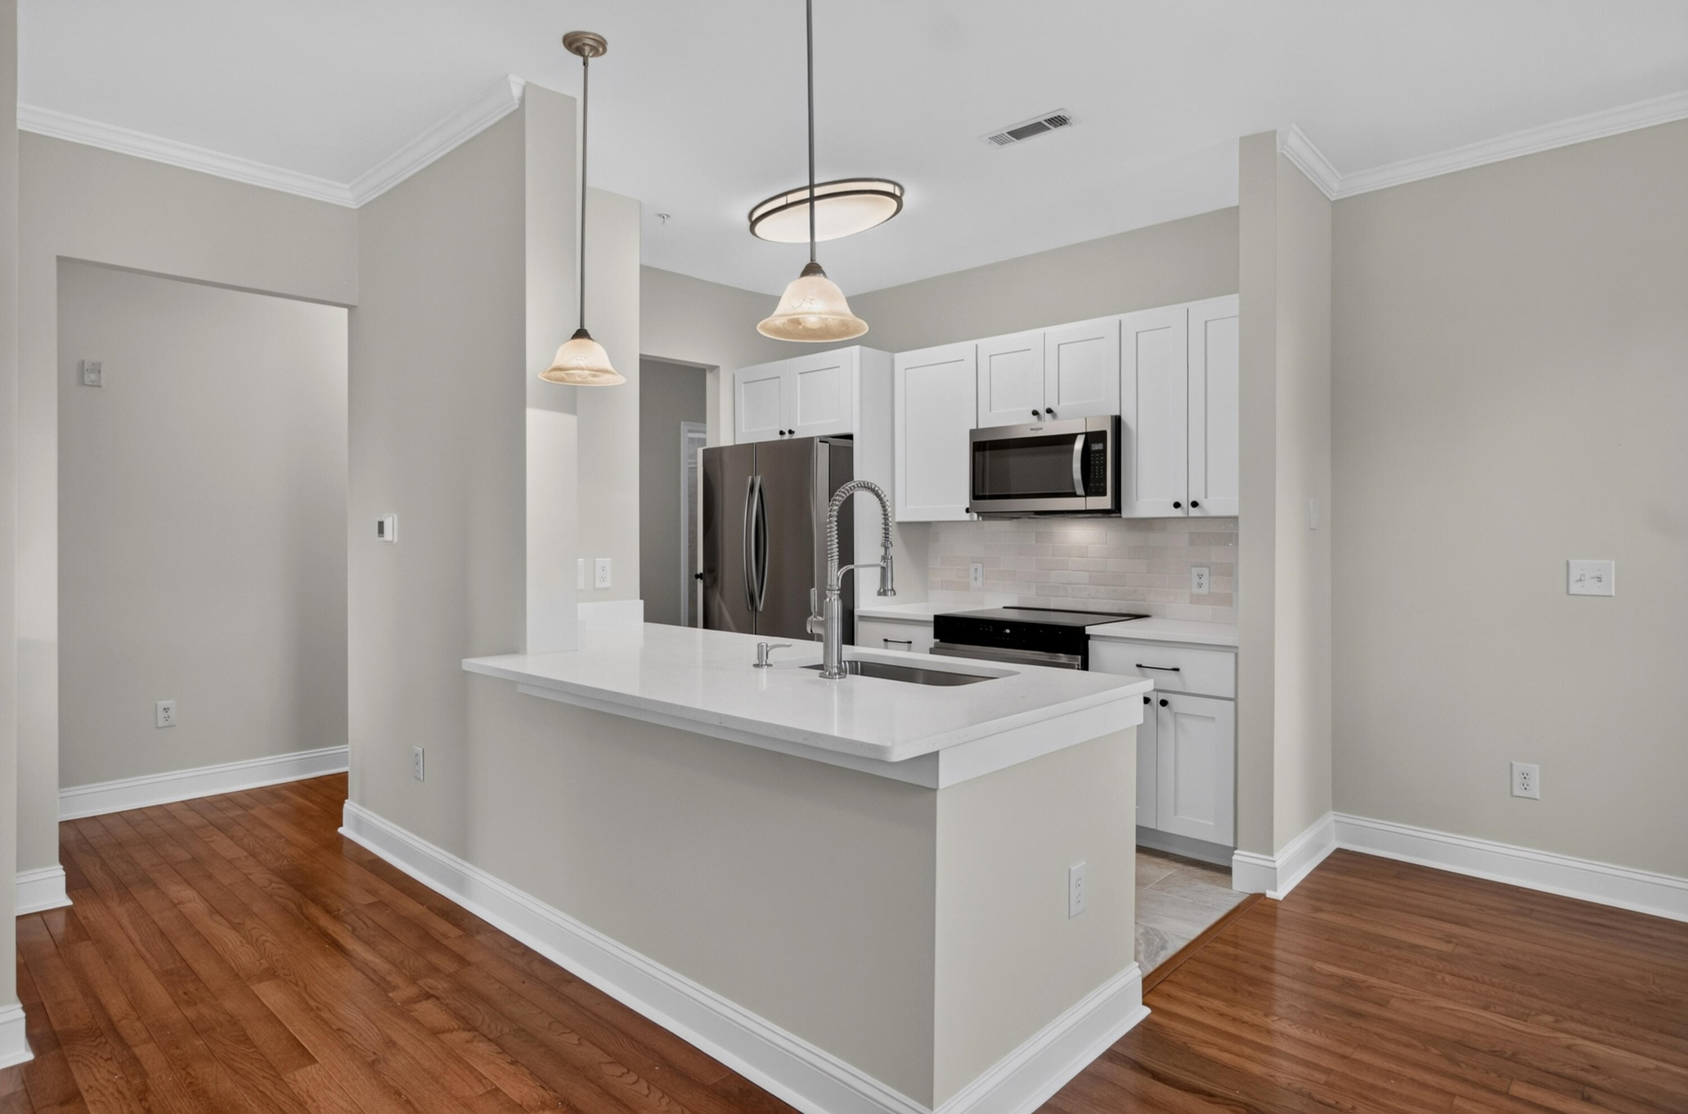
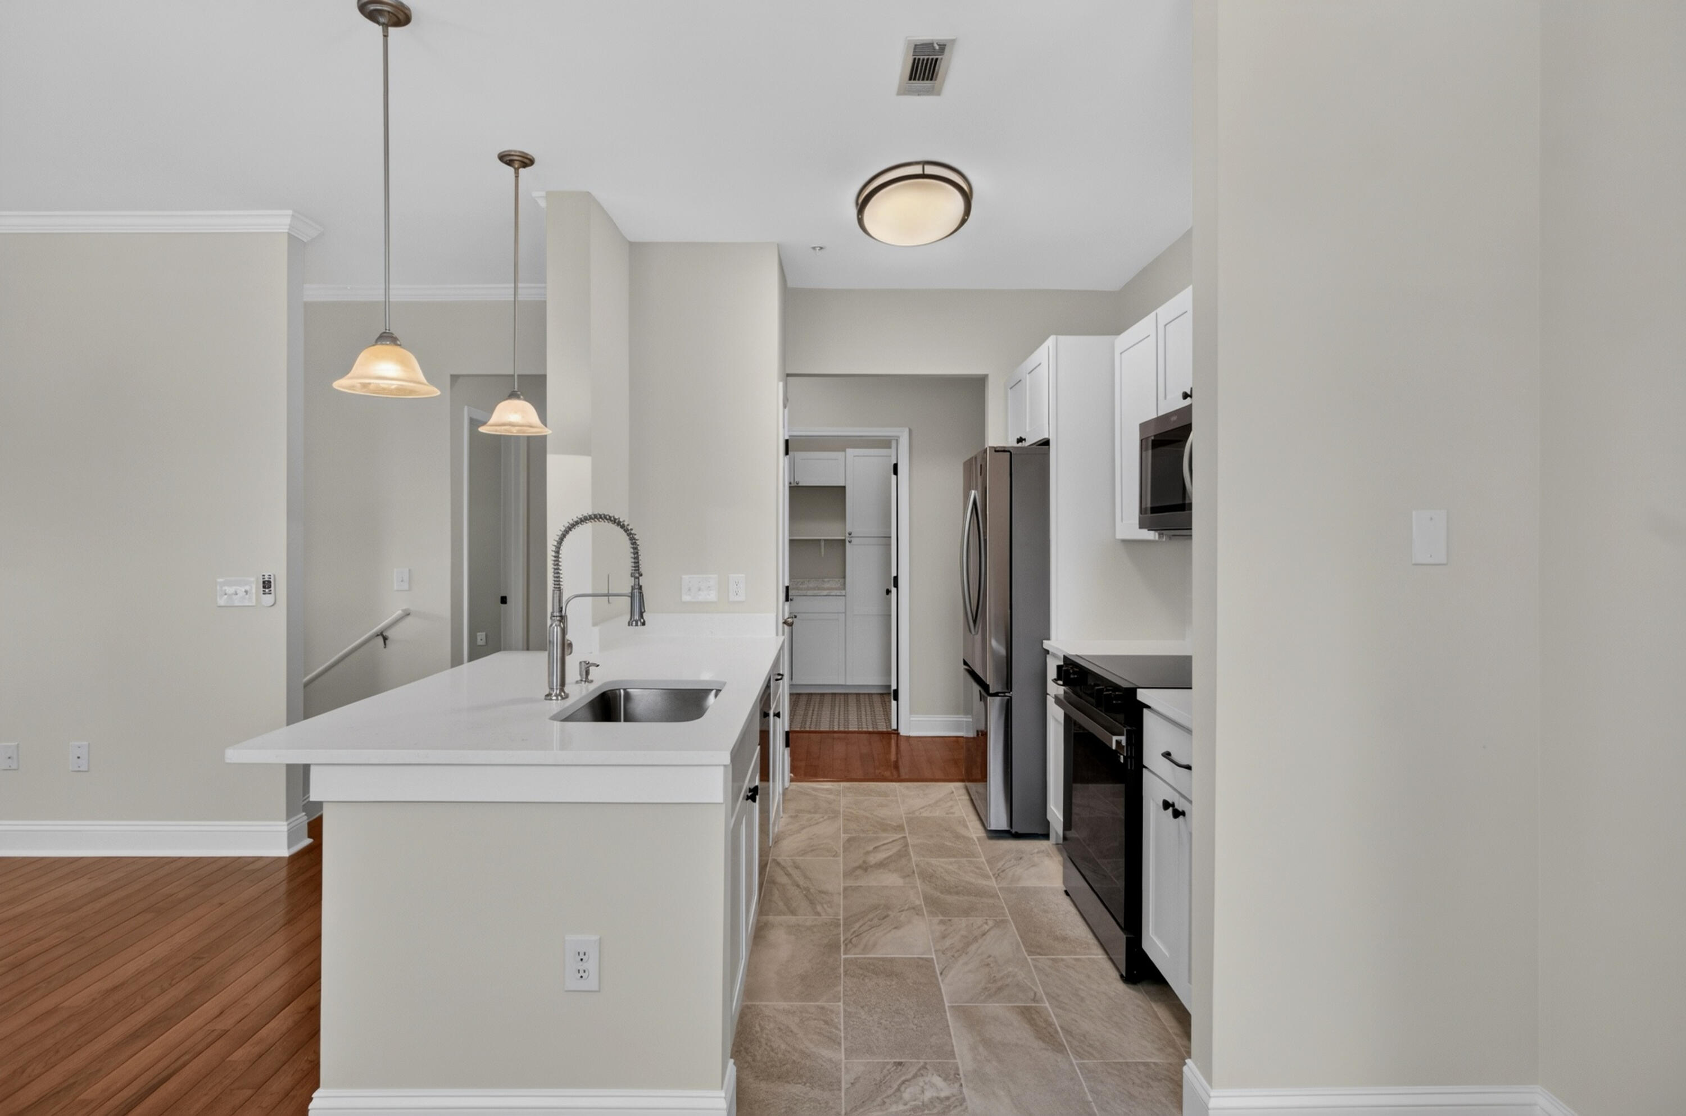
Kitchen with white cabinets, stainless steel appliances, a large island, and warm hardwood floors.
Kitchen with a large white island, deep sink, stainless steel appliances, and tile flooring.
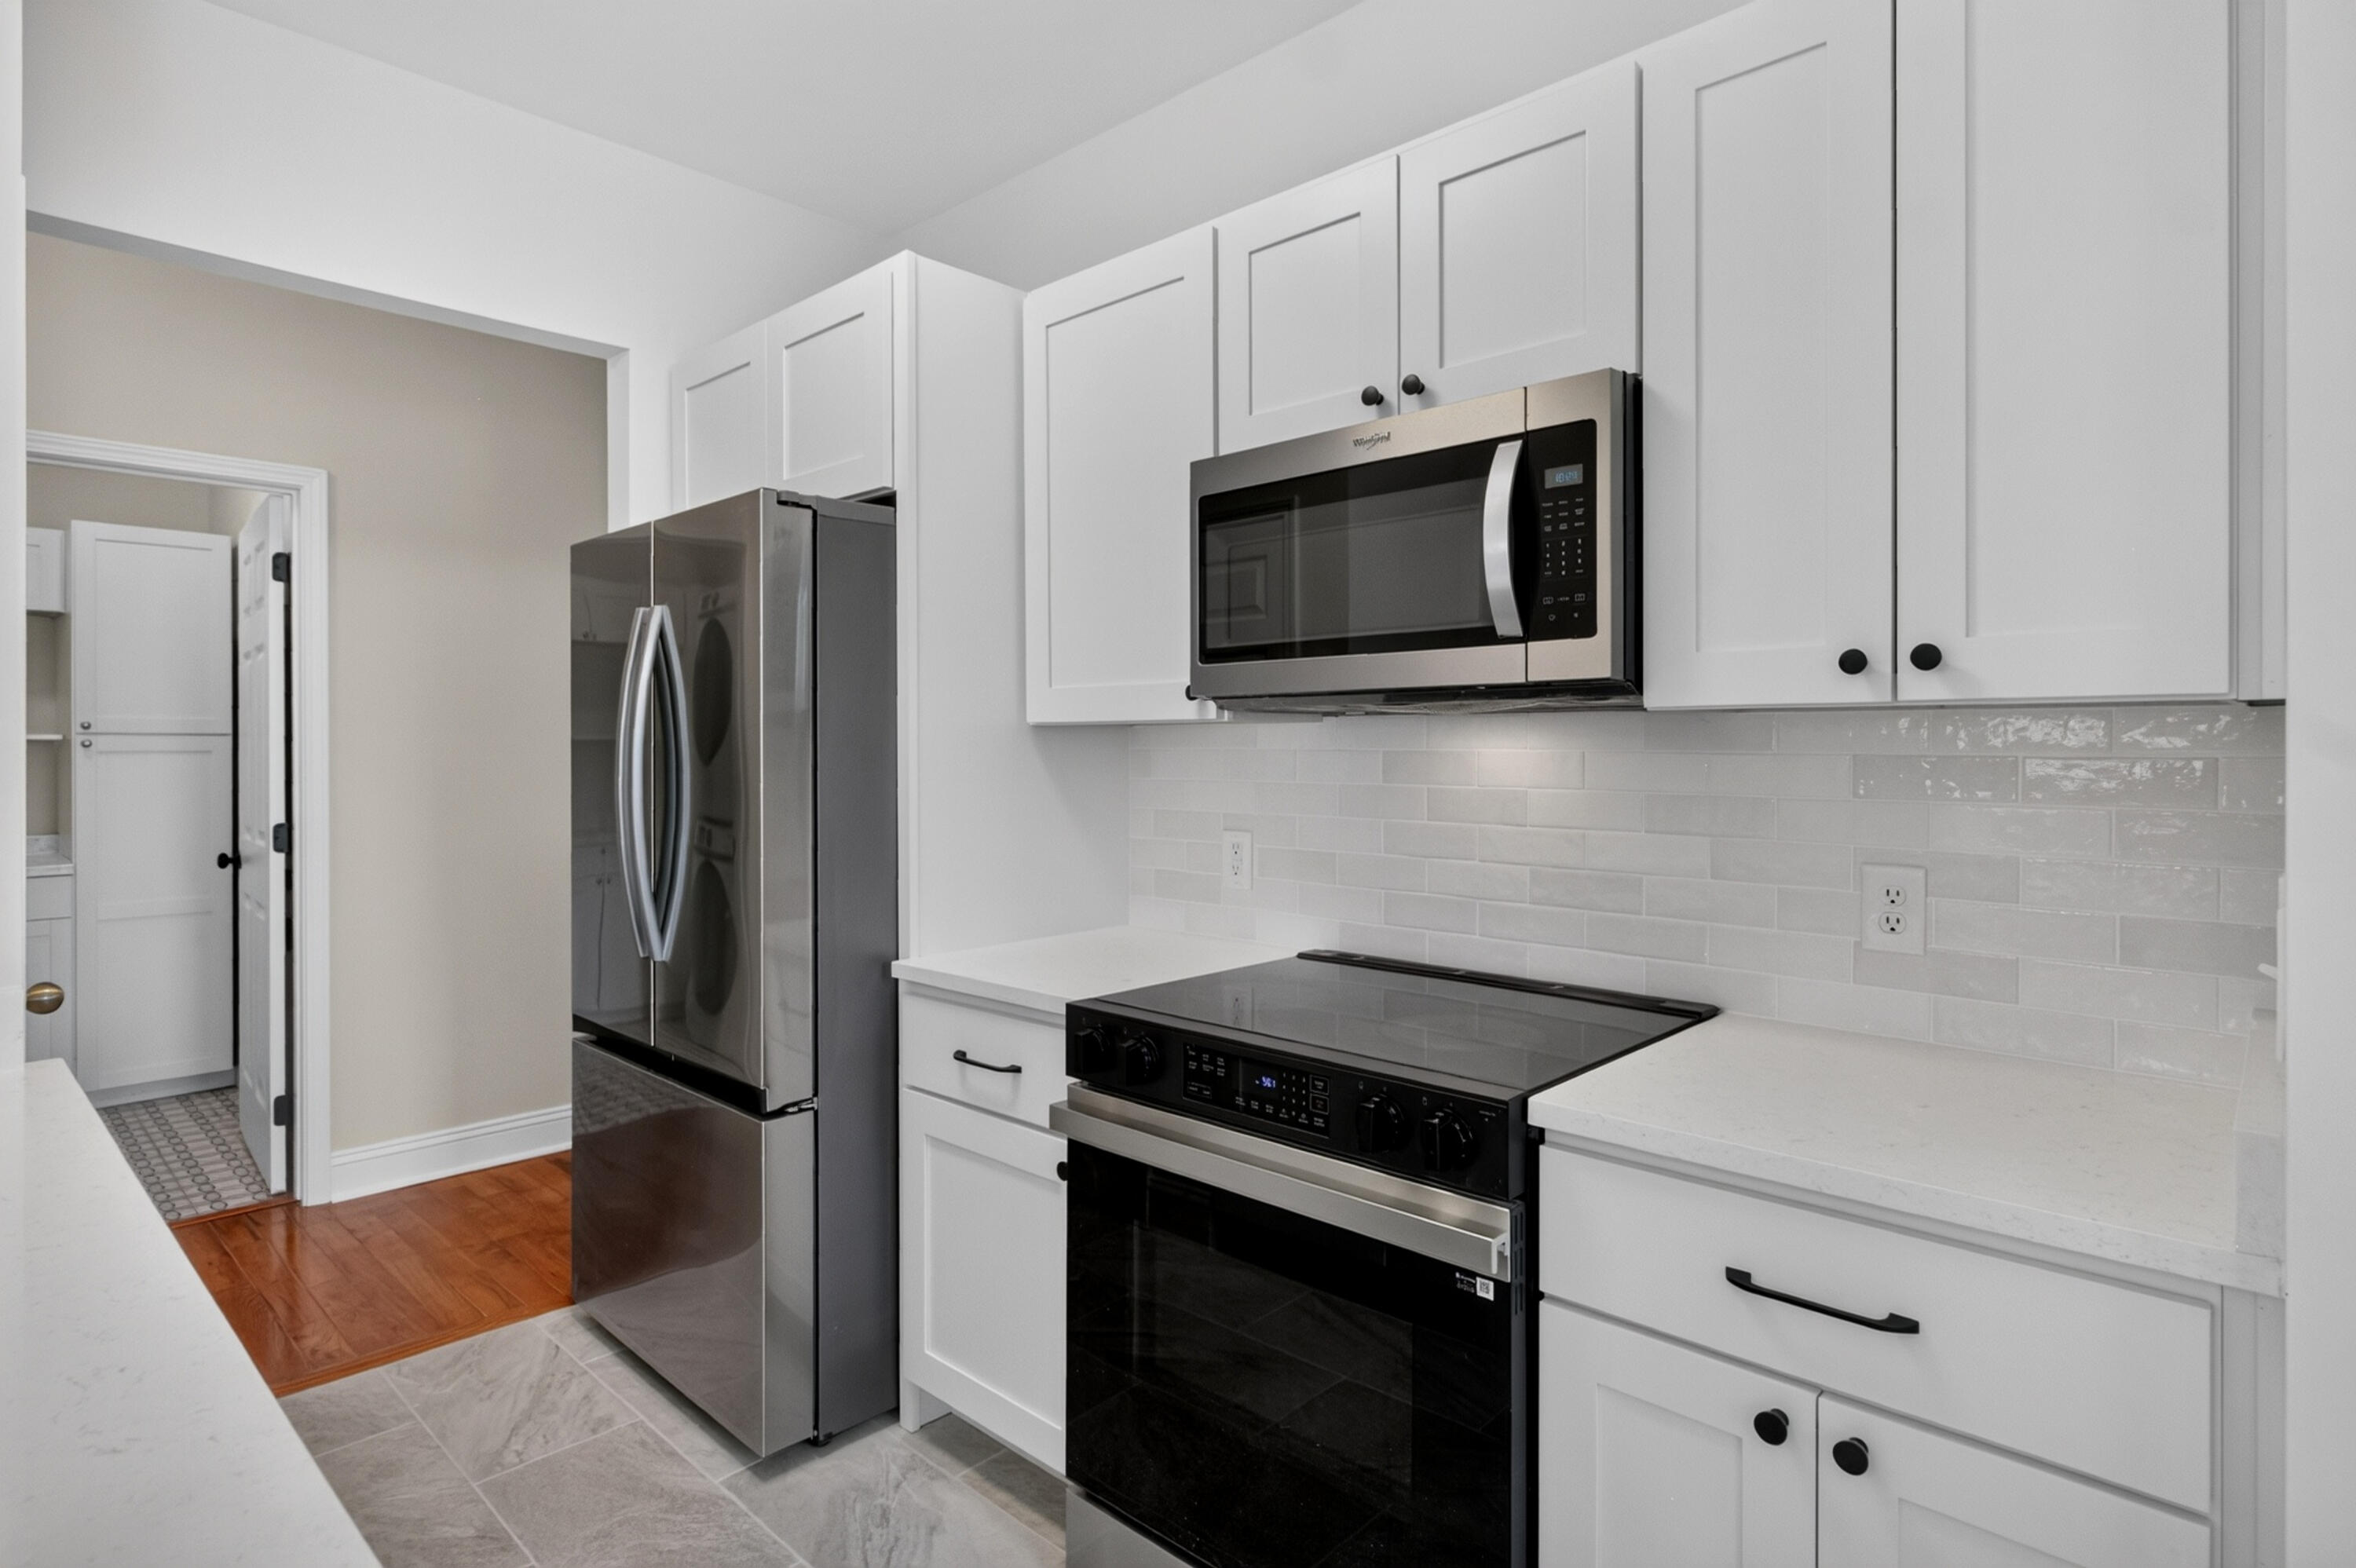
Kitchen with white shaker cabinets, stainless steel appliances, and a glossy subway tile backsplash.
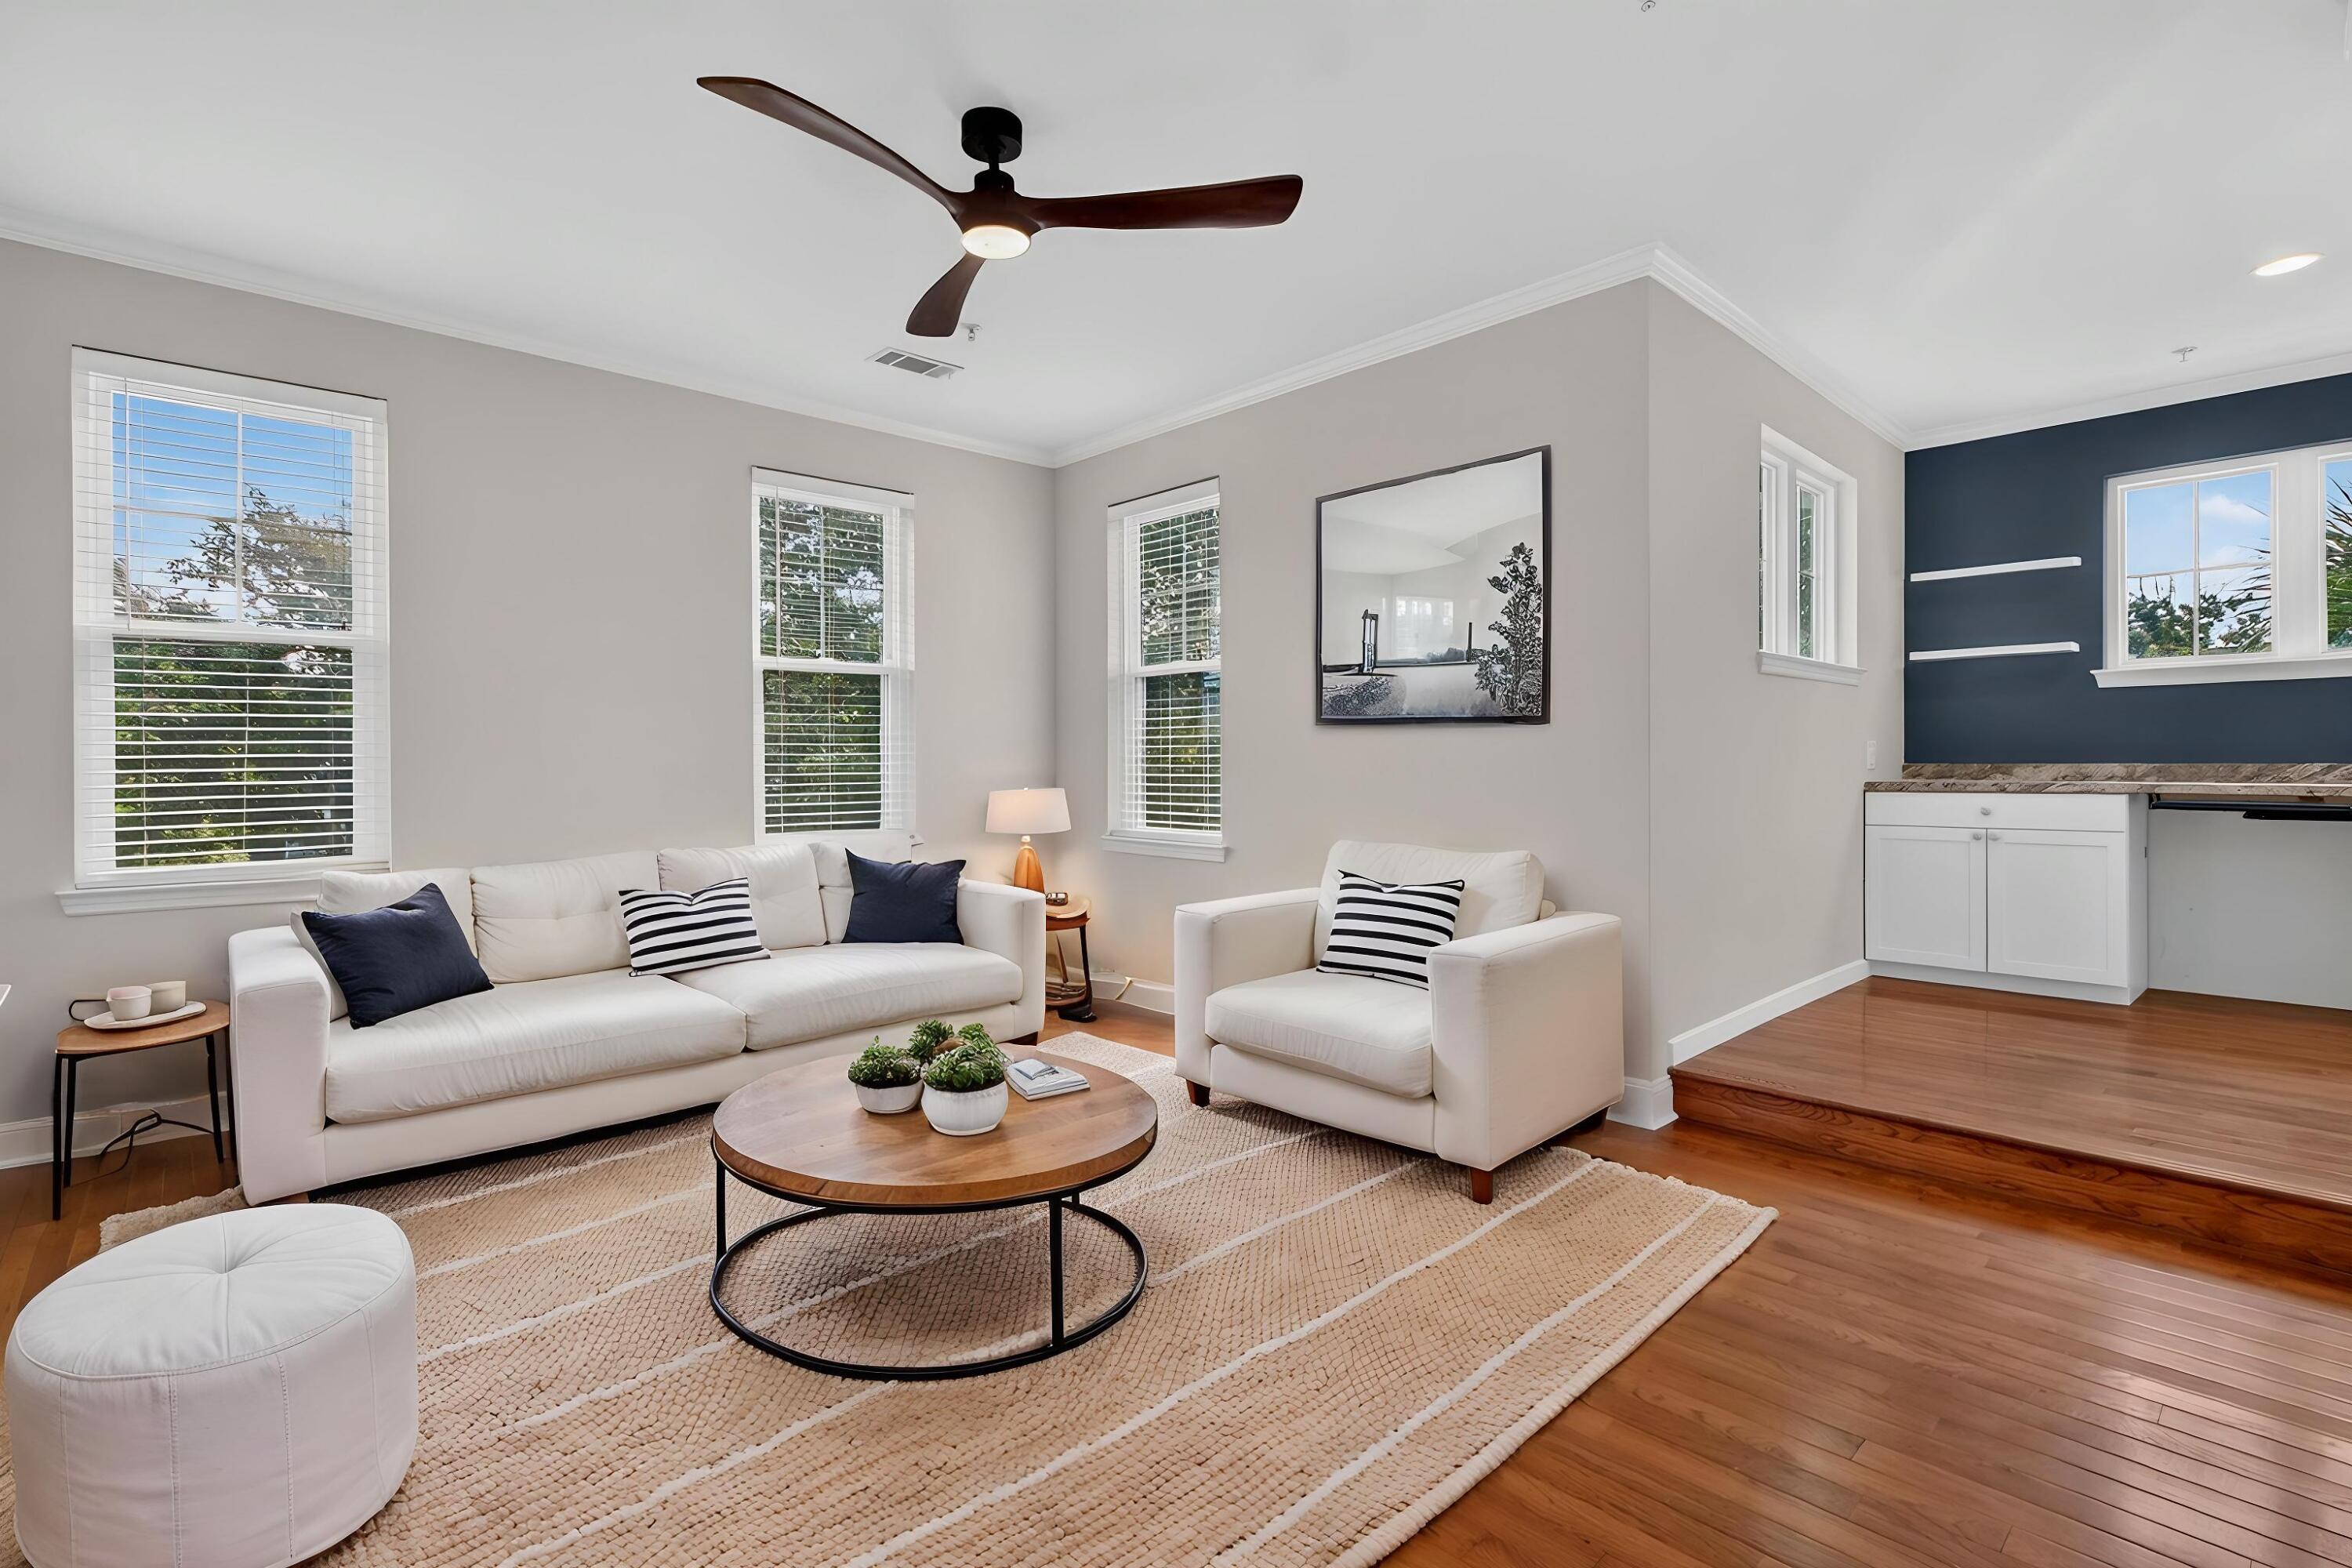
Furnished living room with white seating, large windows, hardwood floors, and a dark blue accent wall.
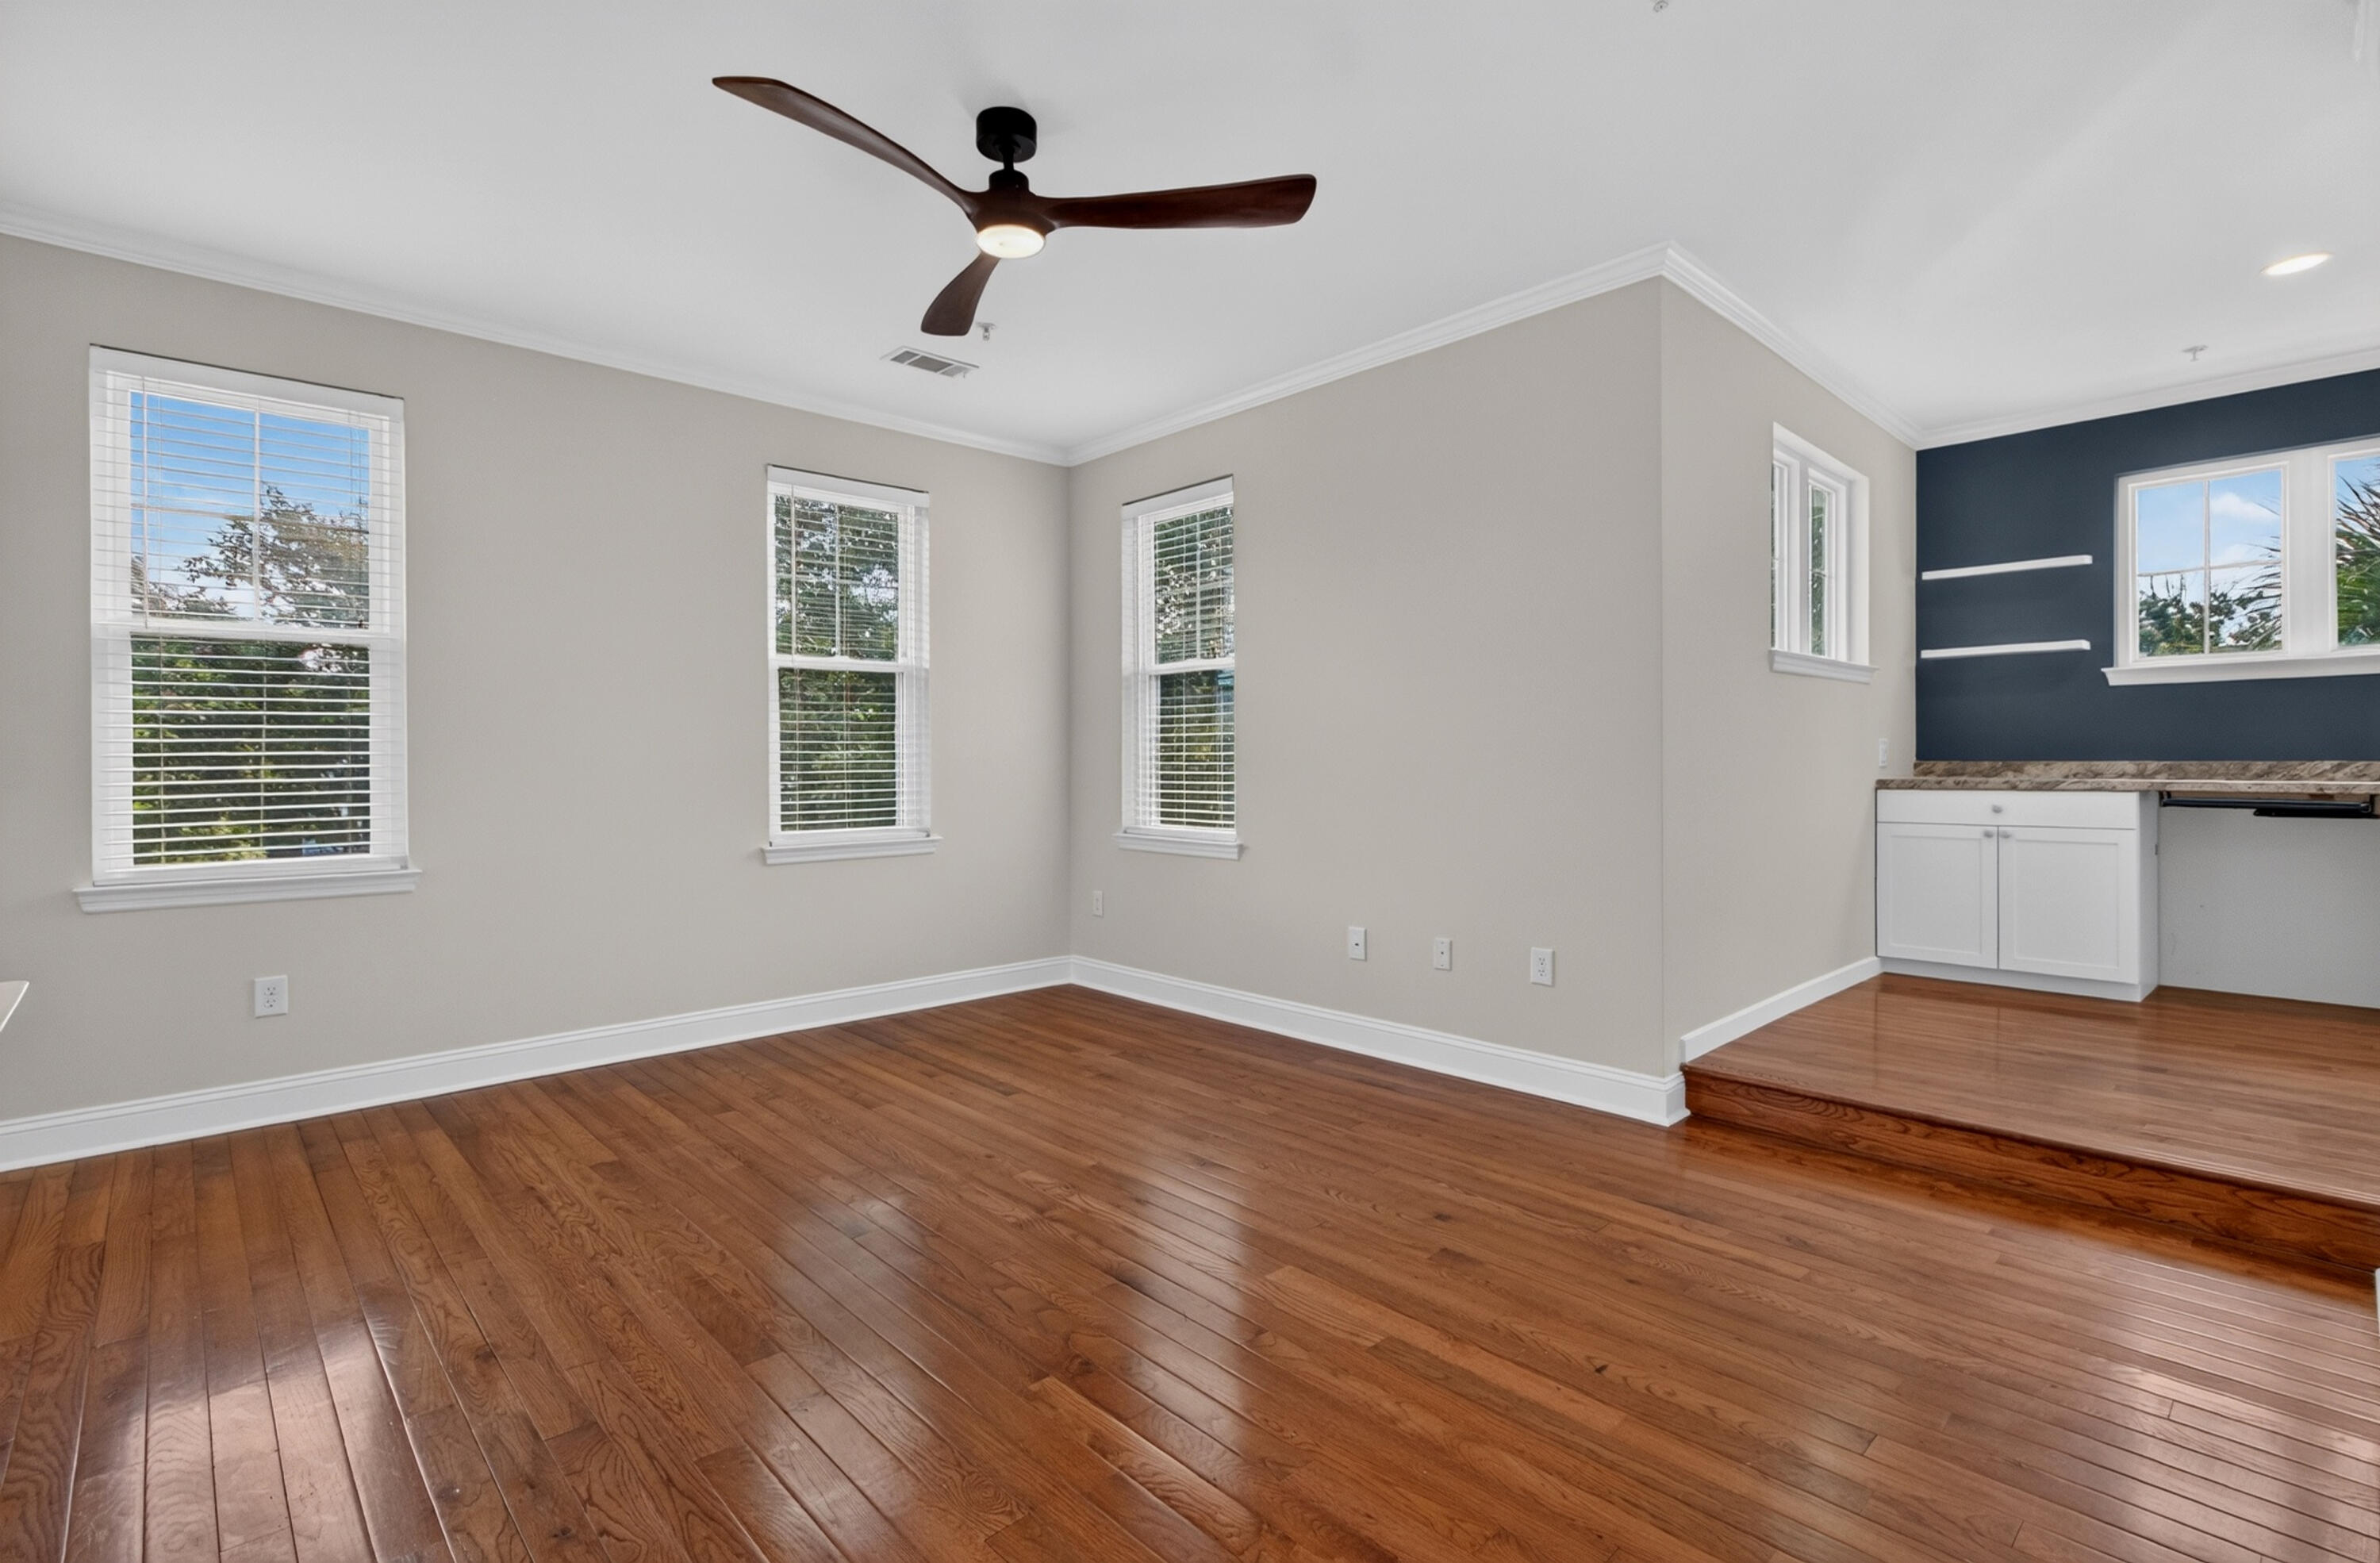
Empty living area with polished hardwood floors, three windows, and a raised nook with white cabinetry.
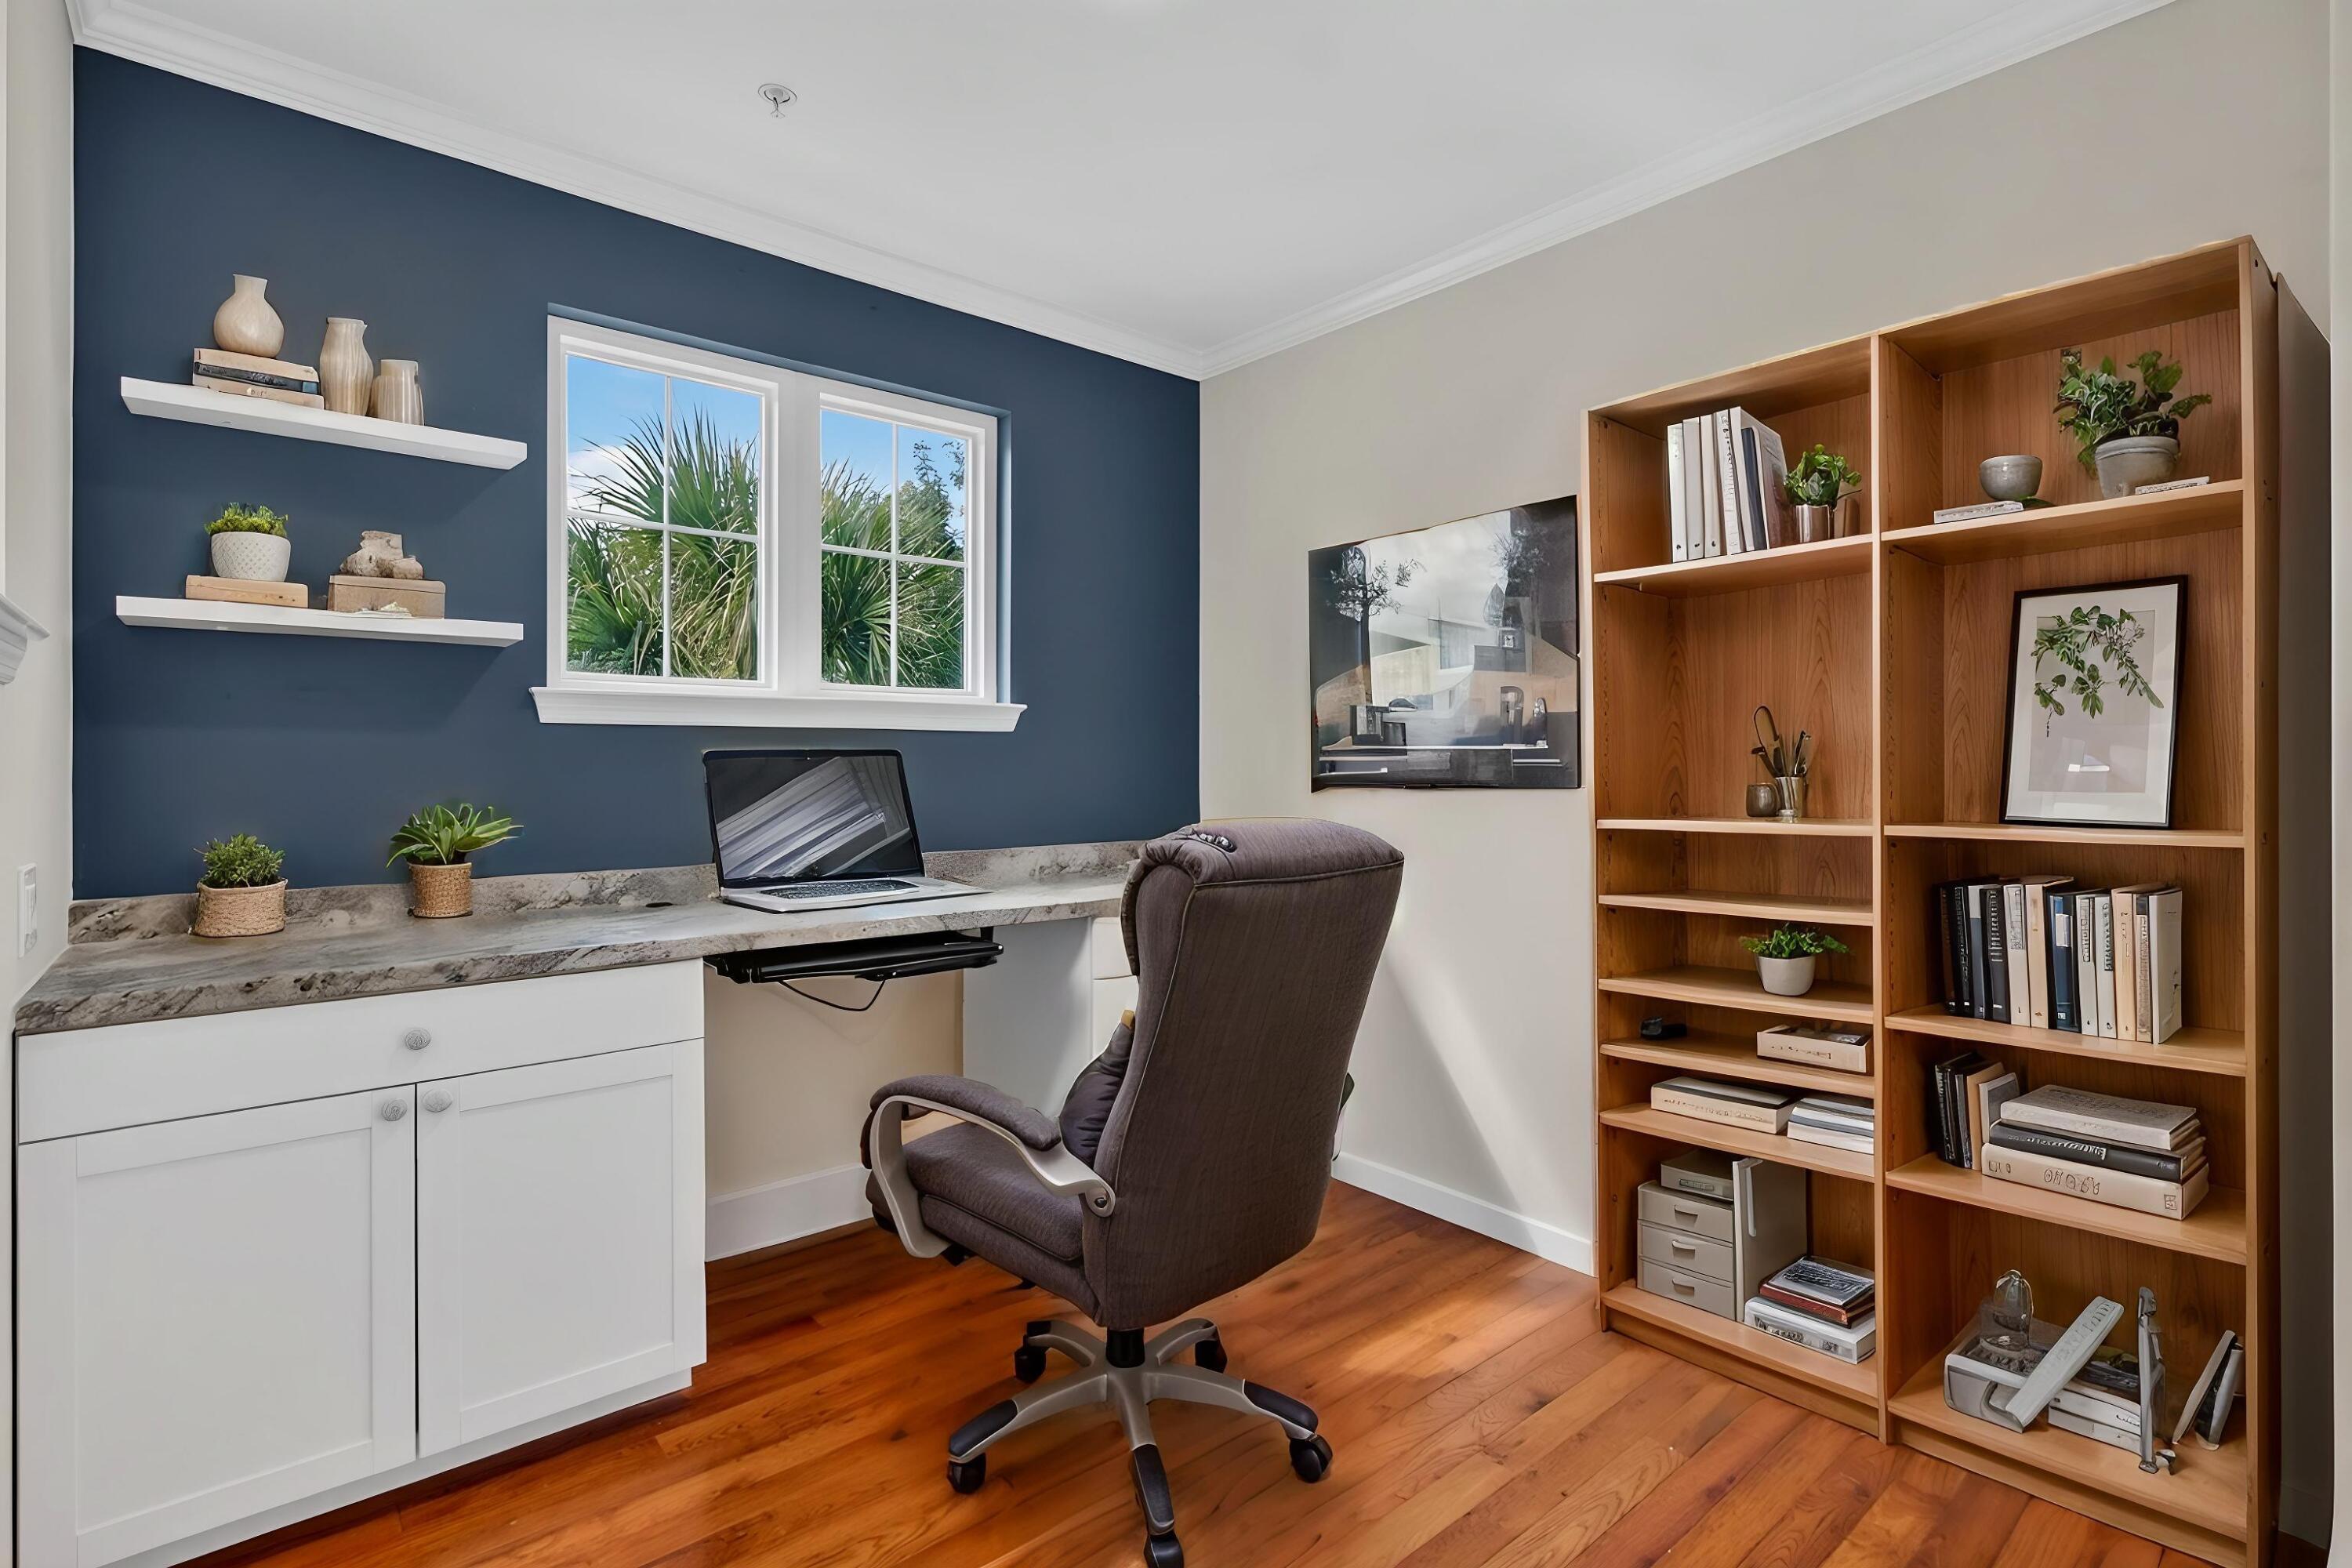
Home office with a built-in desk, blue accent wall, rolling chair, and tall wooden bookcases.
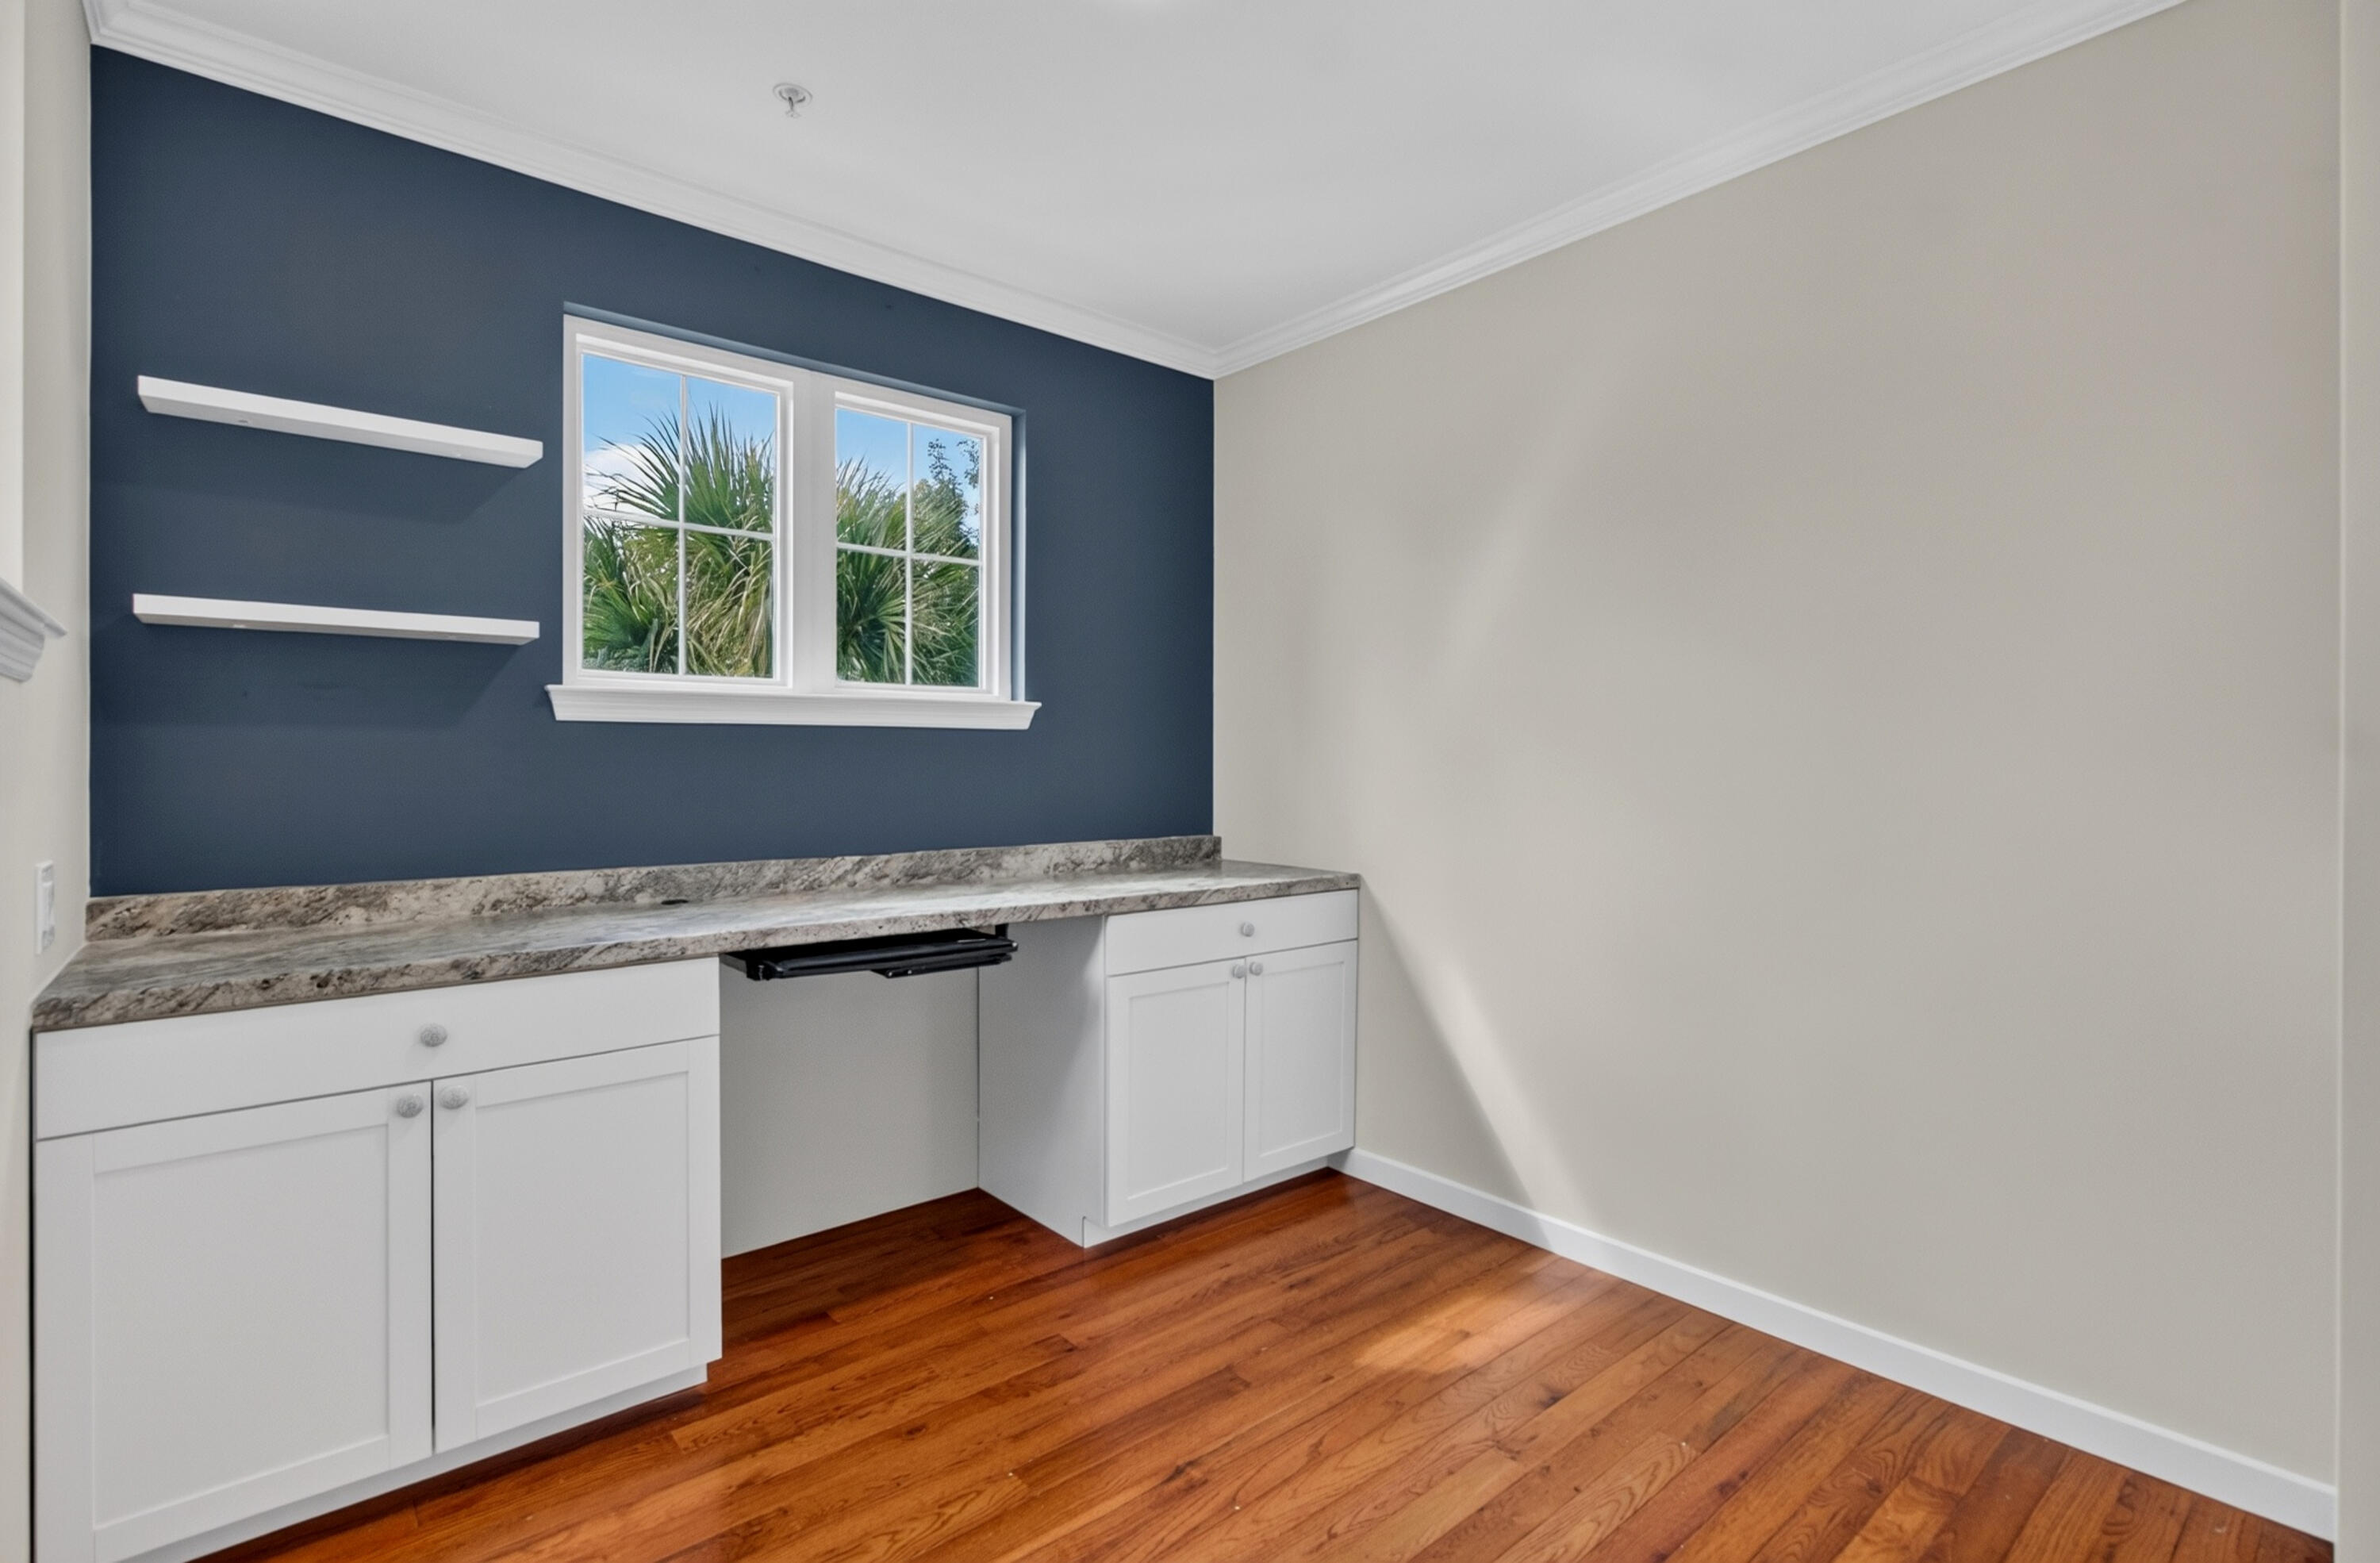
Built-in desk with white cabinets and stone counter beneath a window on a navy accent wall.
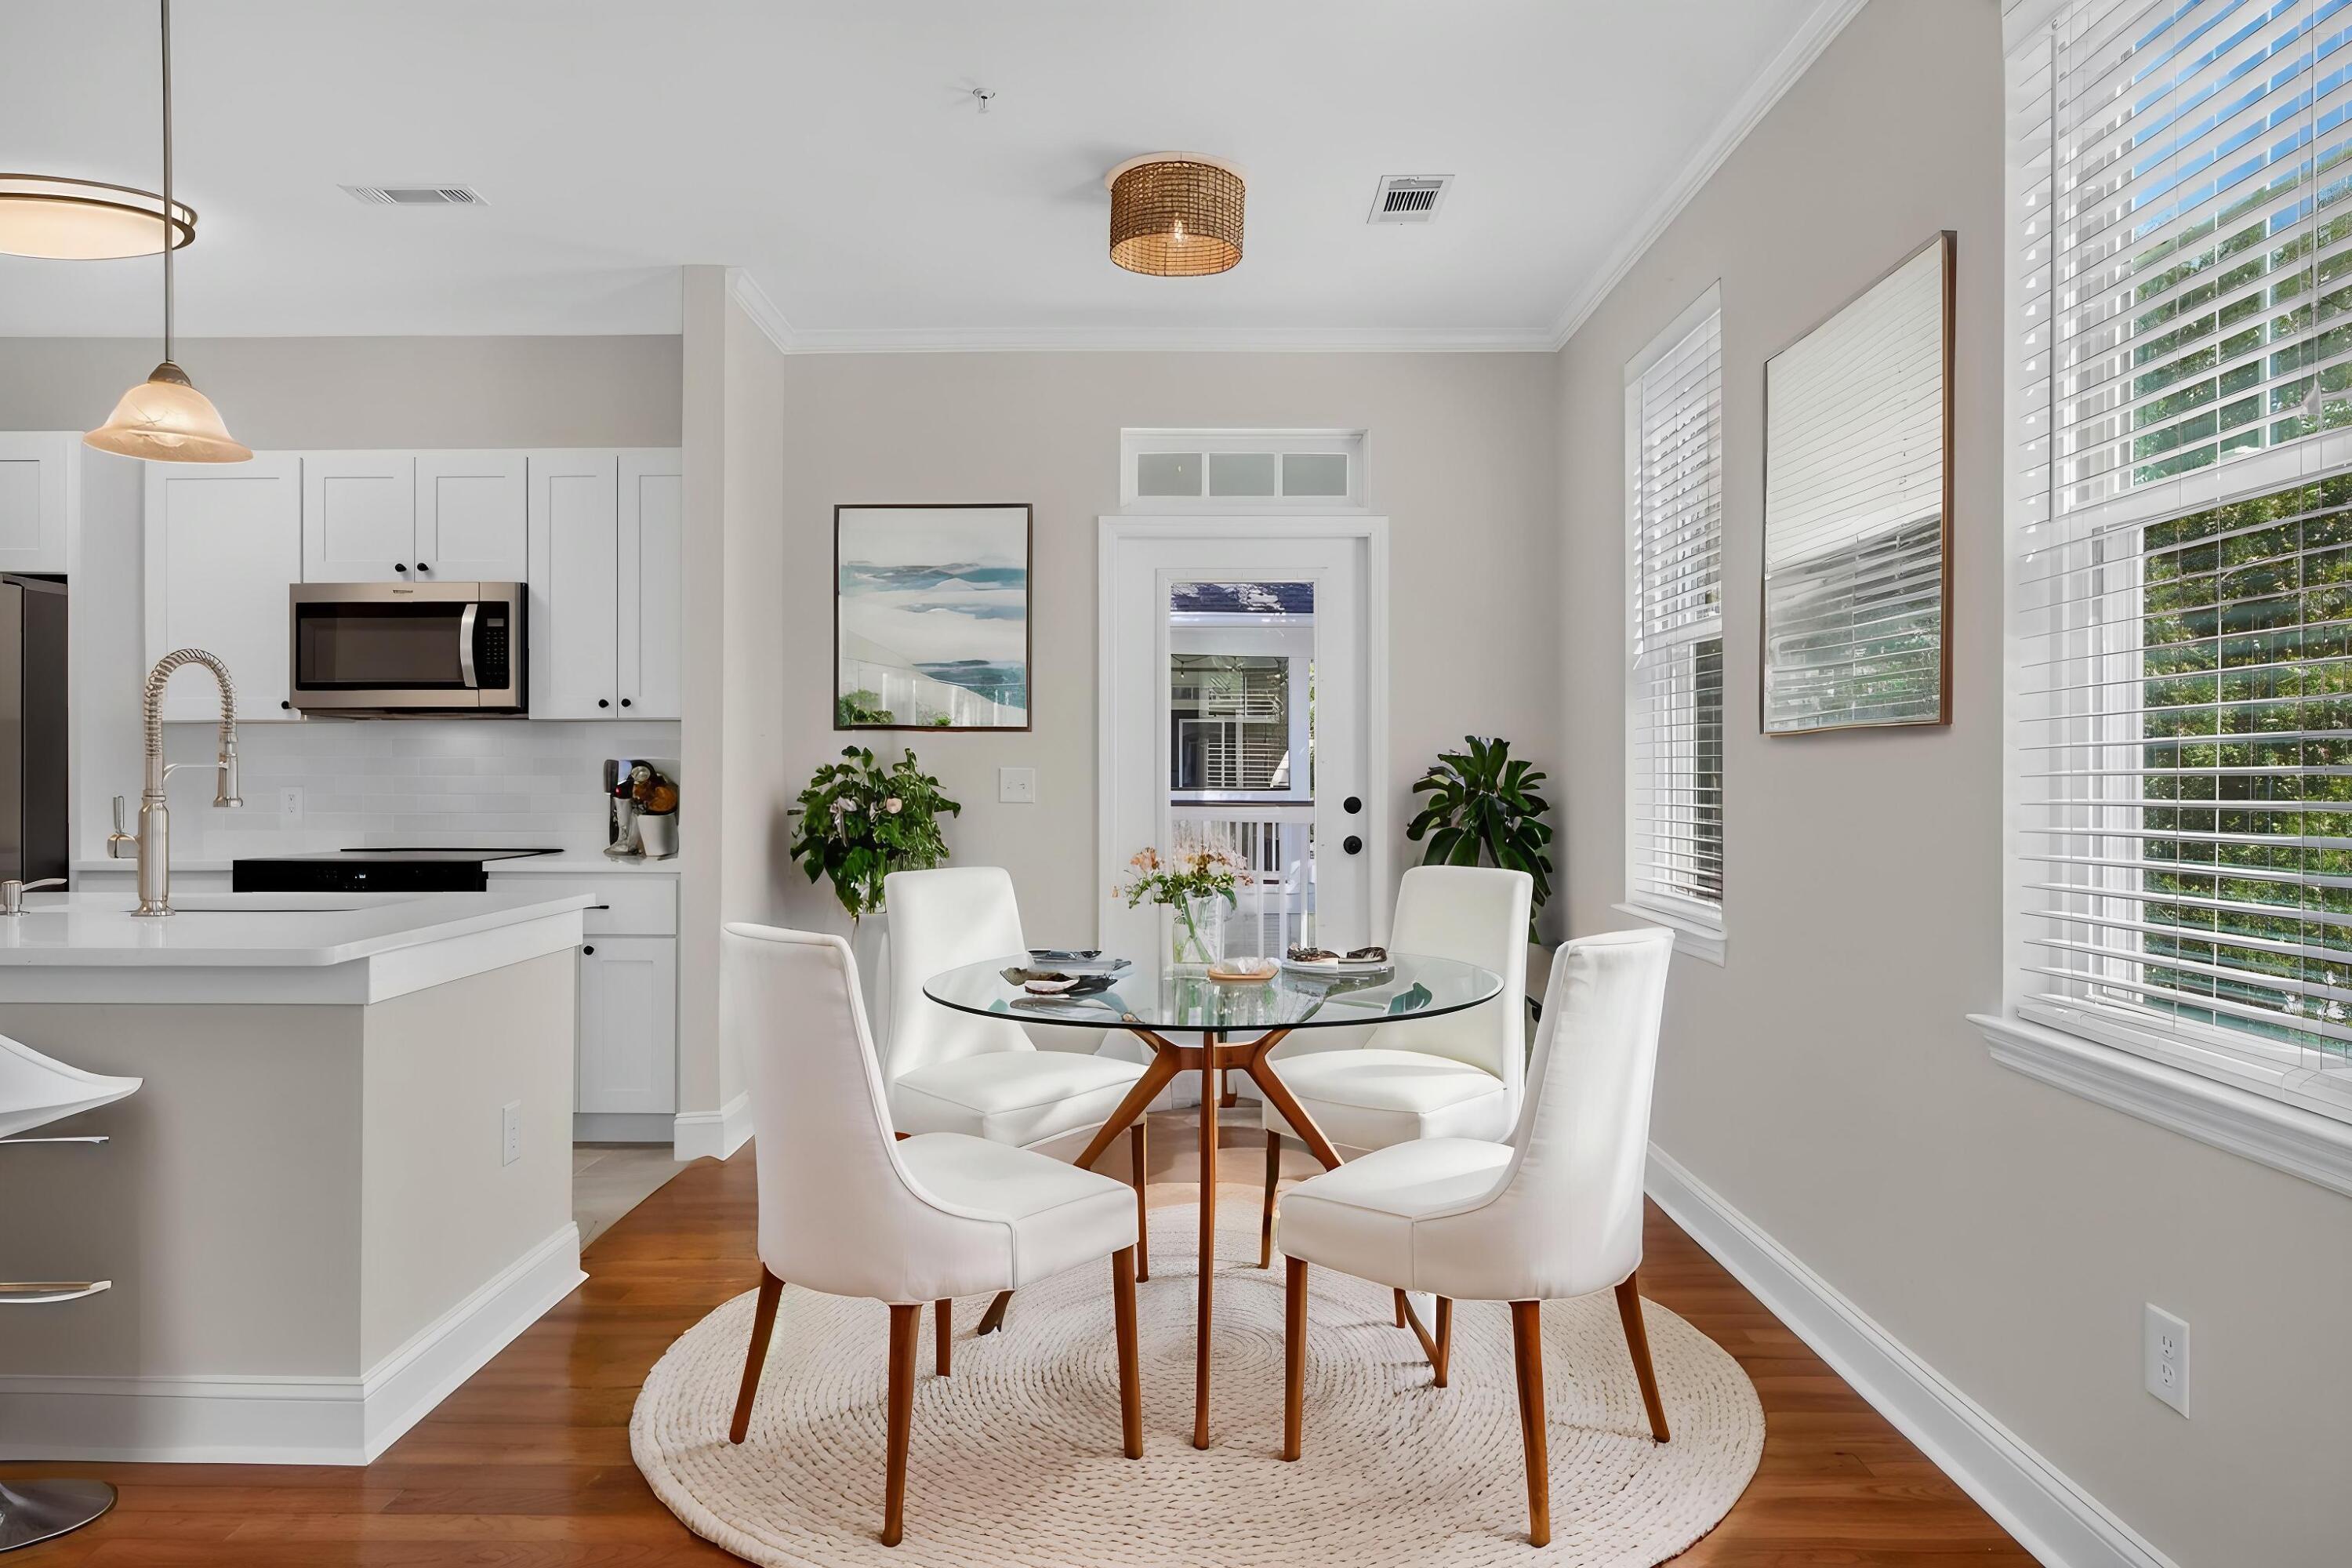
Open-plan kitchen and dining area with a round glass table, white chairs, and large windows.
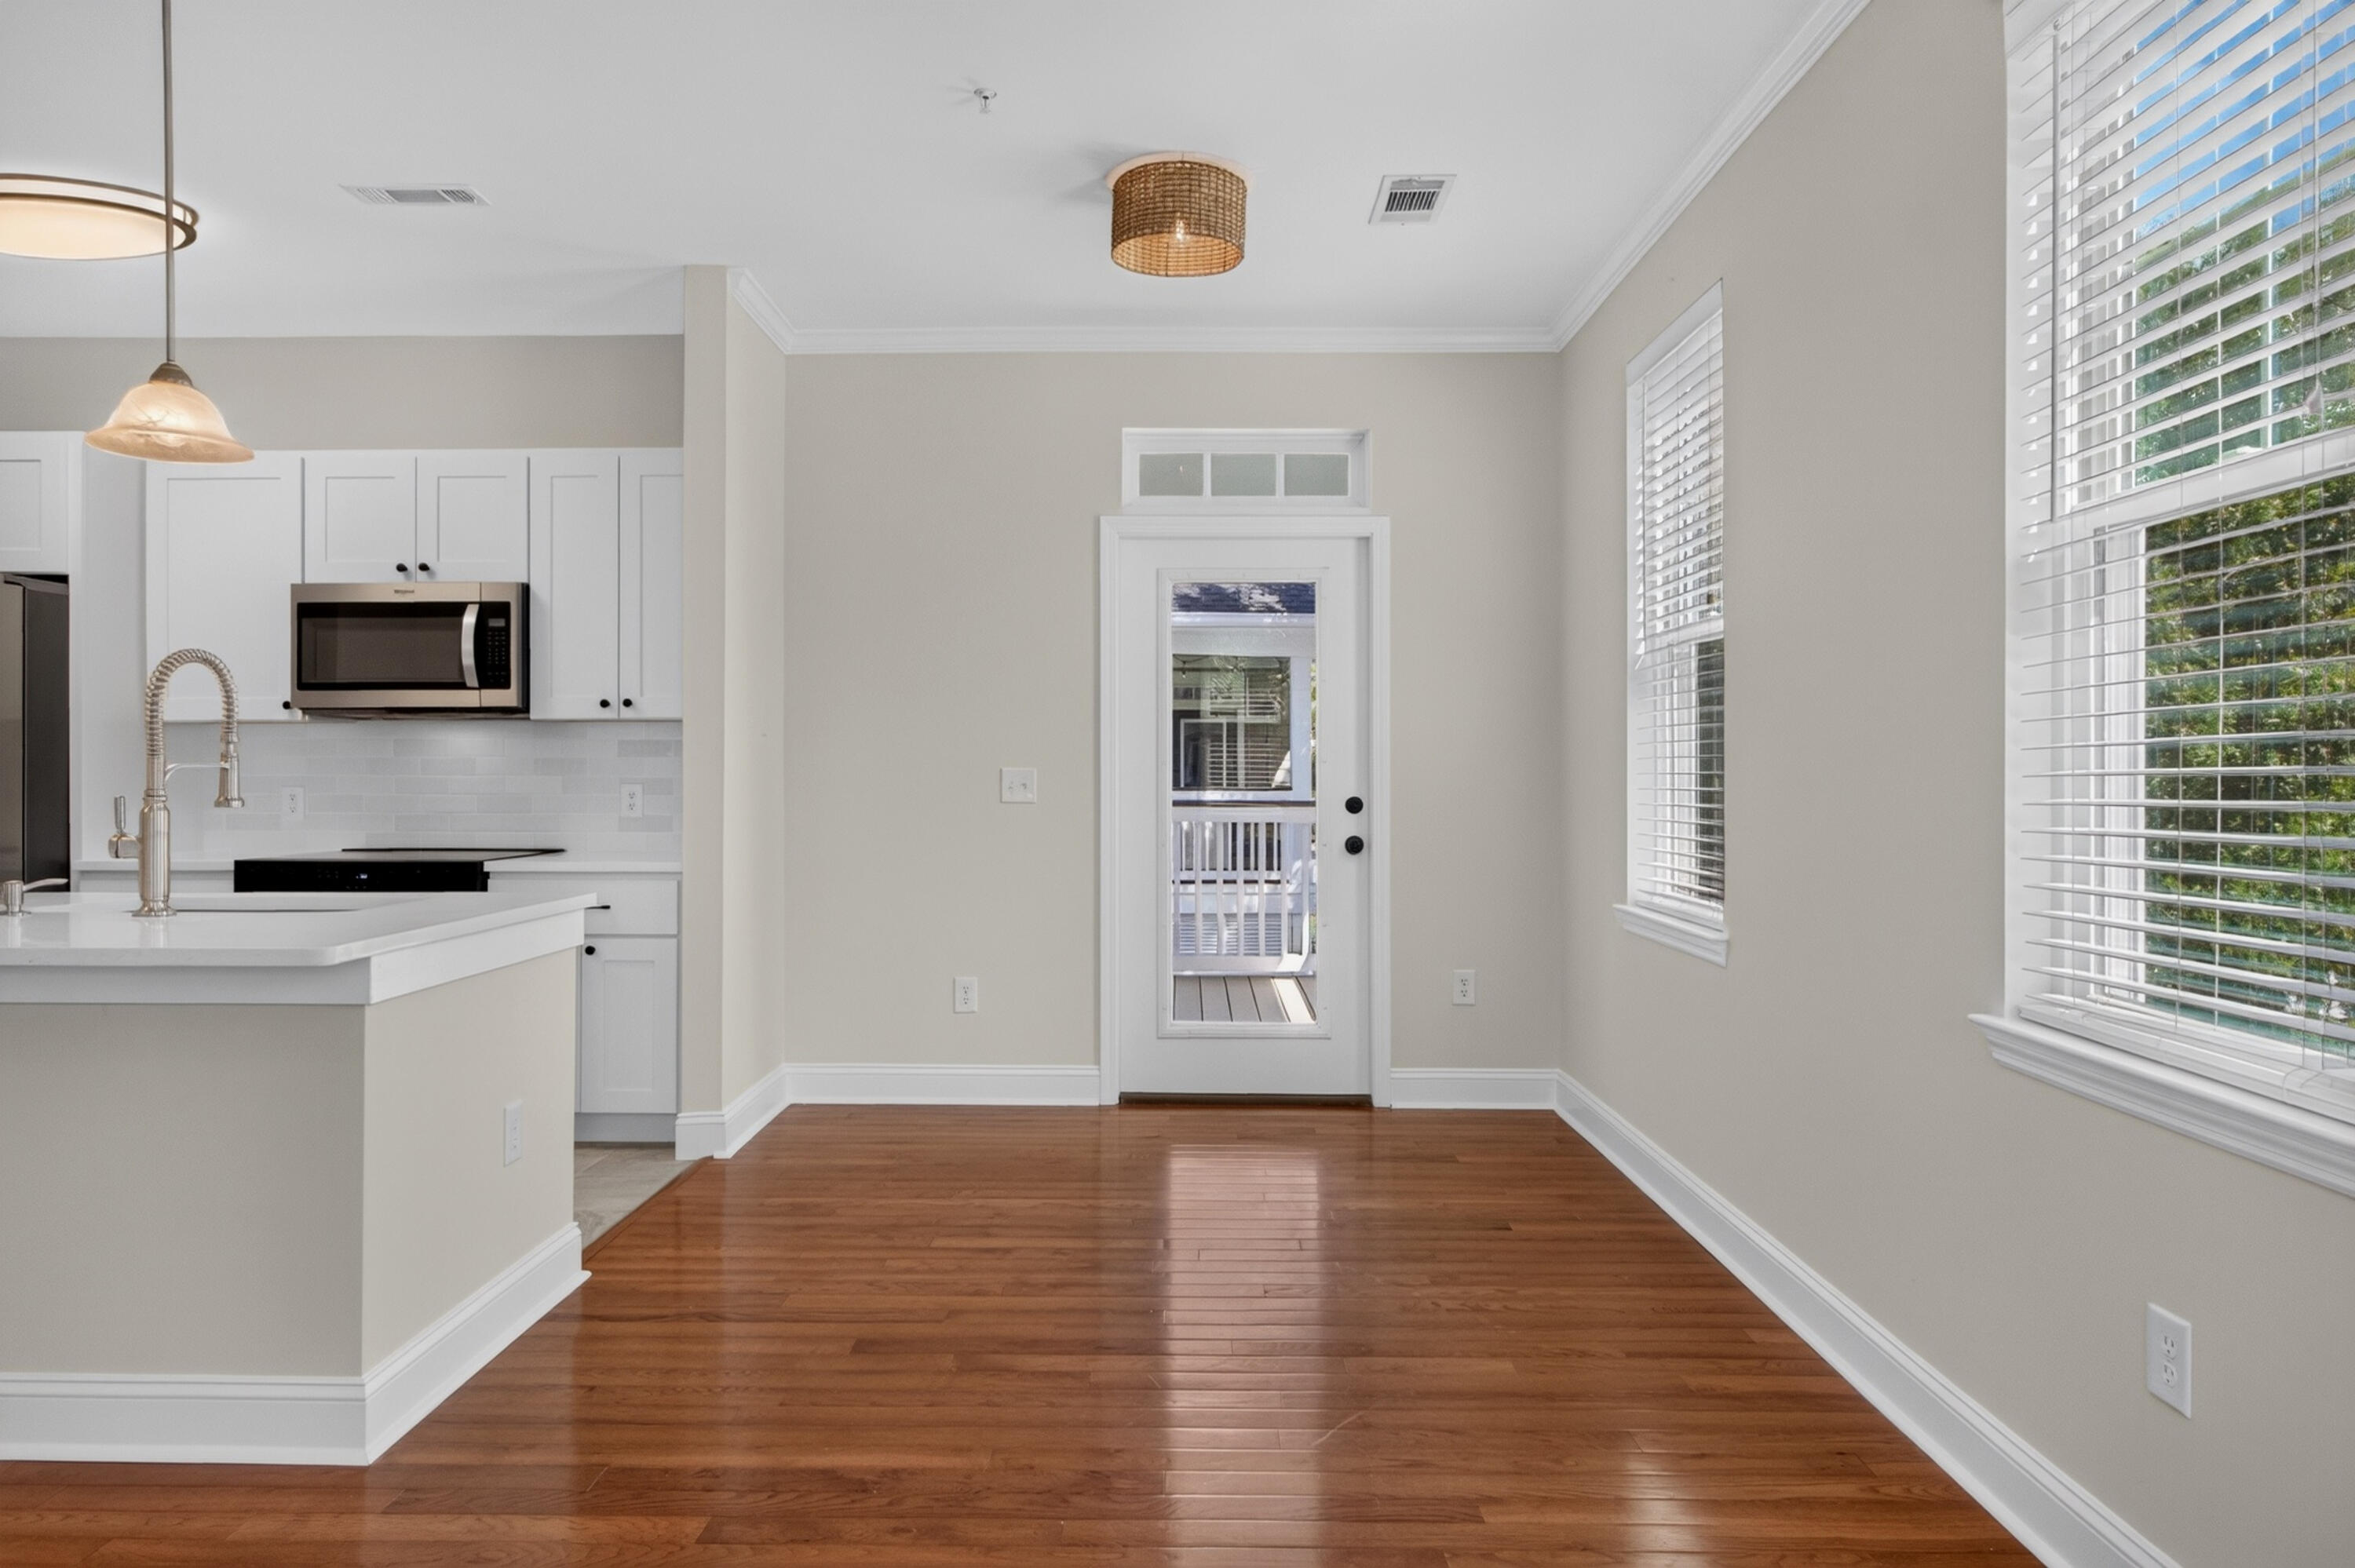
Unfurnished dining area beside a white kitchen, with hardwood floors and a glass-paneled porch door.
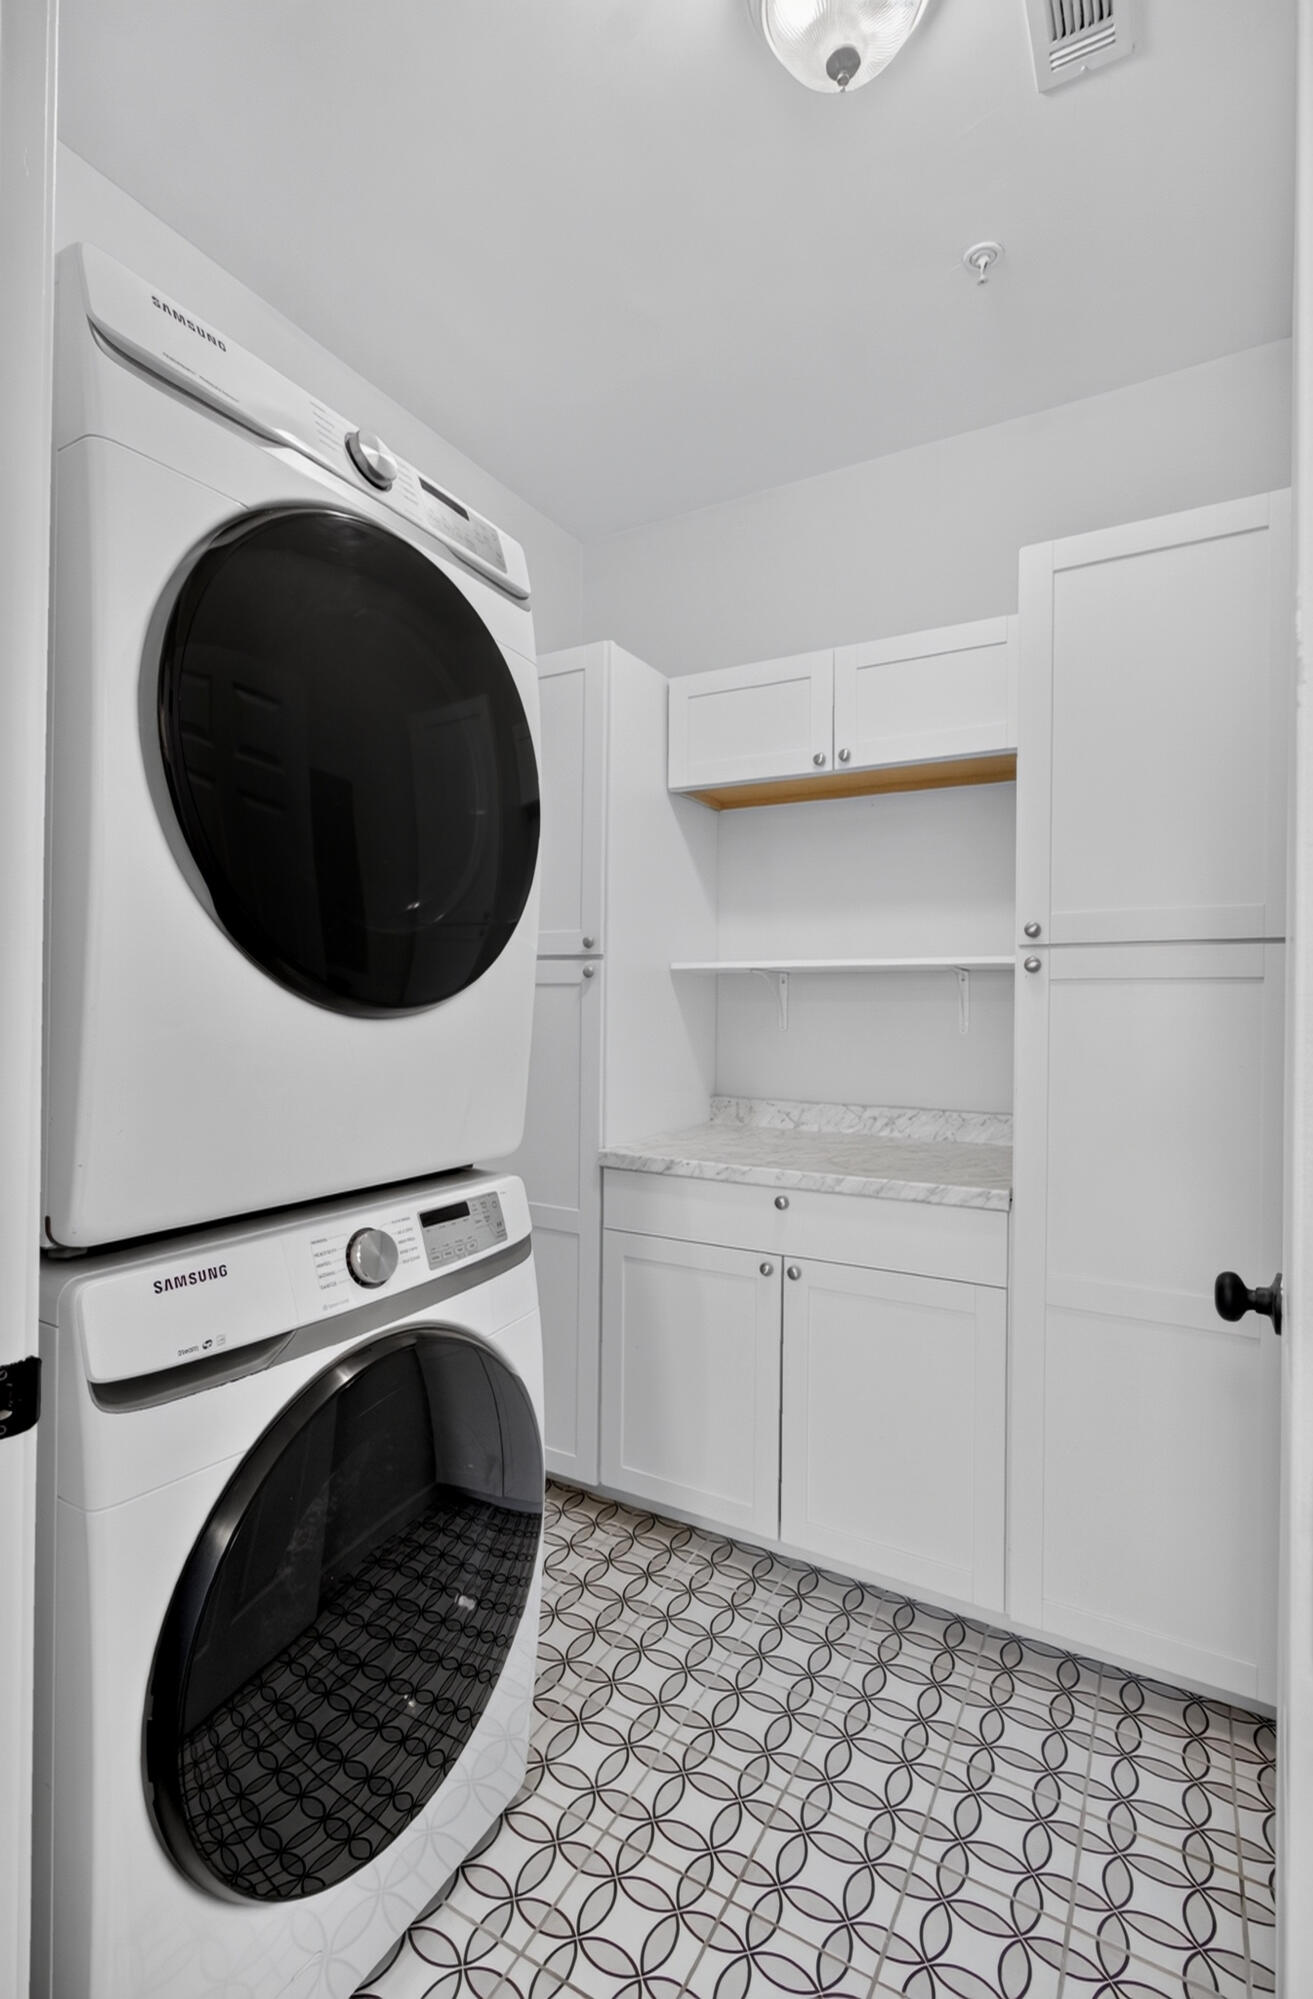
Laundry room with stacked front-load washer and dryer, white cabinetry, and patterned tile floor.
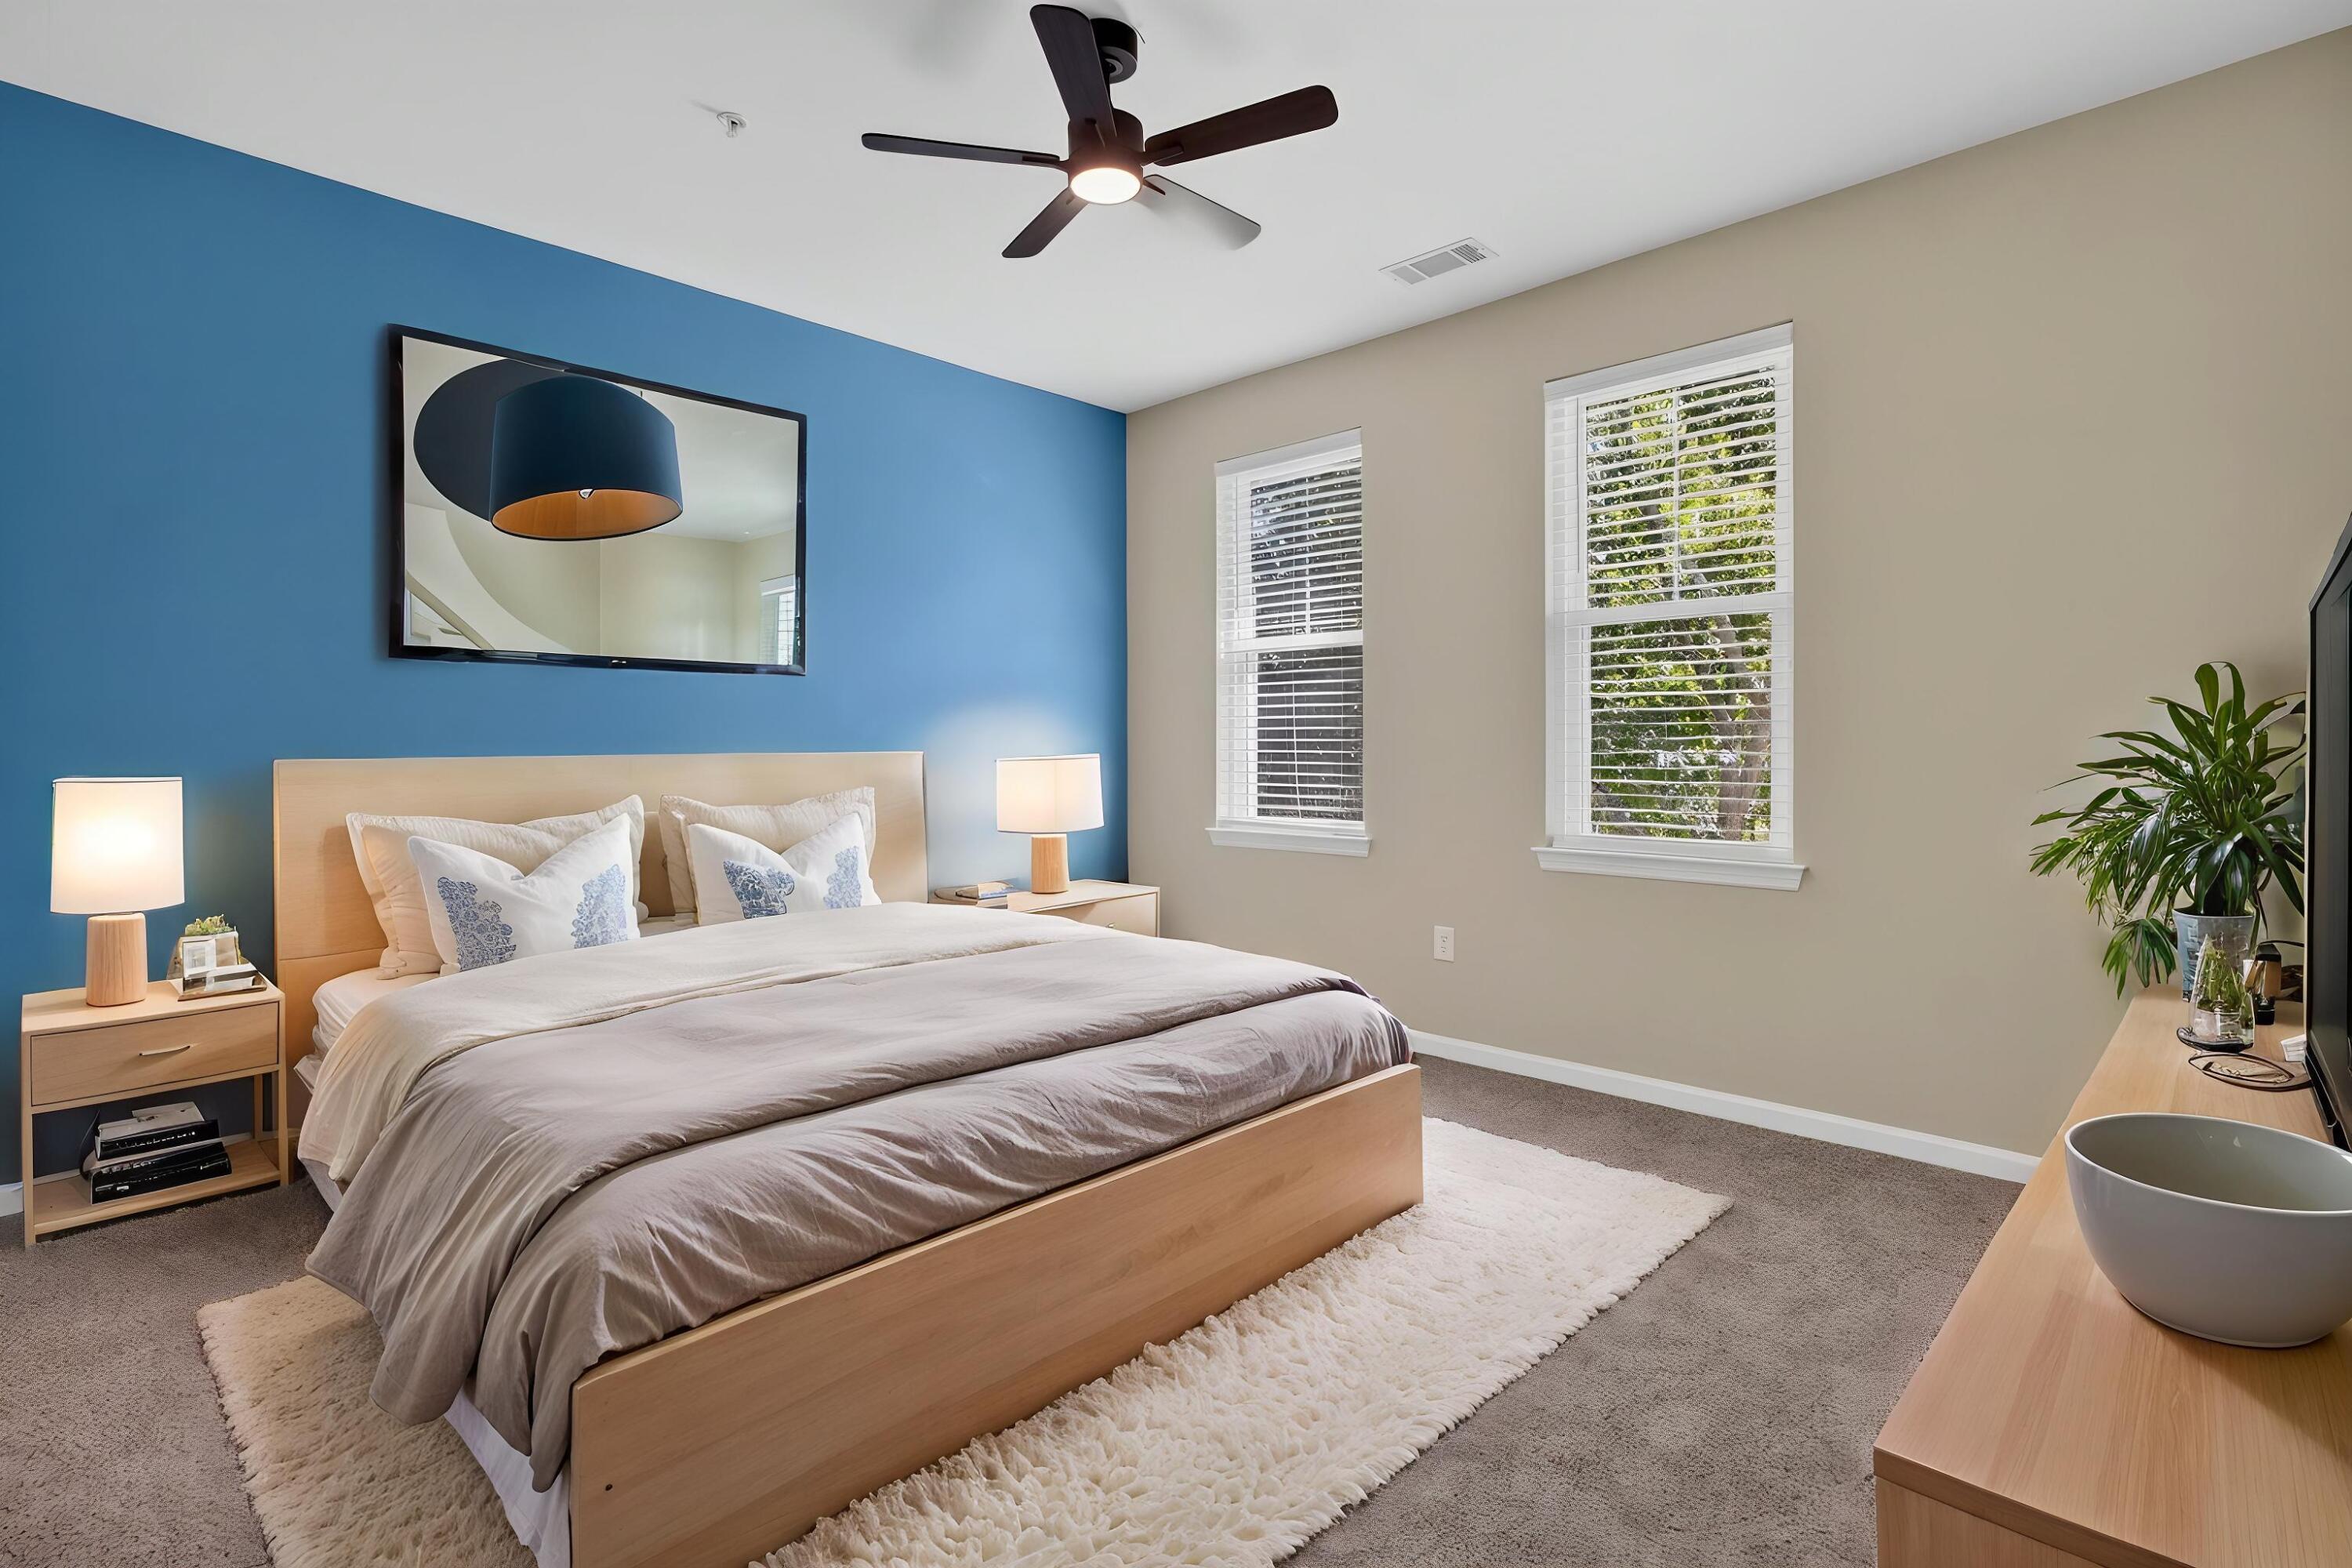
Bedroom with a light wood bed, blue accent wall, two bright windows, and white area rug.
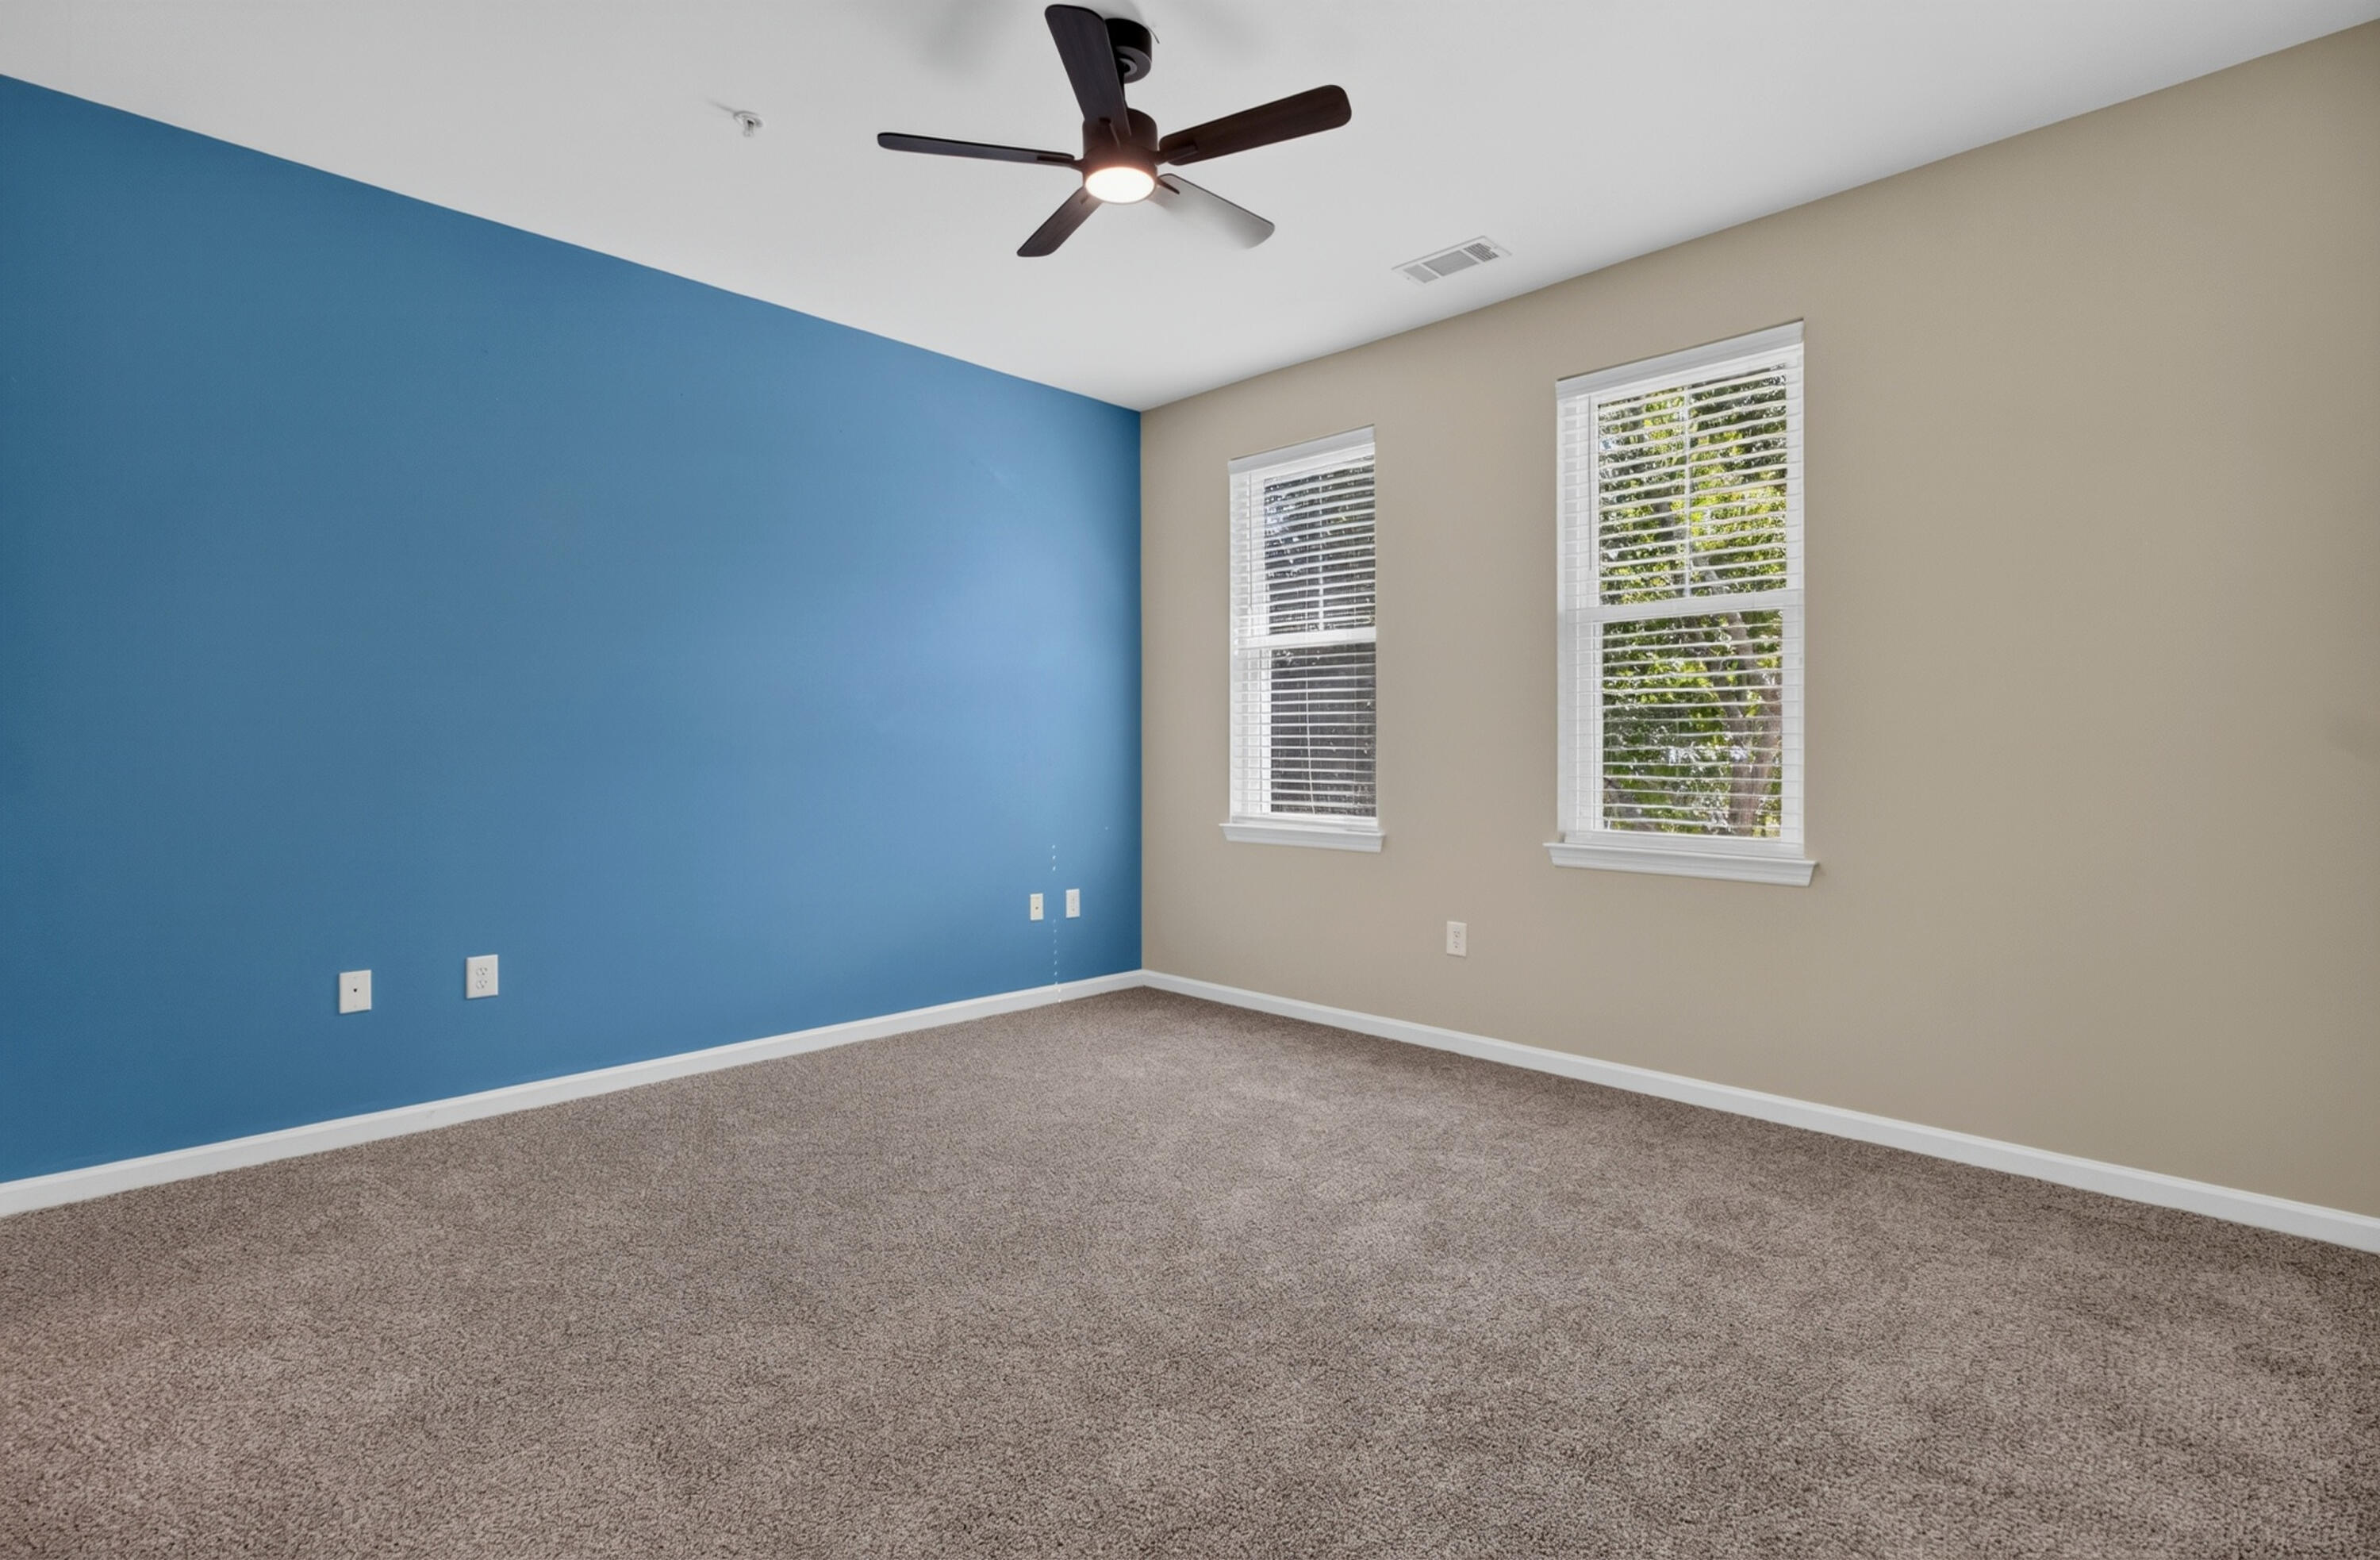
Empty carpeted room with a blue accent wall, two windows, and a ceiling fan.
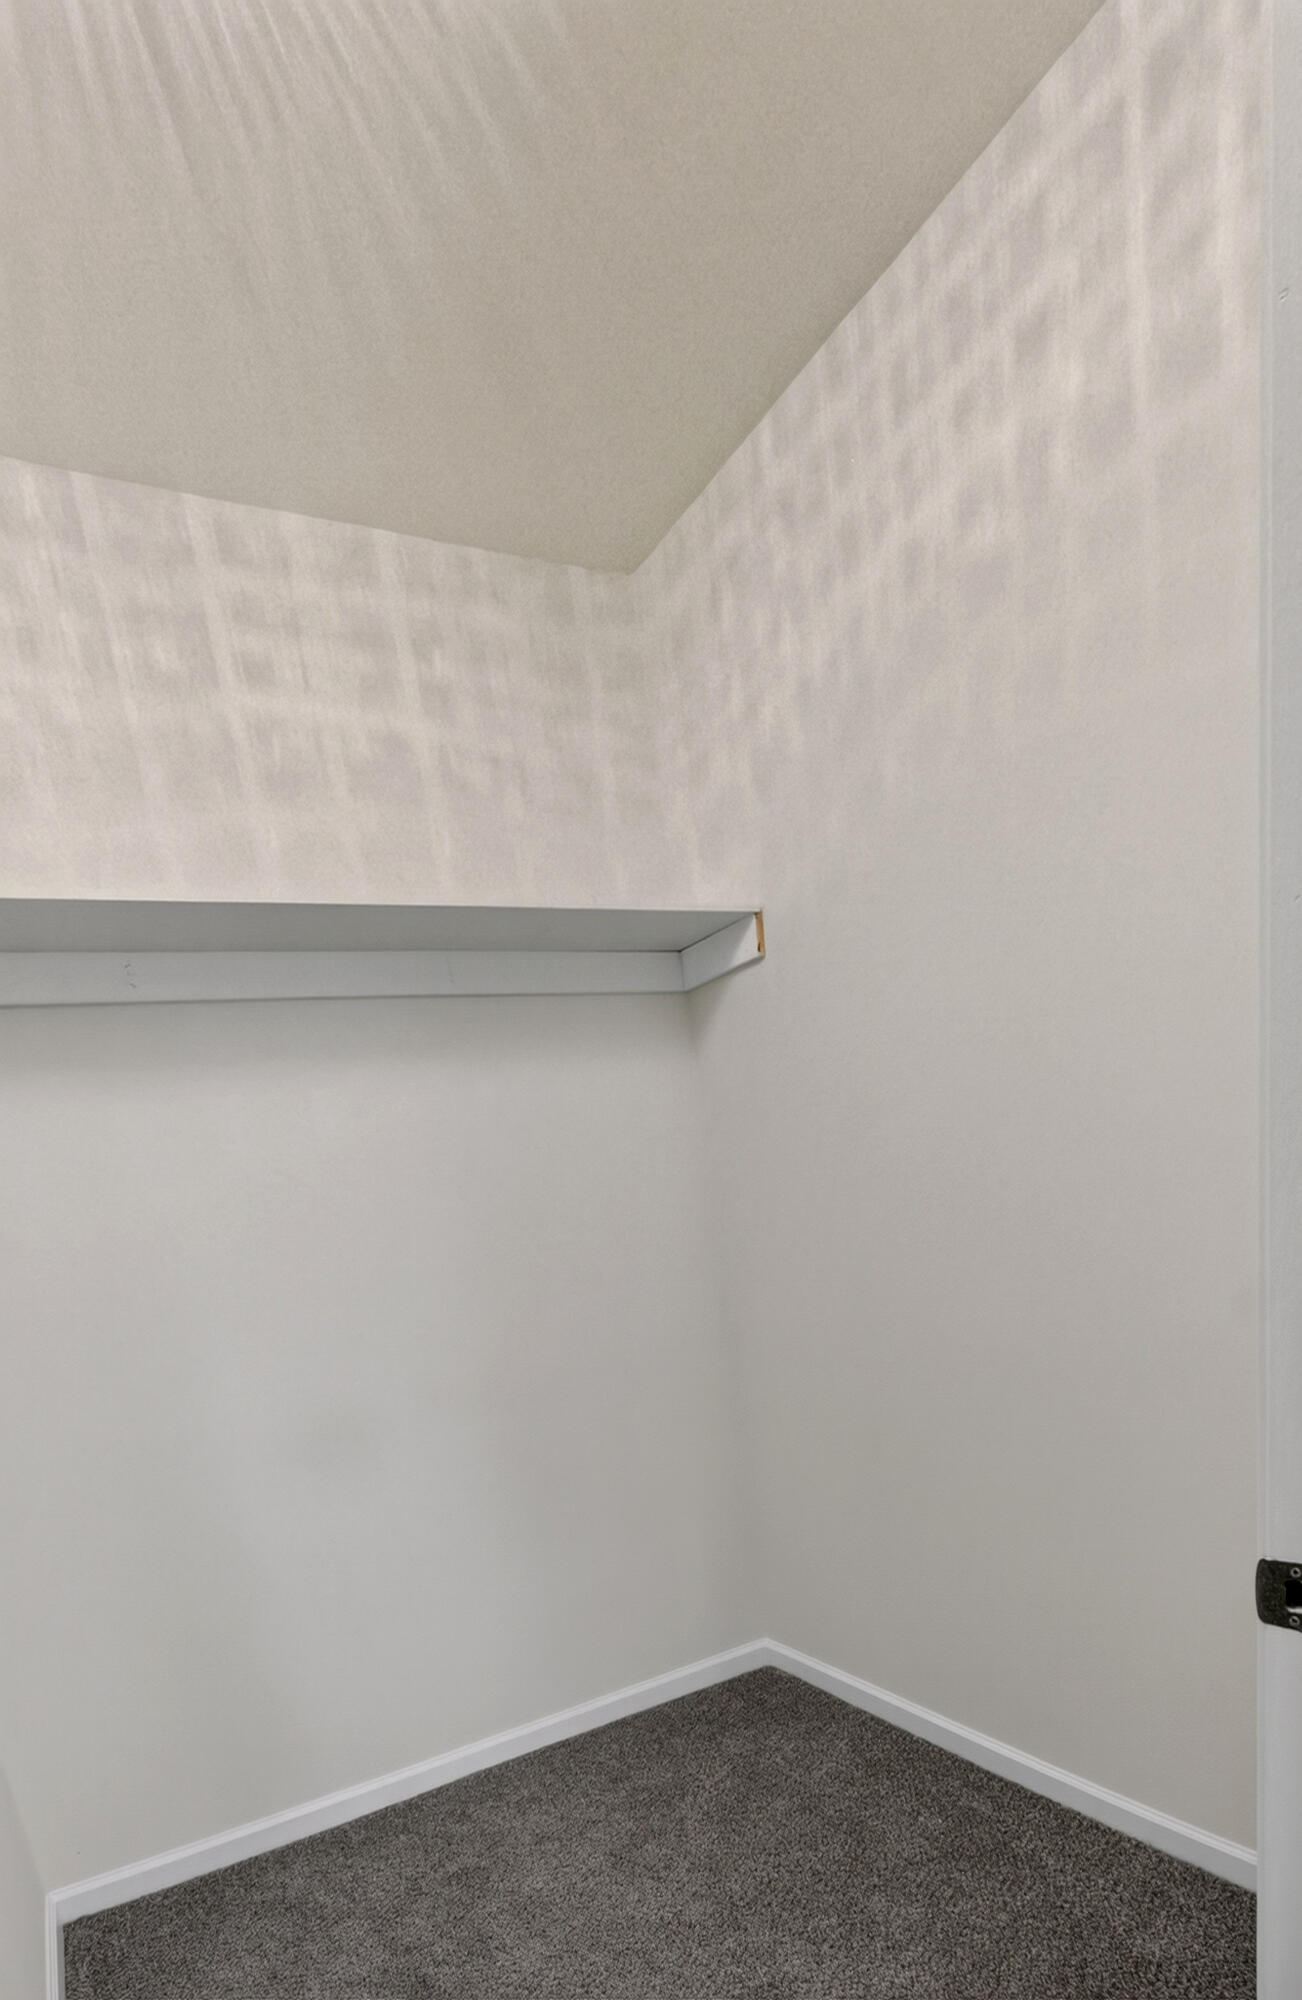
Empty carpeted closet with a high shelf and hanging rod.
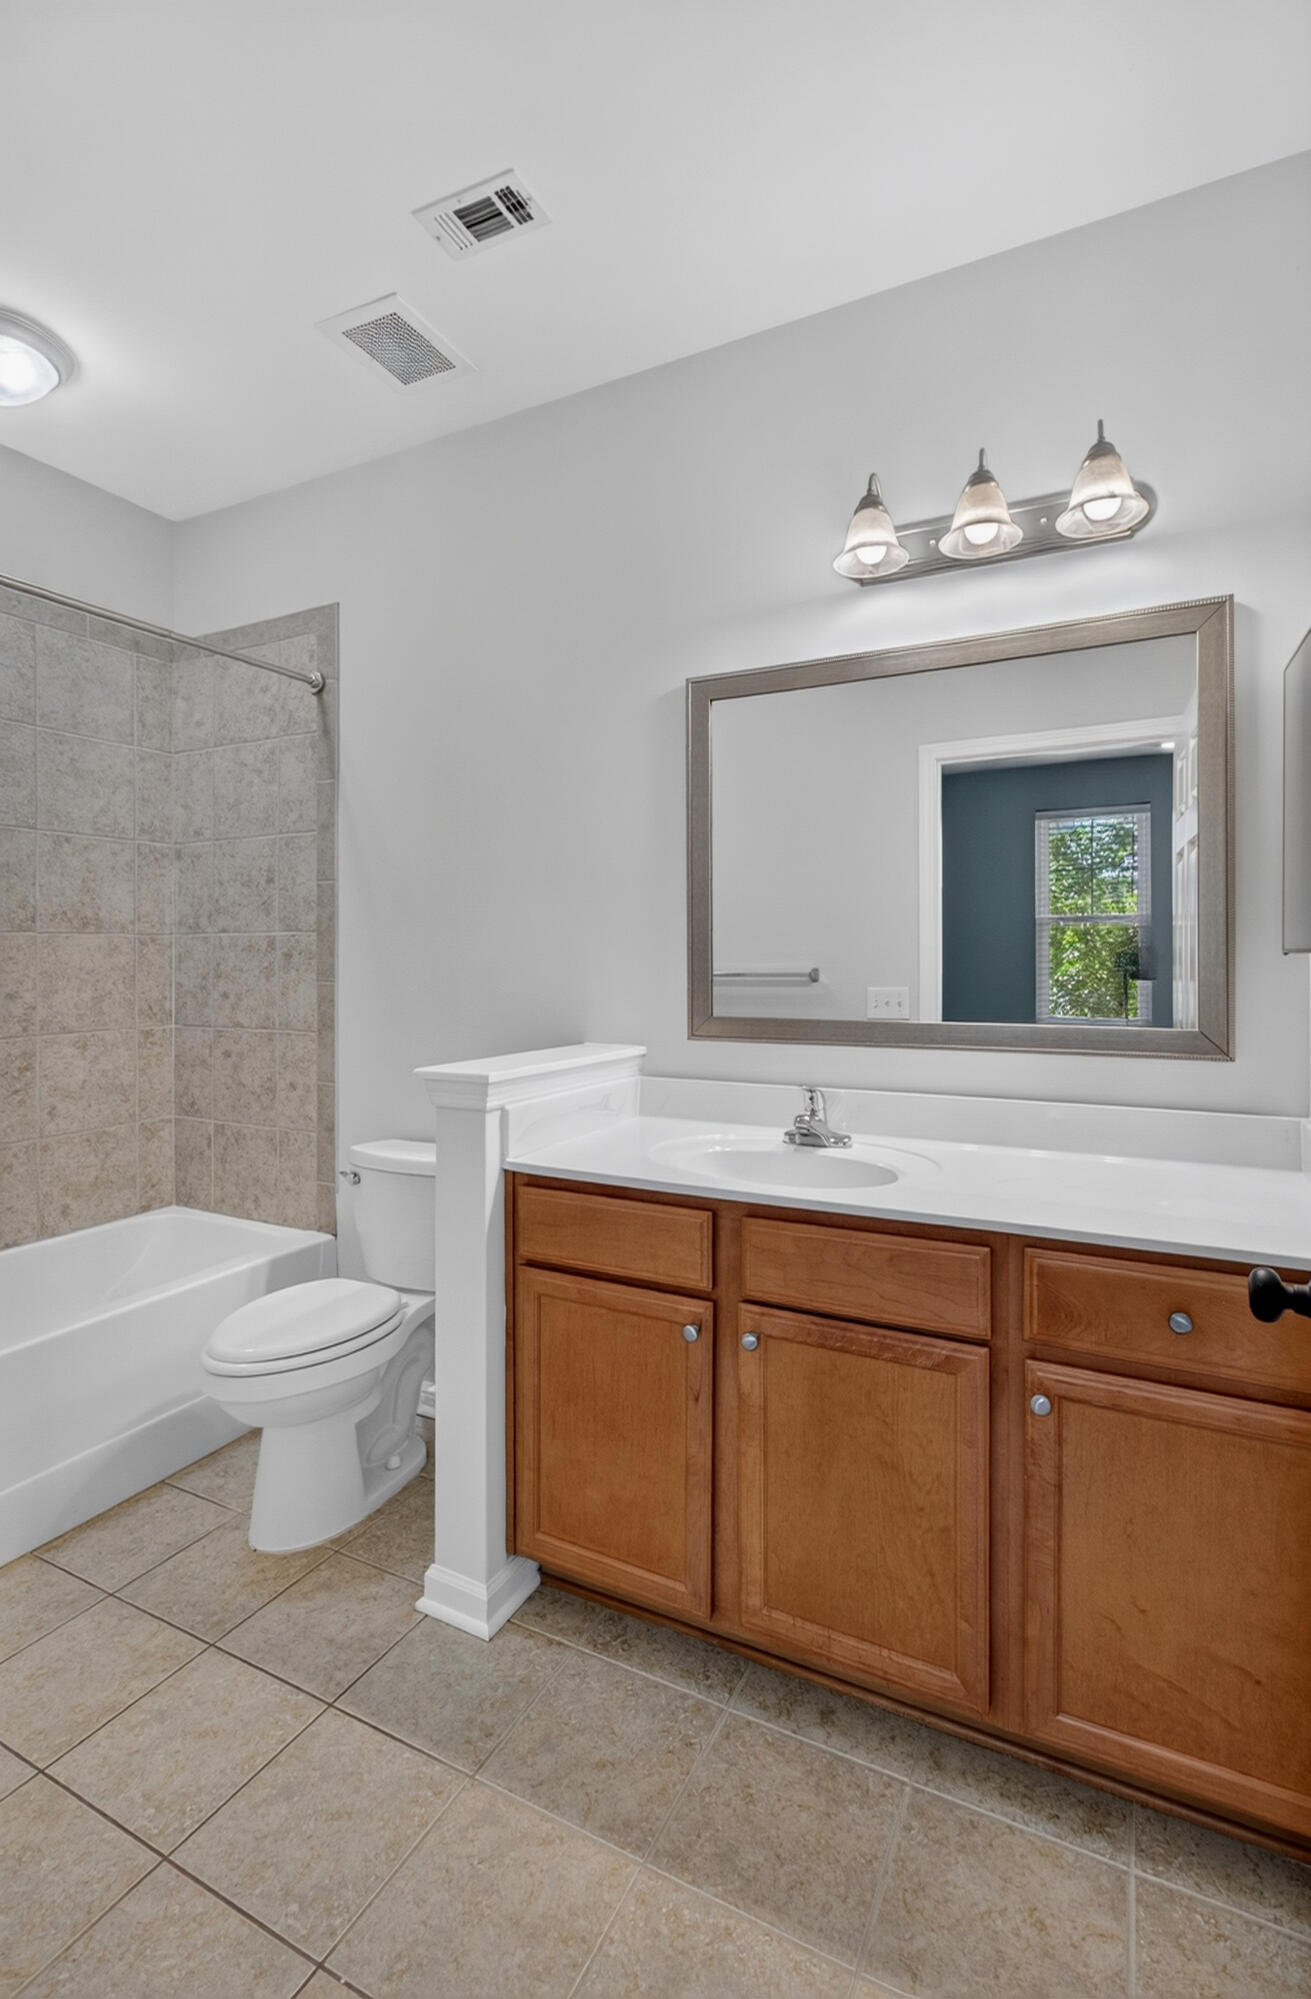
Bathroom with a tiled tub surround, wood vanity, white countertop, and large framed mirror.
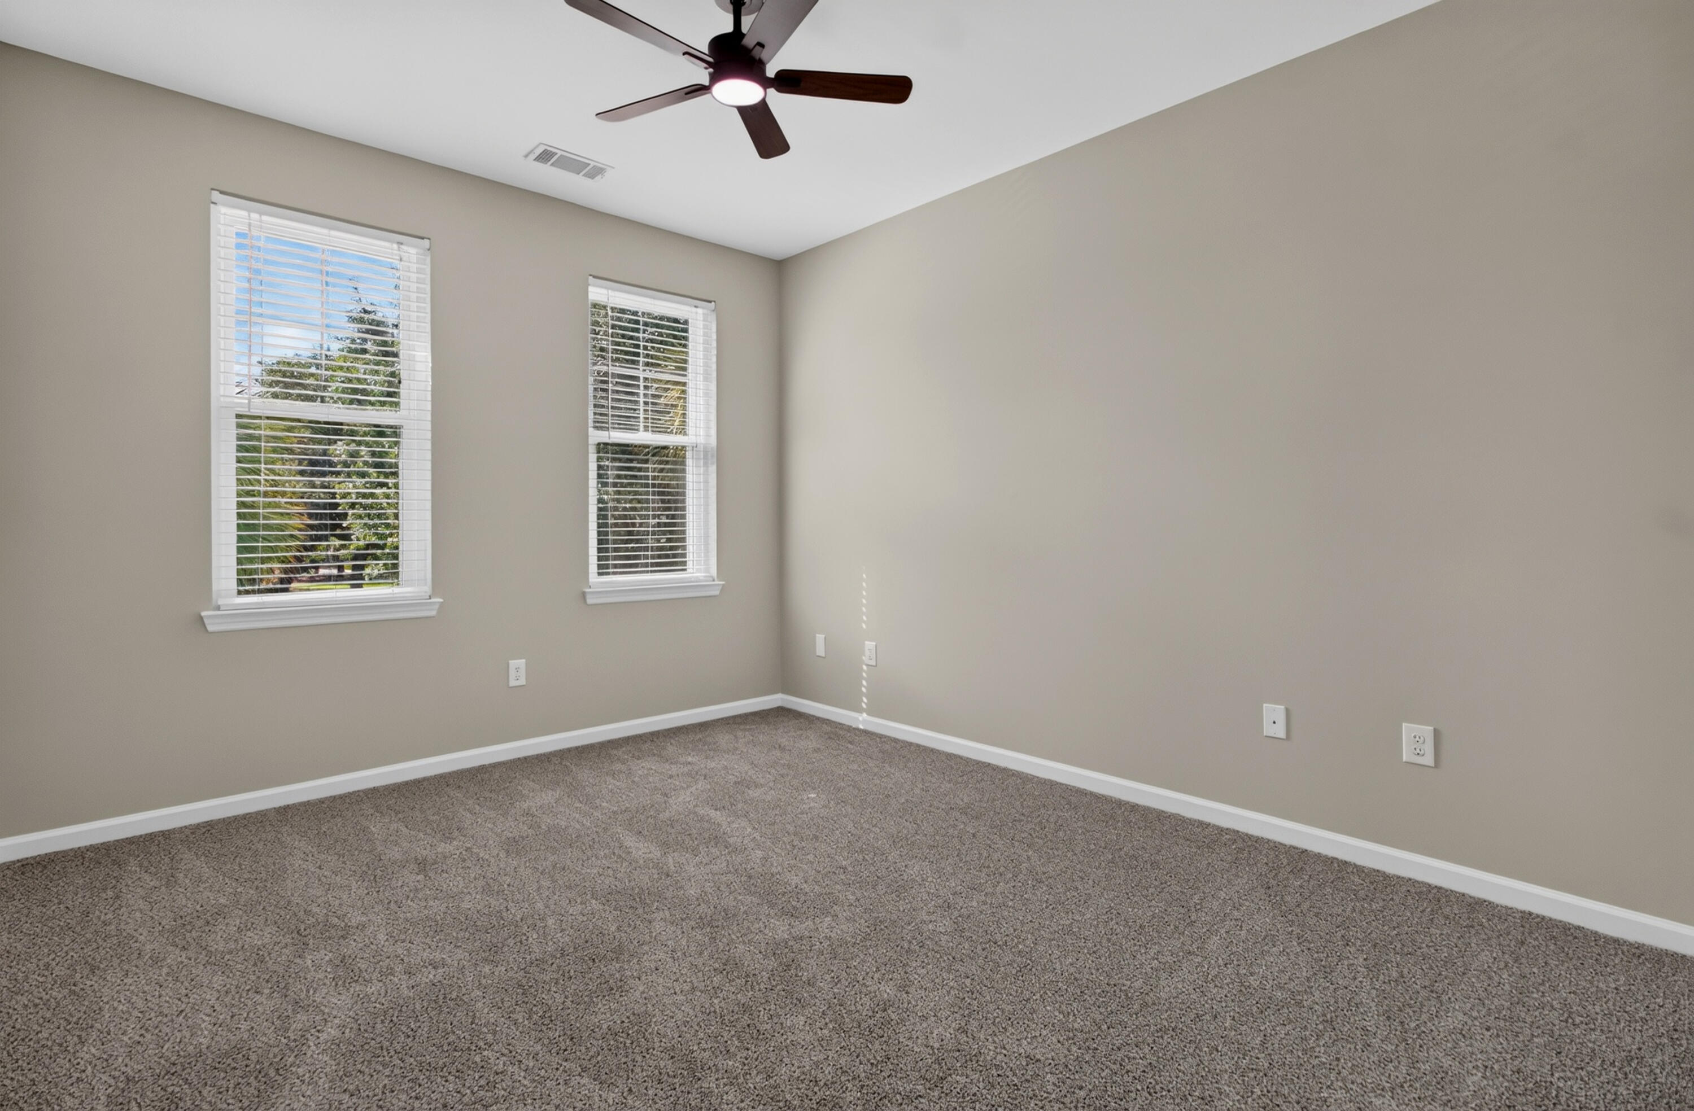
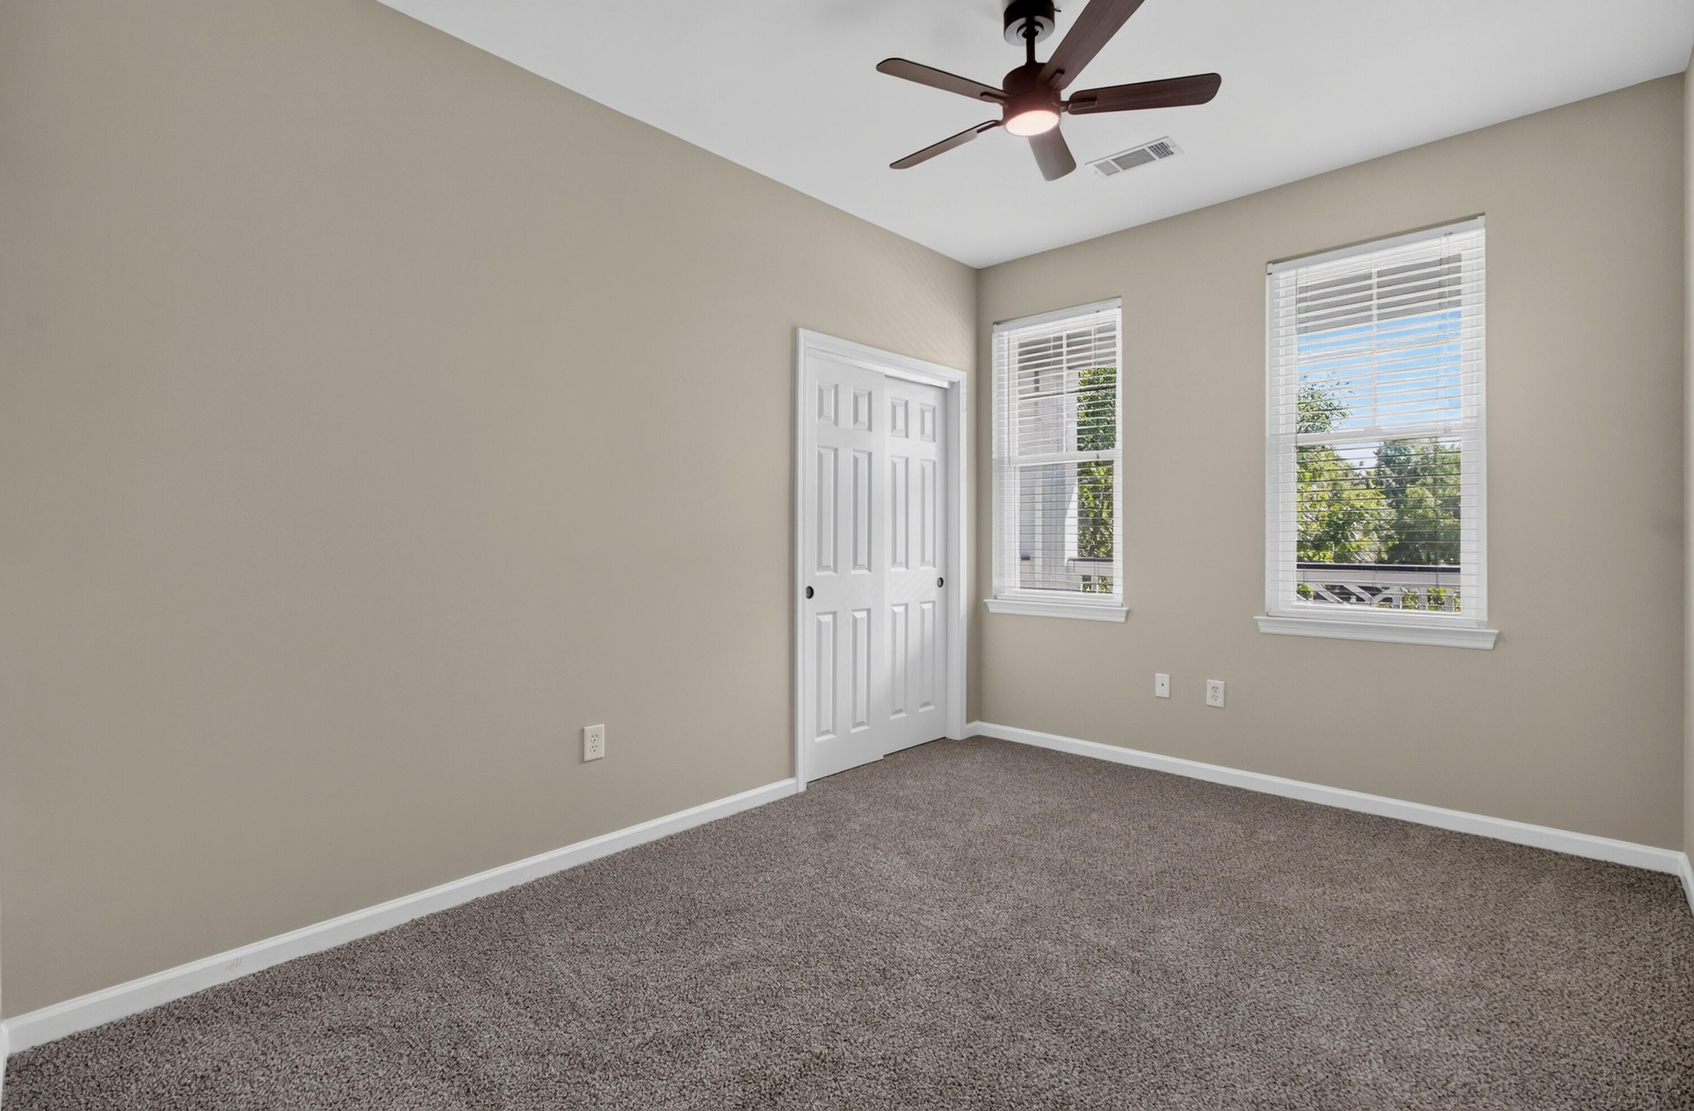
Empty bedroom with gray carpet, two windows with white blinds, and a ceiling fan.
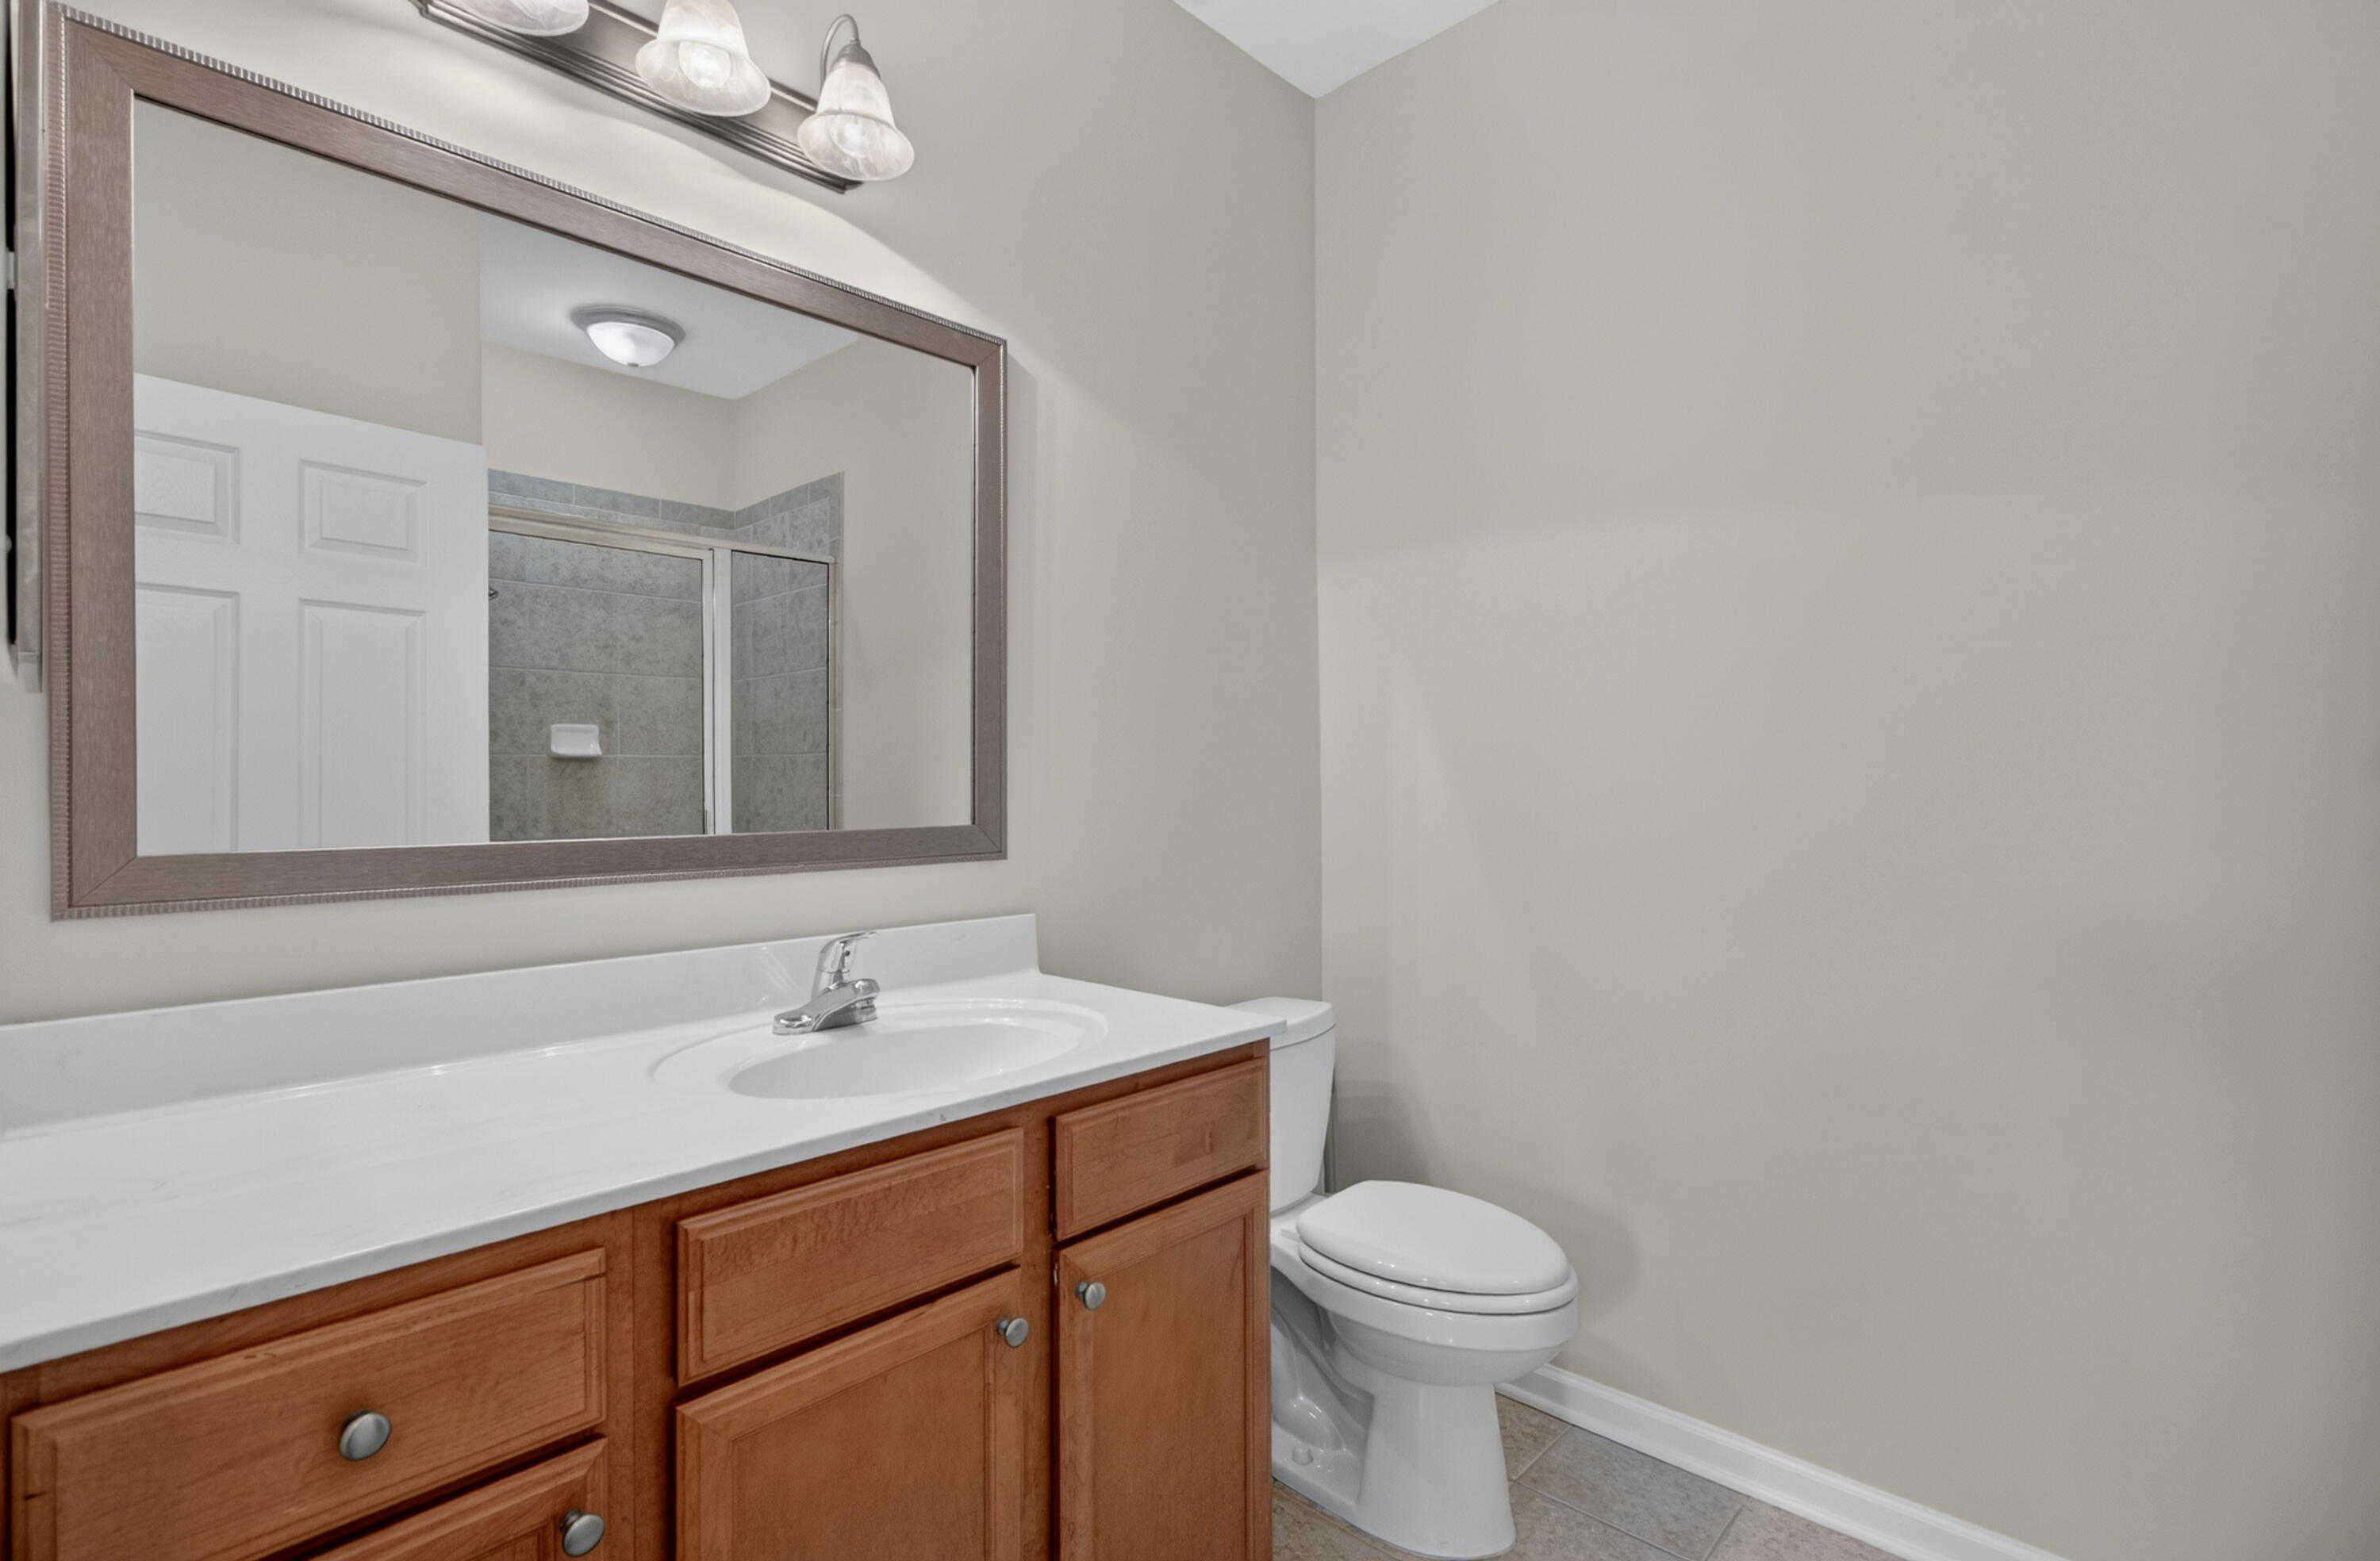
Bathroom with a wood vanity, large framed mirror, and gray tiled shower reflected in the mirror.
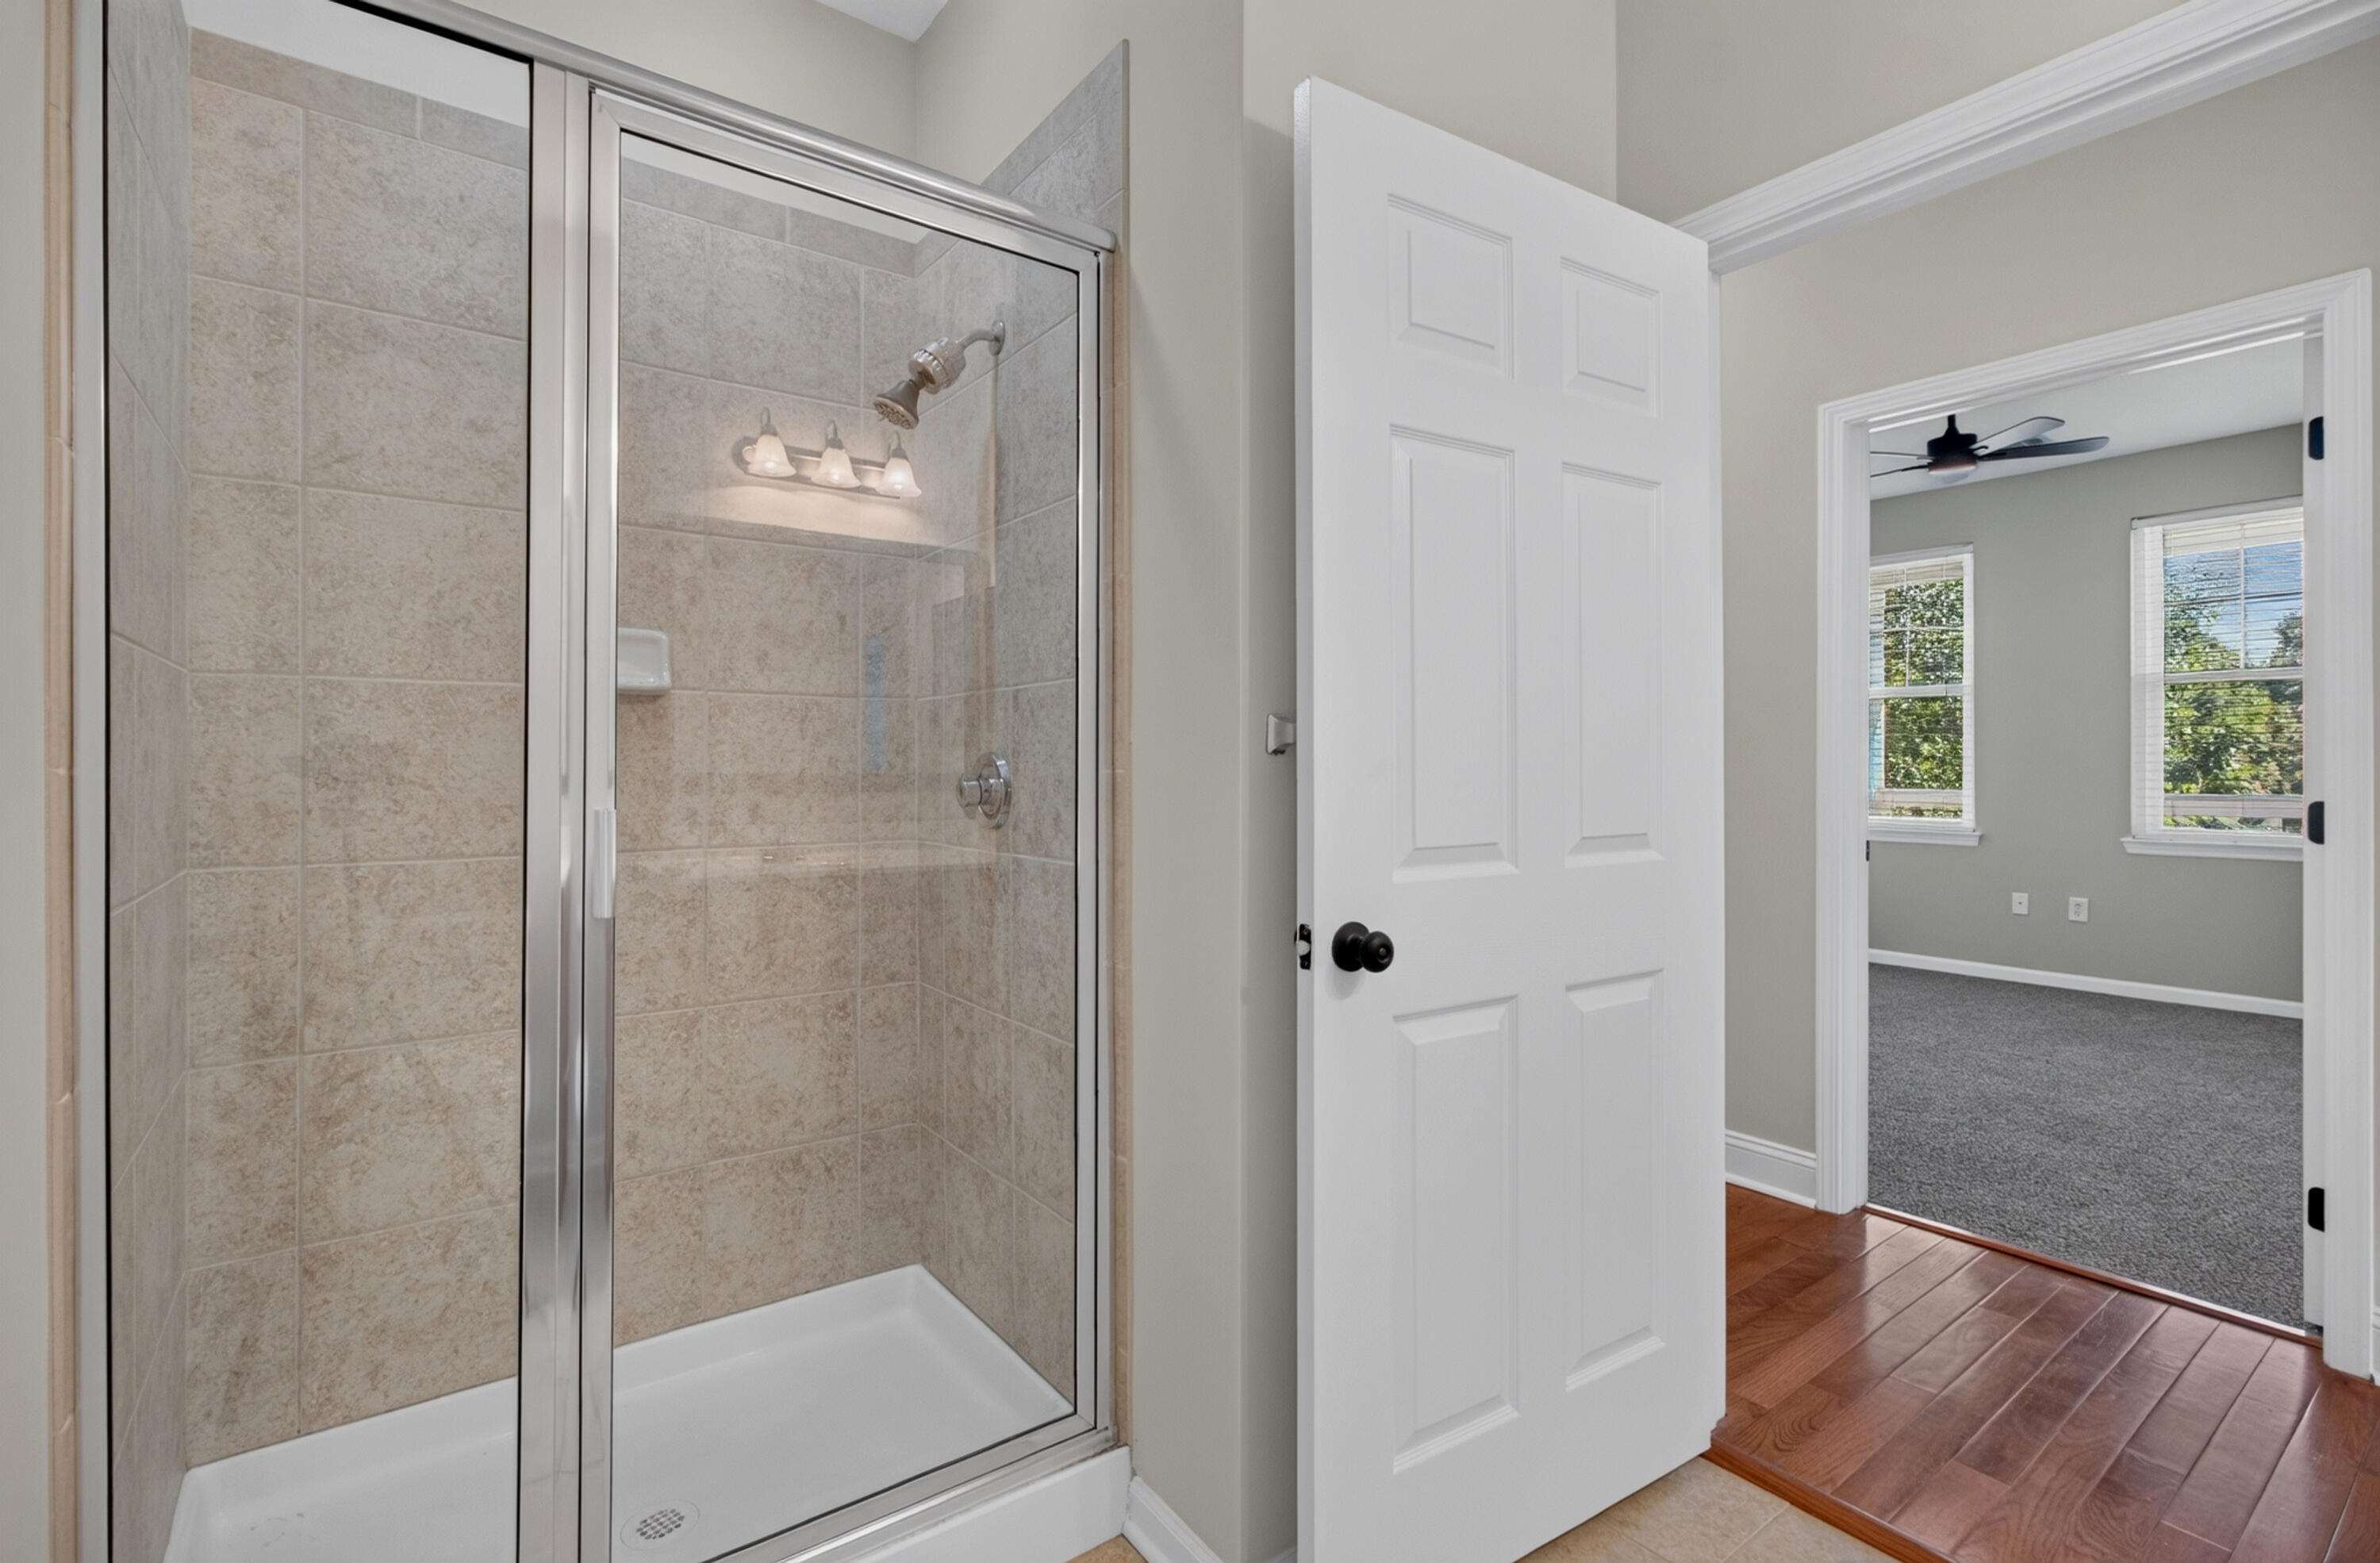
Bathroom shower with beige tile and glass doors, opening to an empty carpeted room.
Empty carpeted bedroom with a ceiling fan, double closet doors, and two windows.
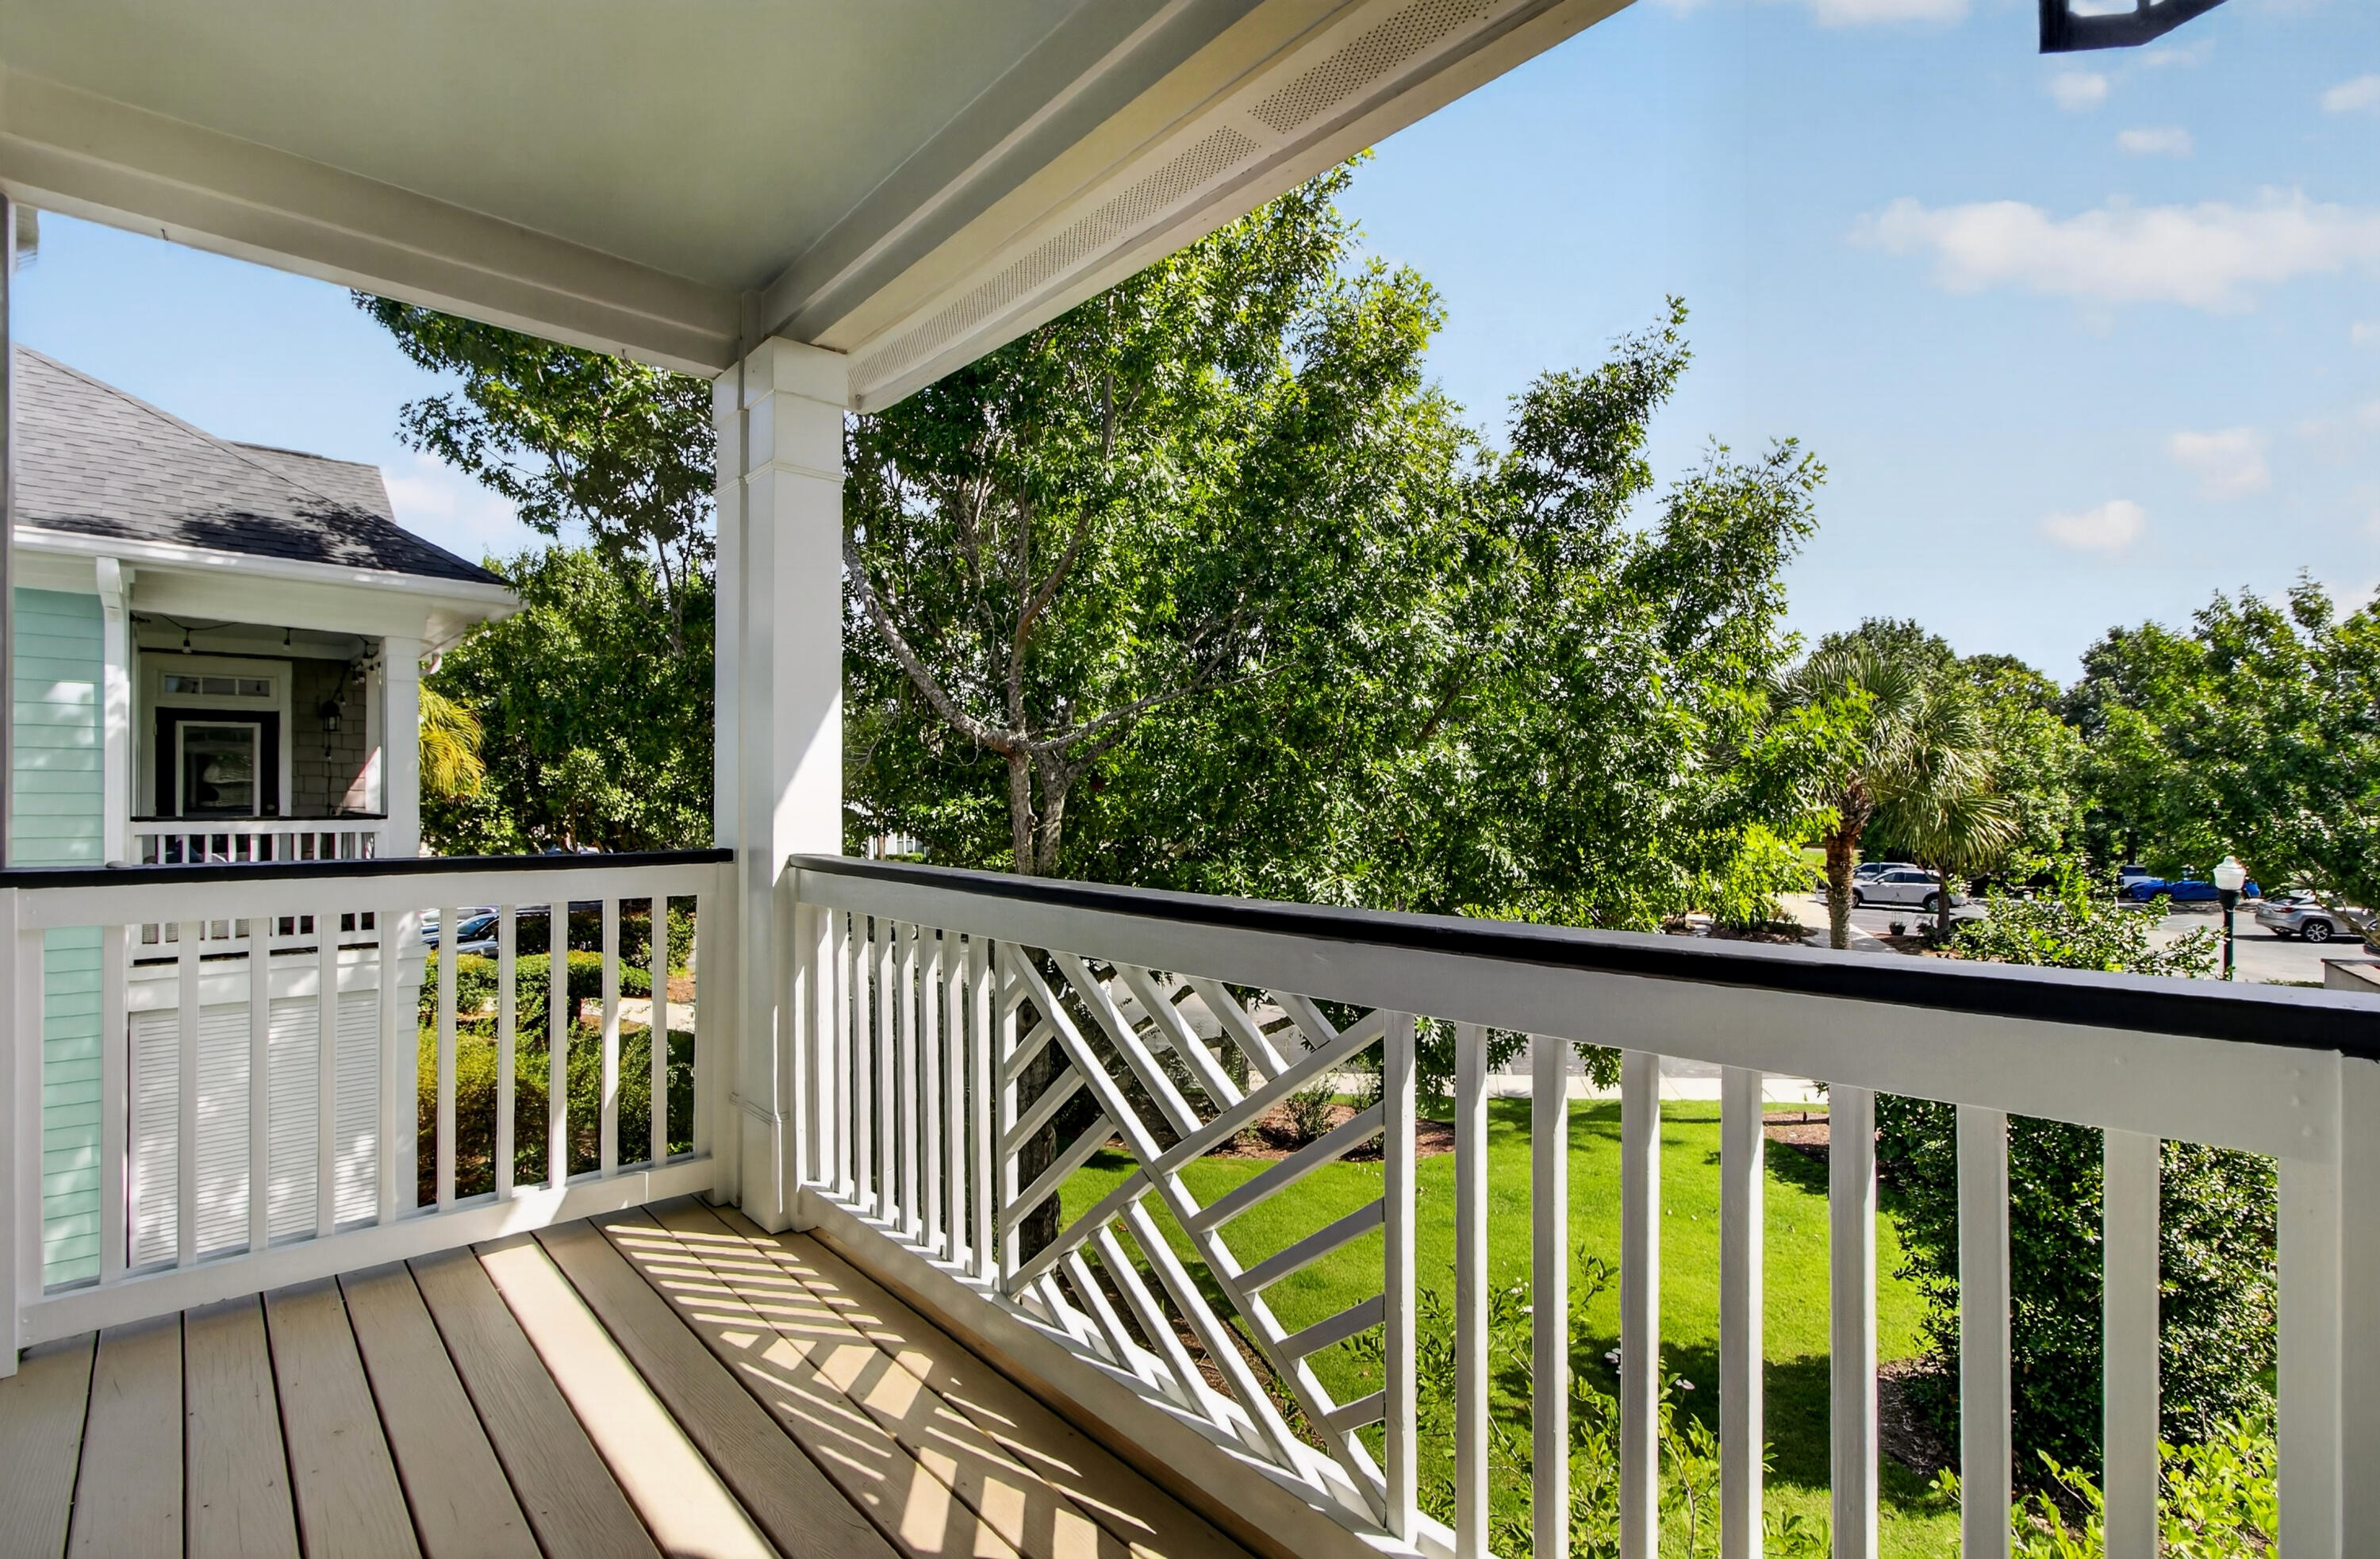
Covered balcony overlooking a green lawn and mature trees, with white cross-braced railings.
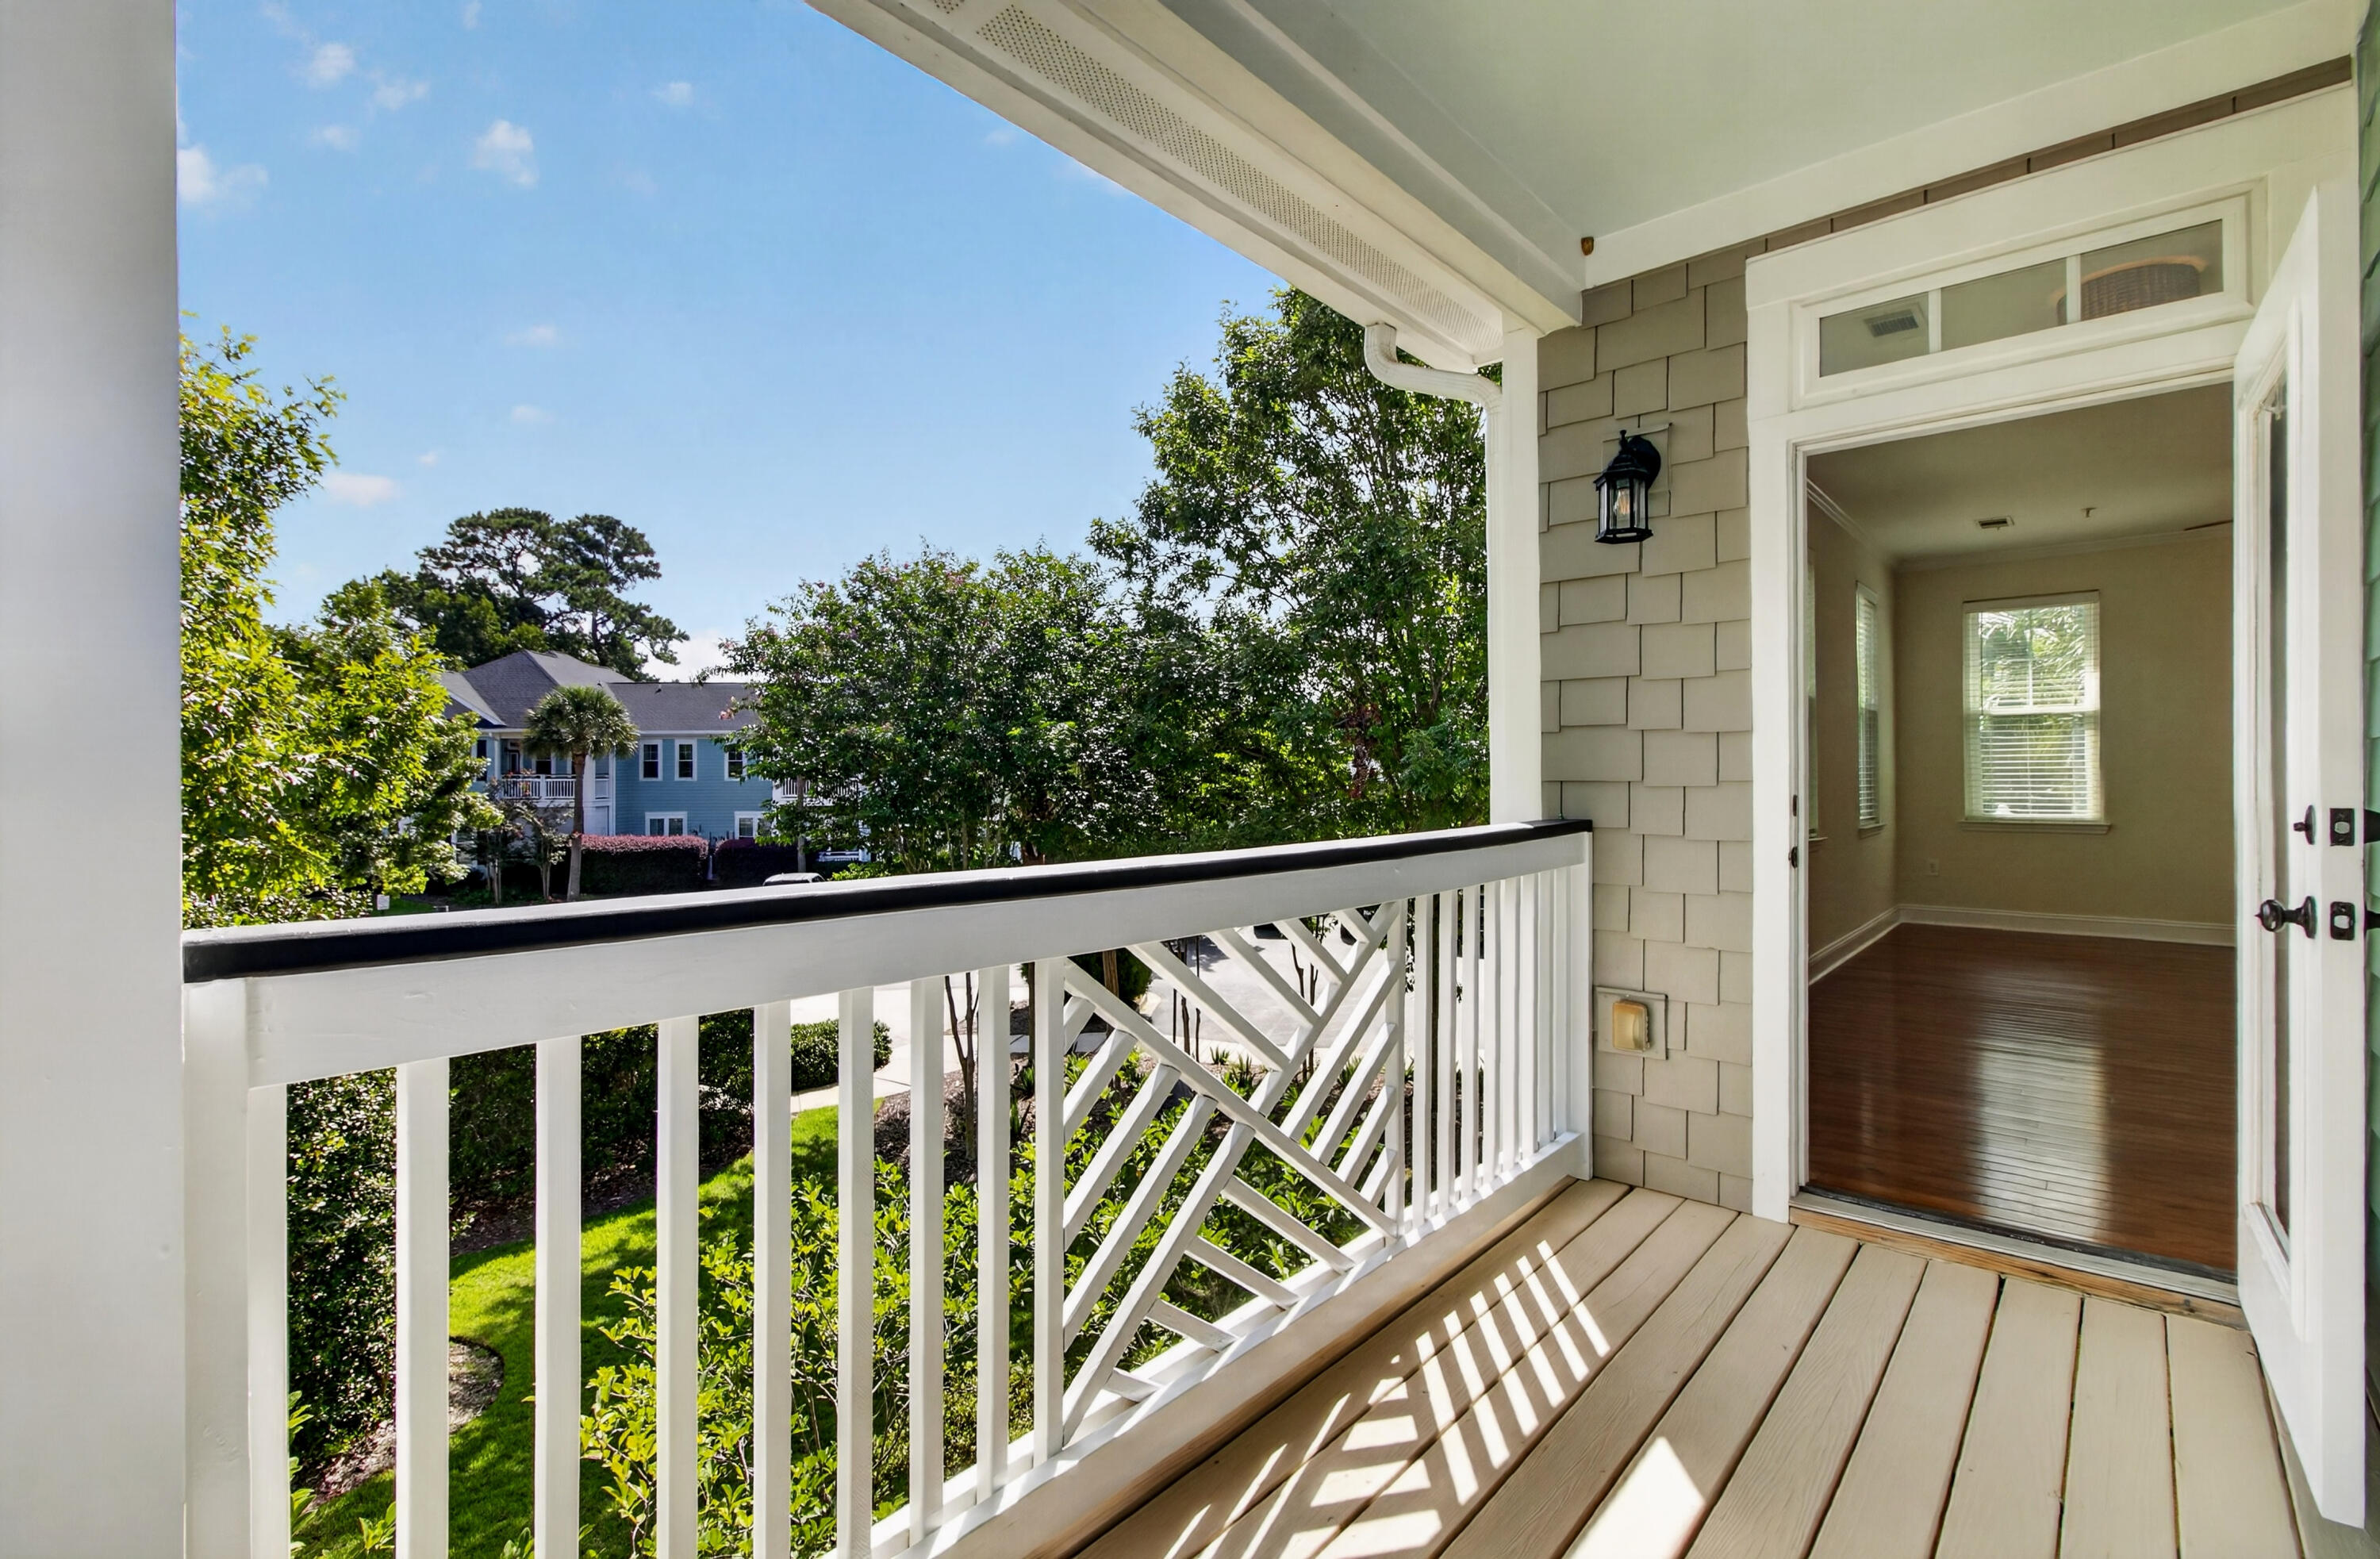
Covered balcony with white crisscross railing, leafy landscaping, and an open doorway to an empty room.
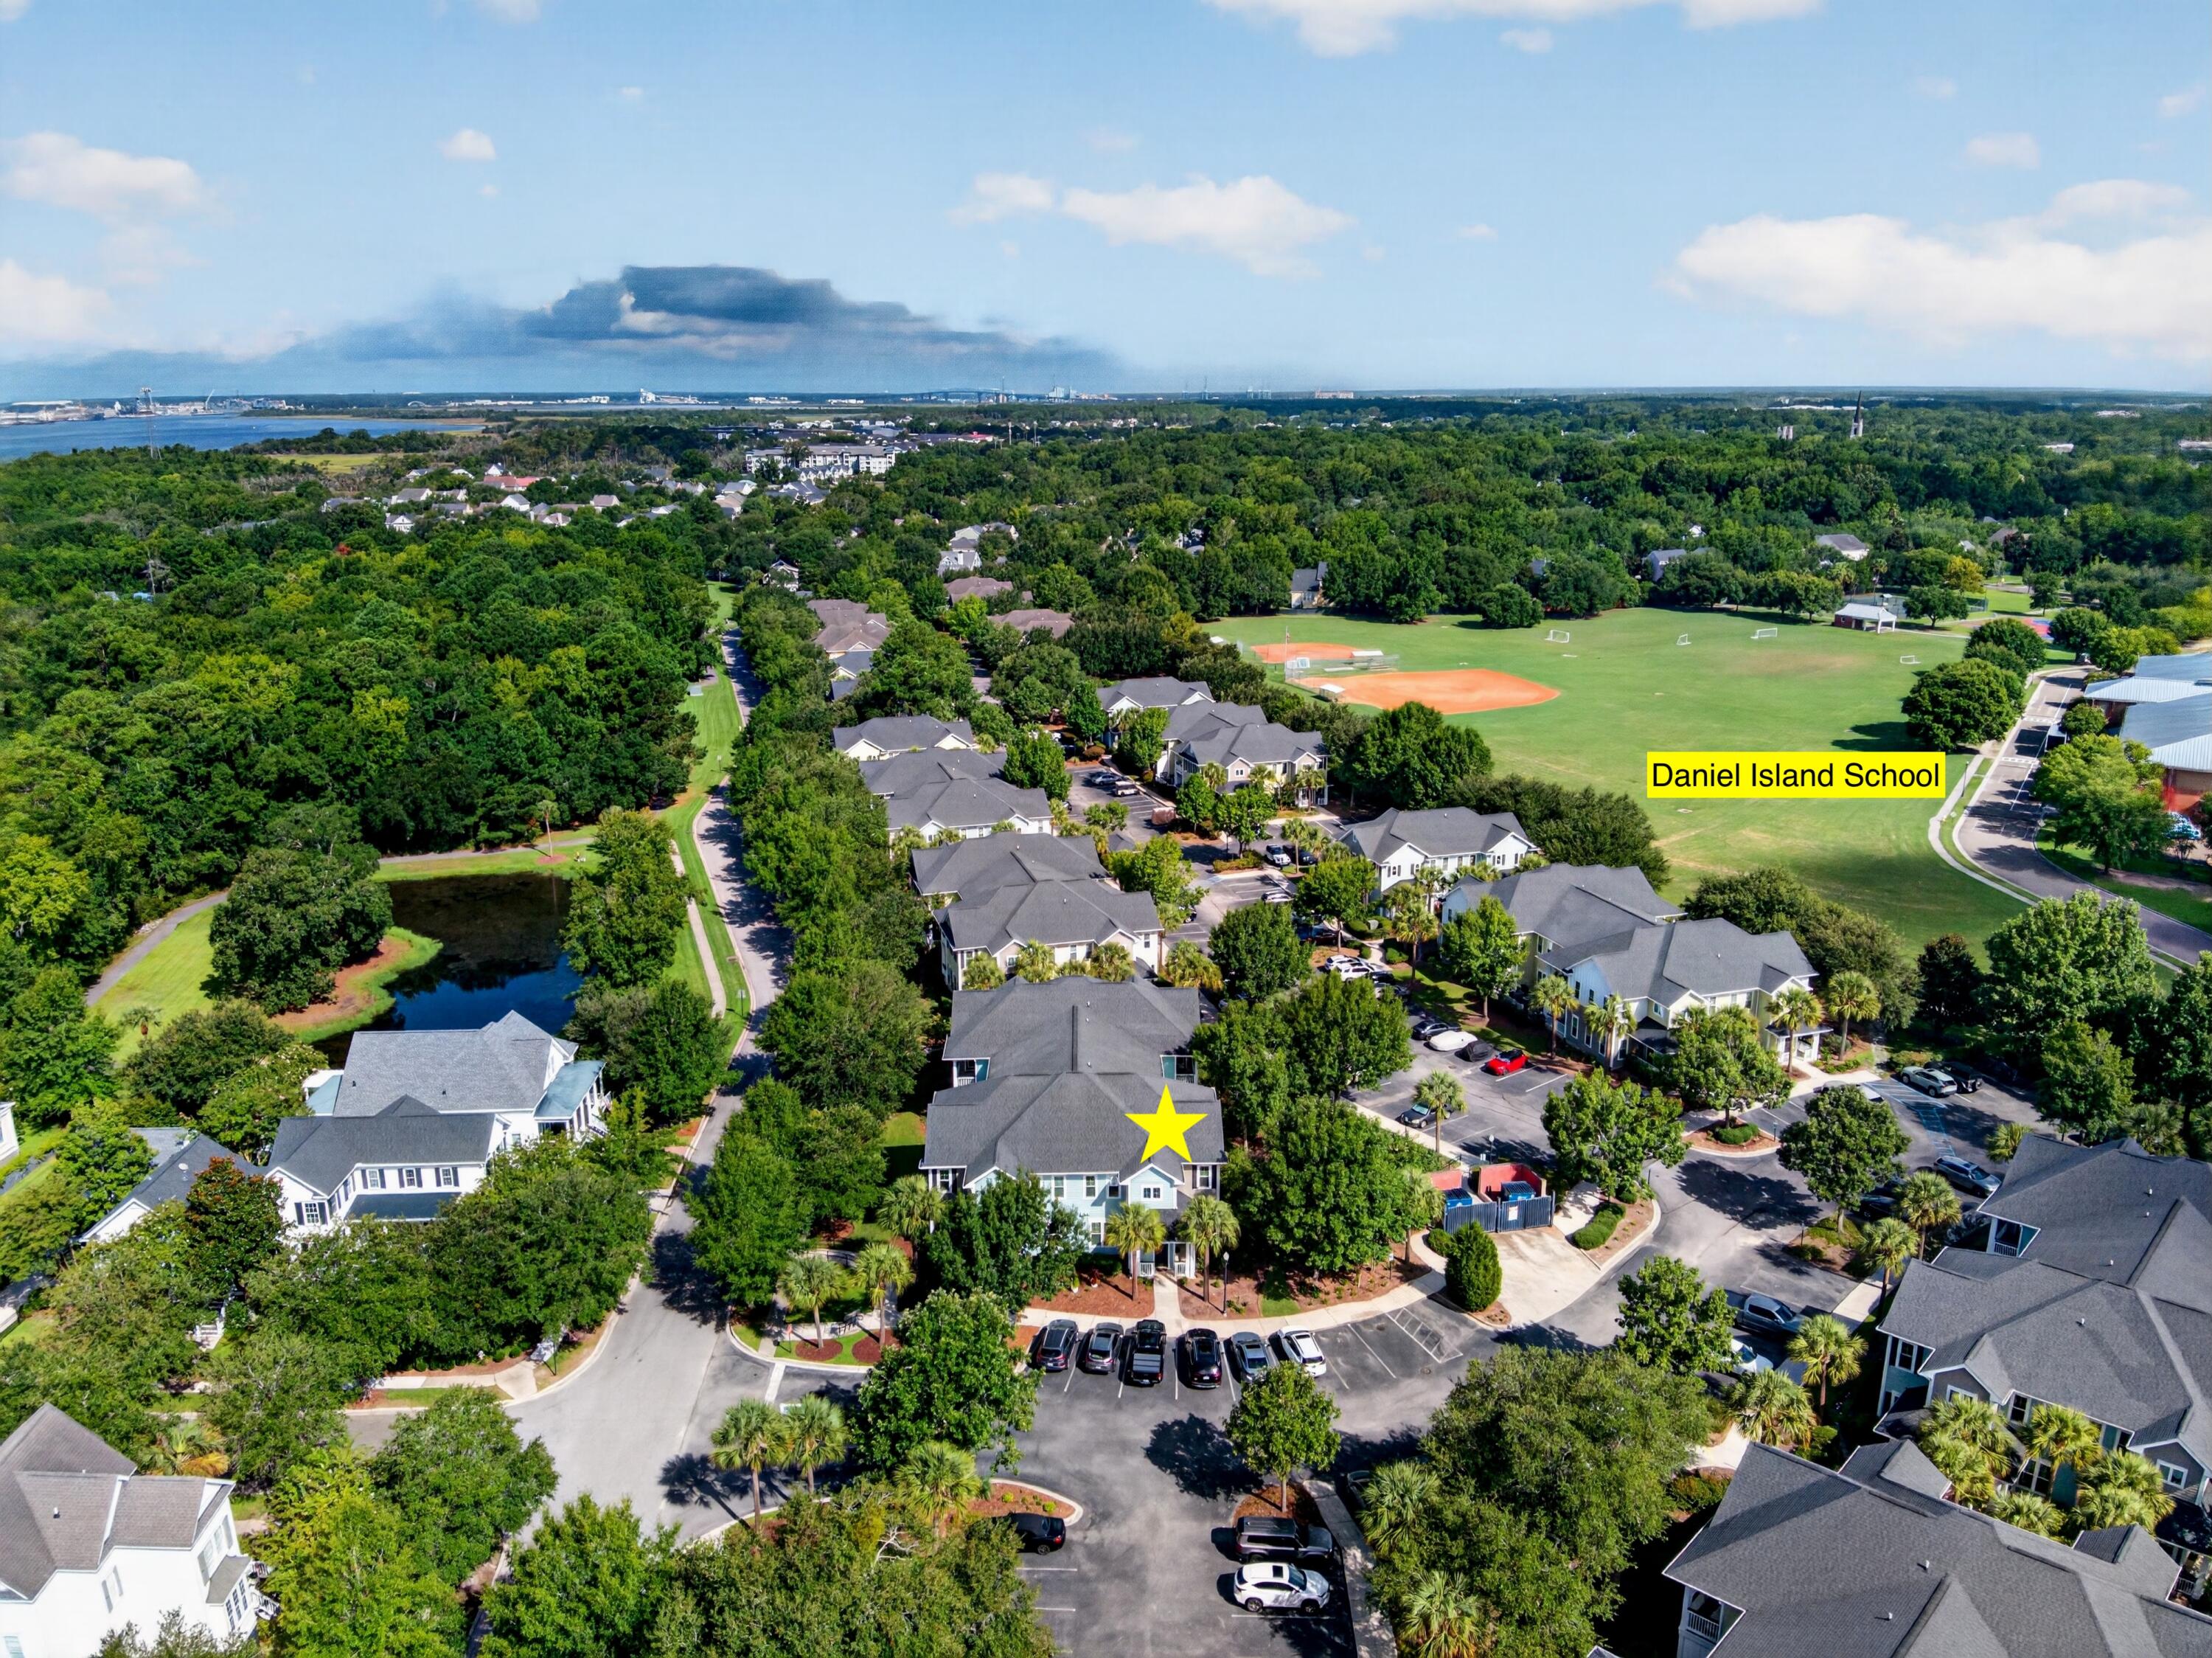
Aerial view of the residential community, with the marked home near Daniel Island School fields.
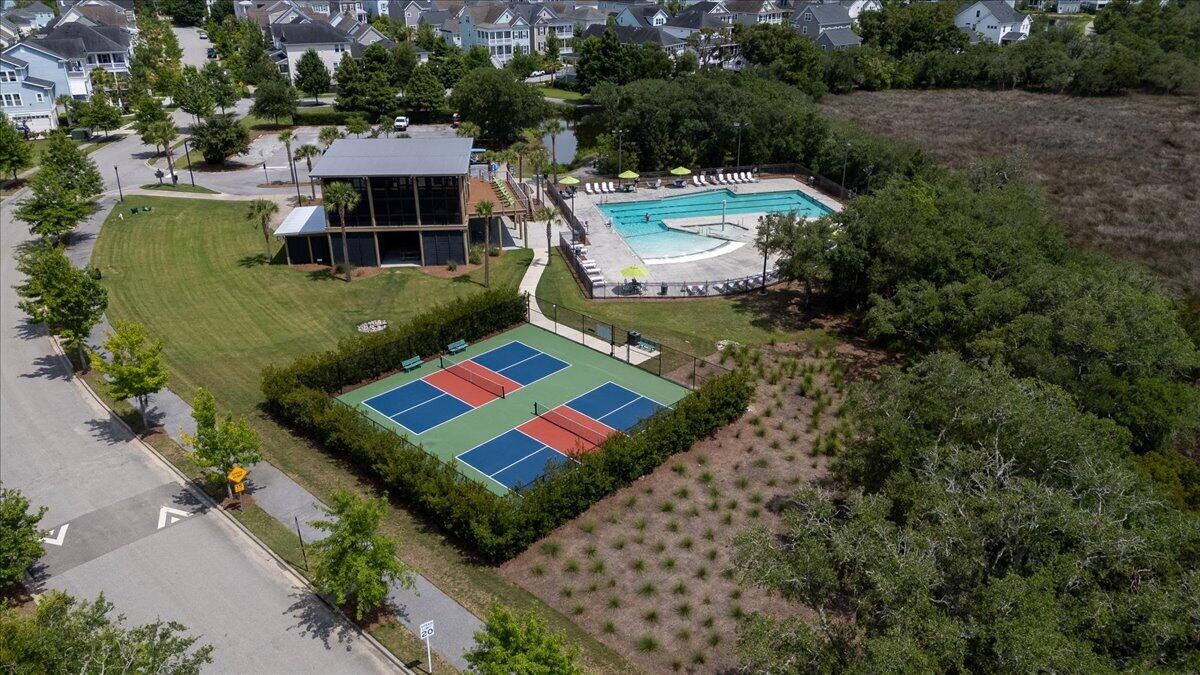
Aerial view of community tennis courts, swimming pool, and clubhouse surrounded by homes and trees.
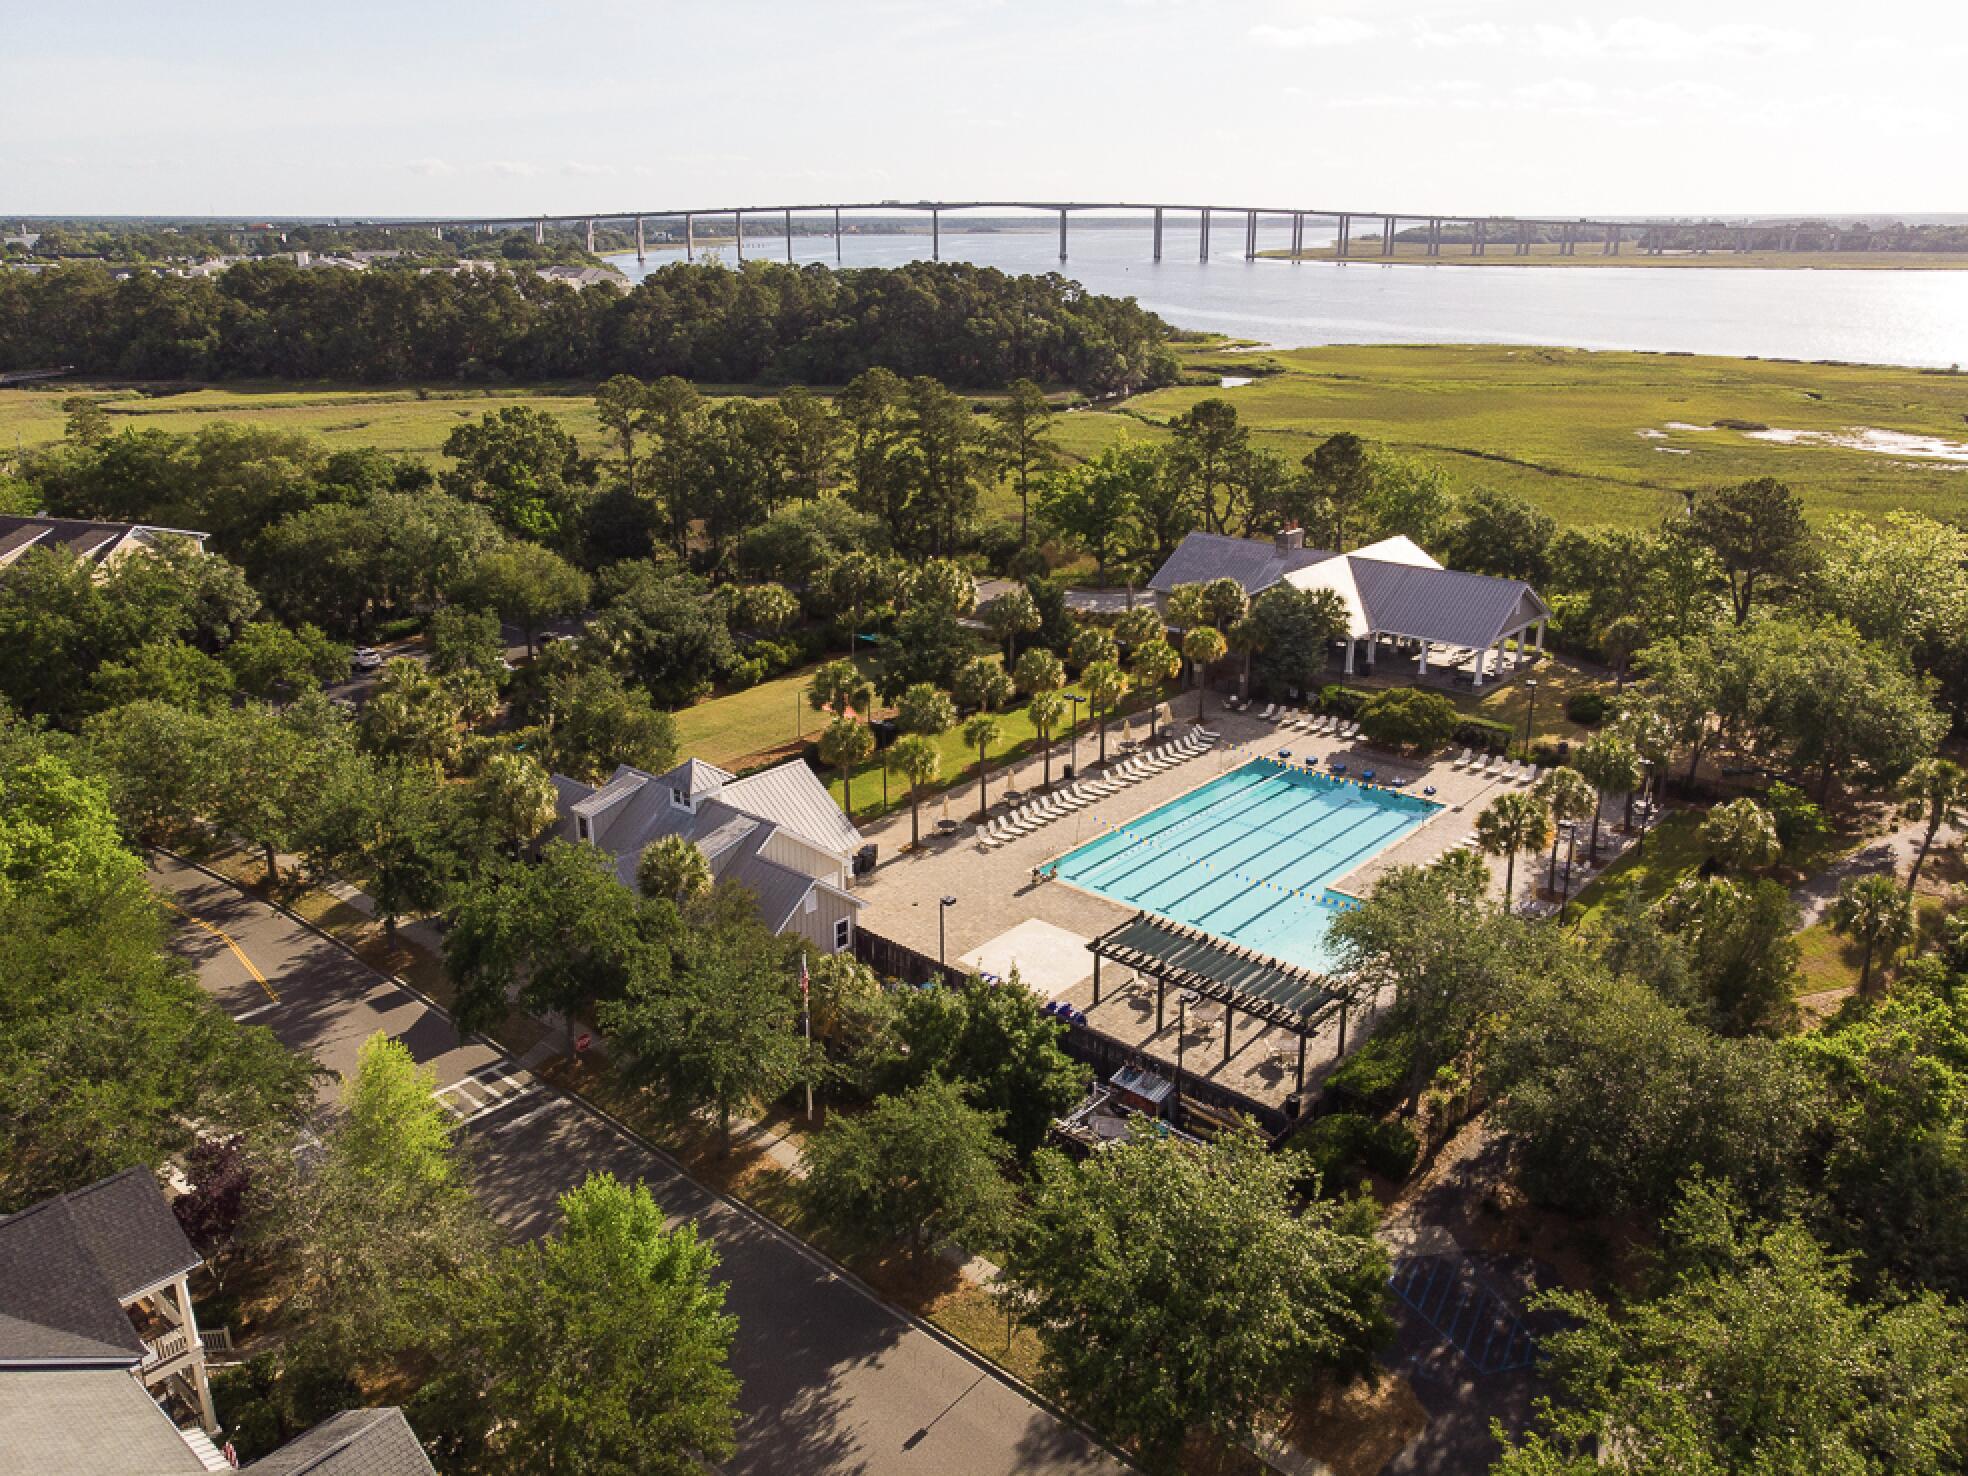
Community pool with lap lanes amid trees, marshland, and a bridge over the water.
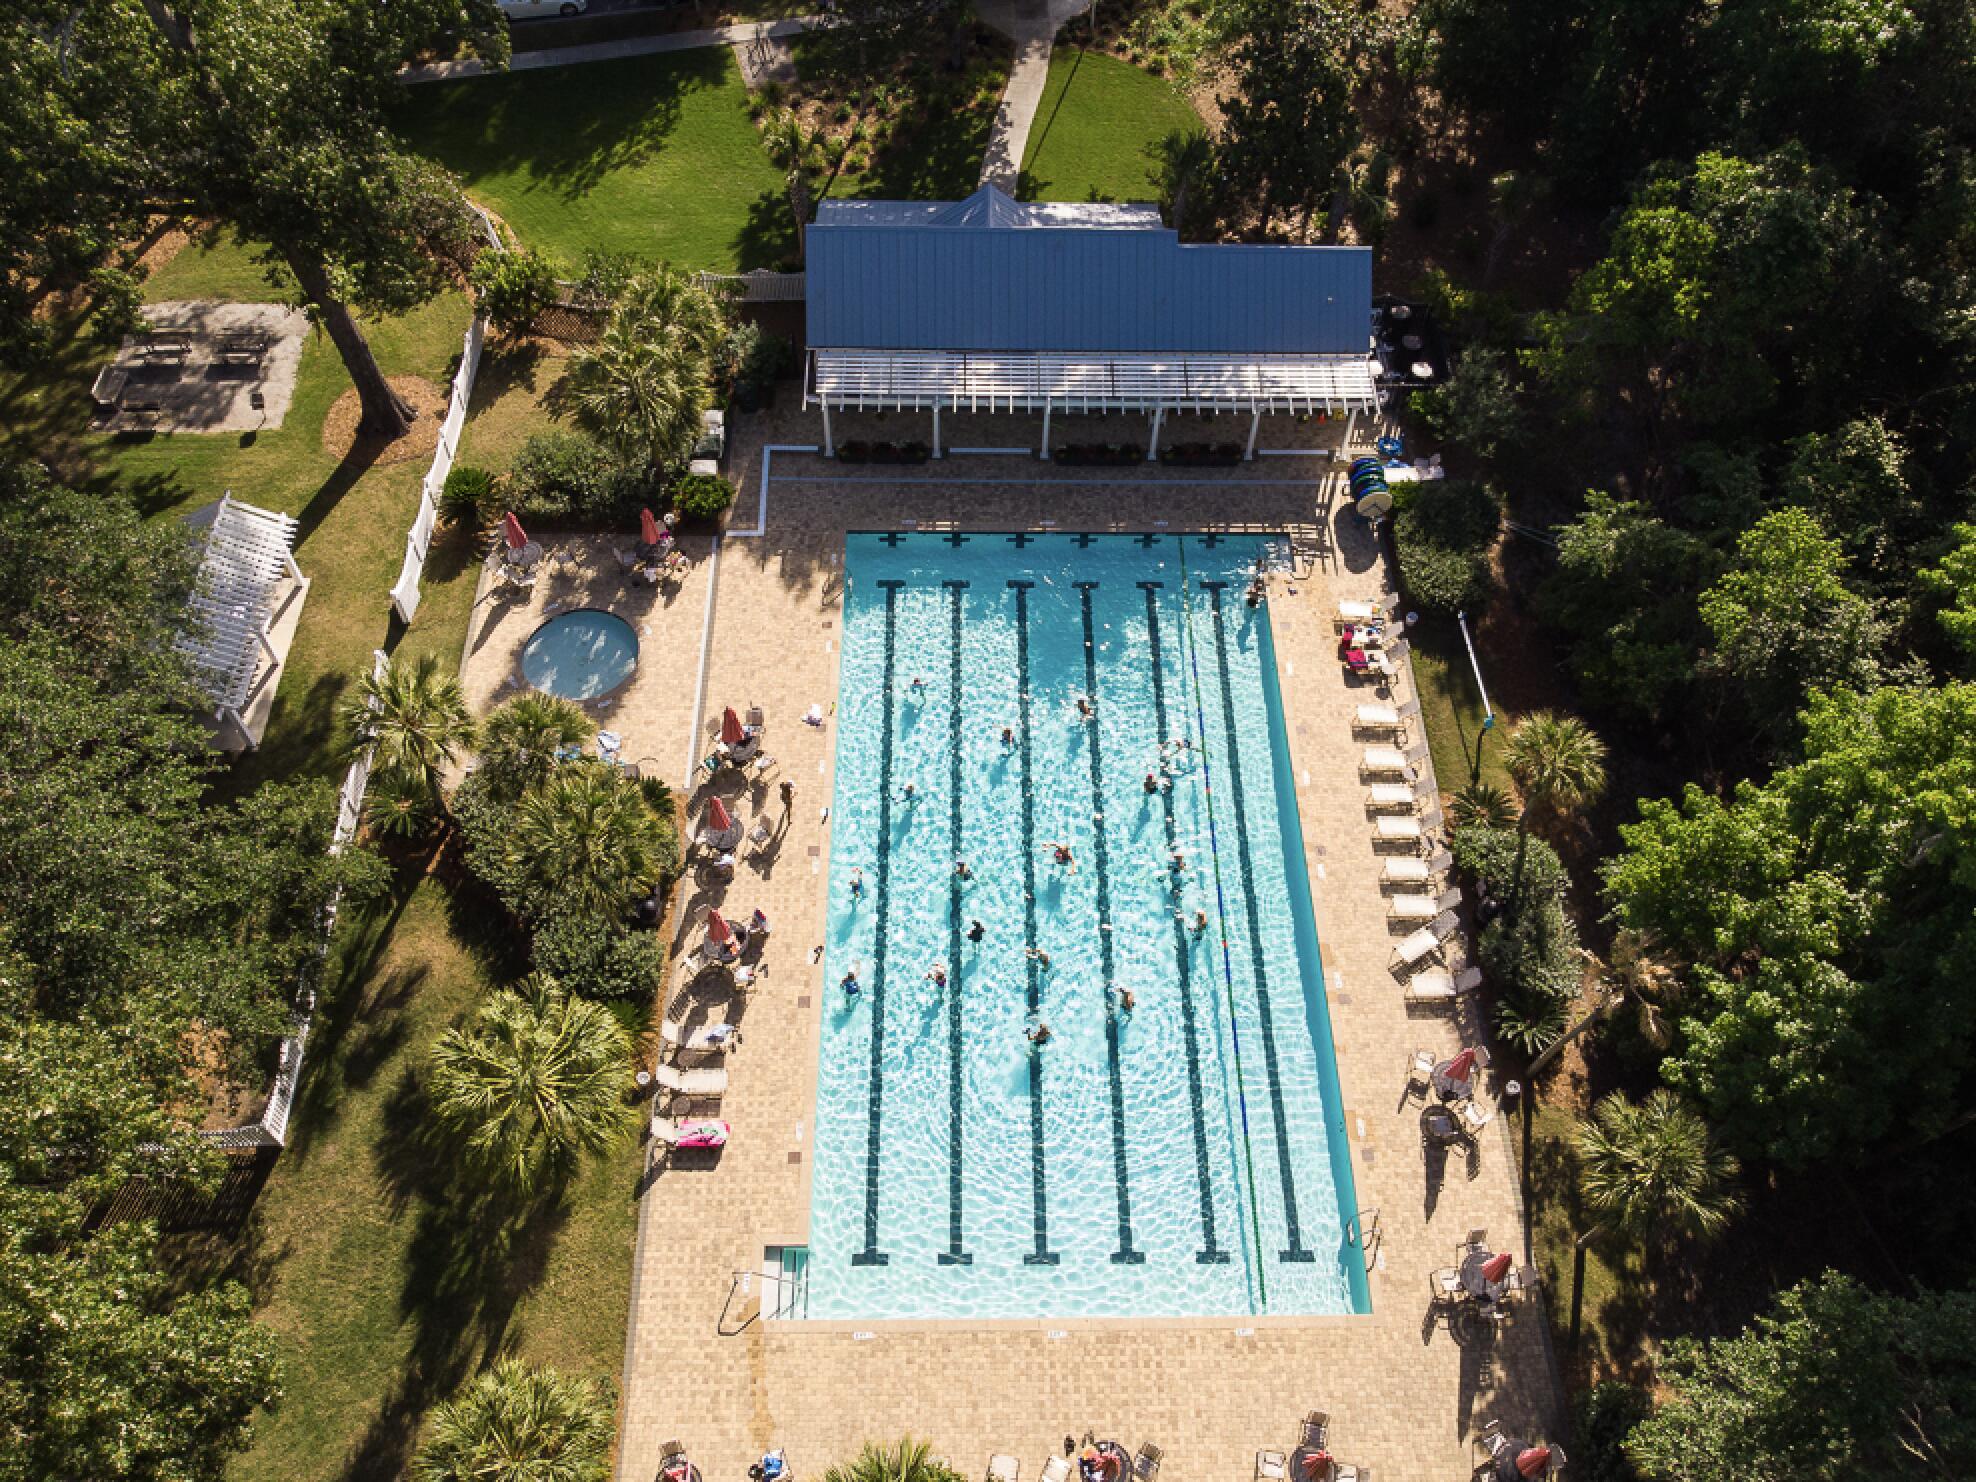
Aerial view of a lap pool beside a blue-roofed clubhouse and landscaped grounds.
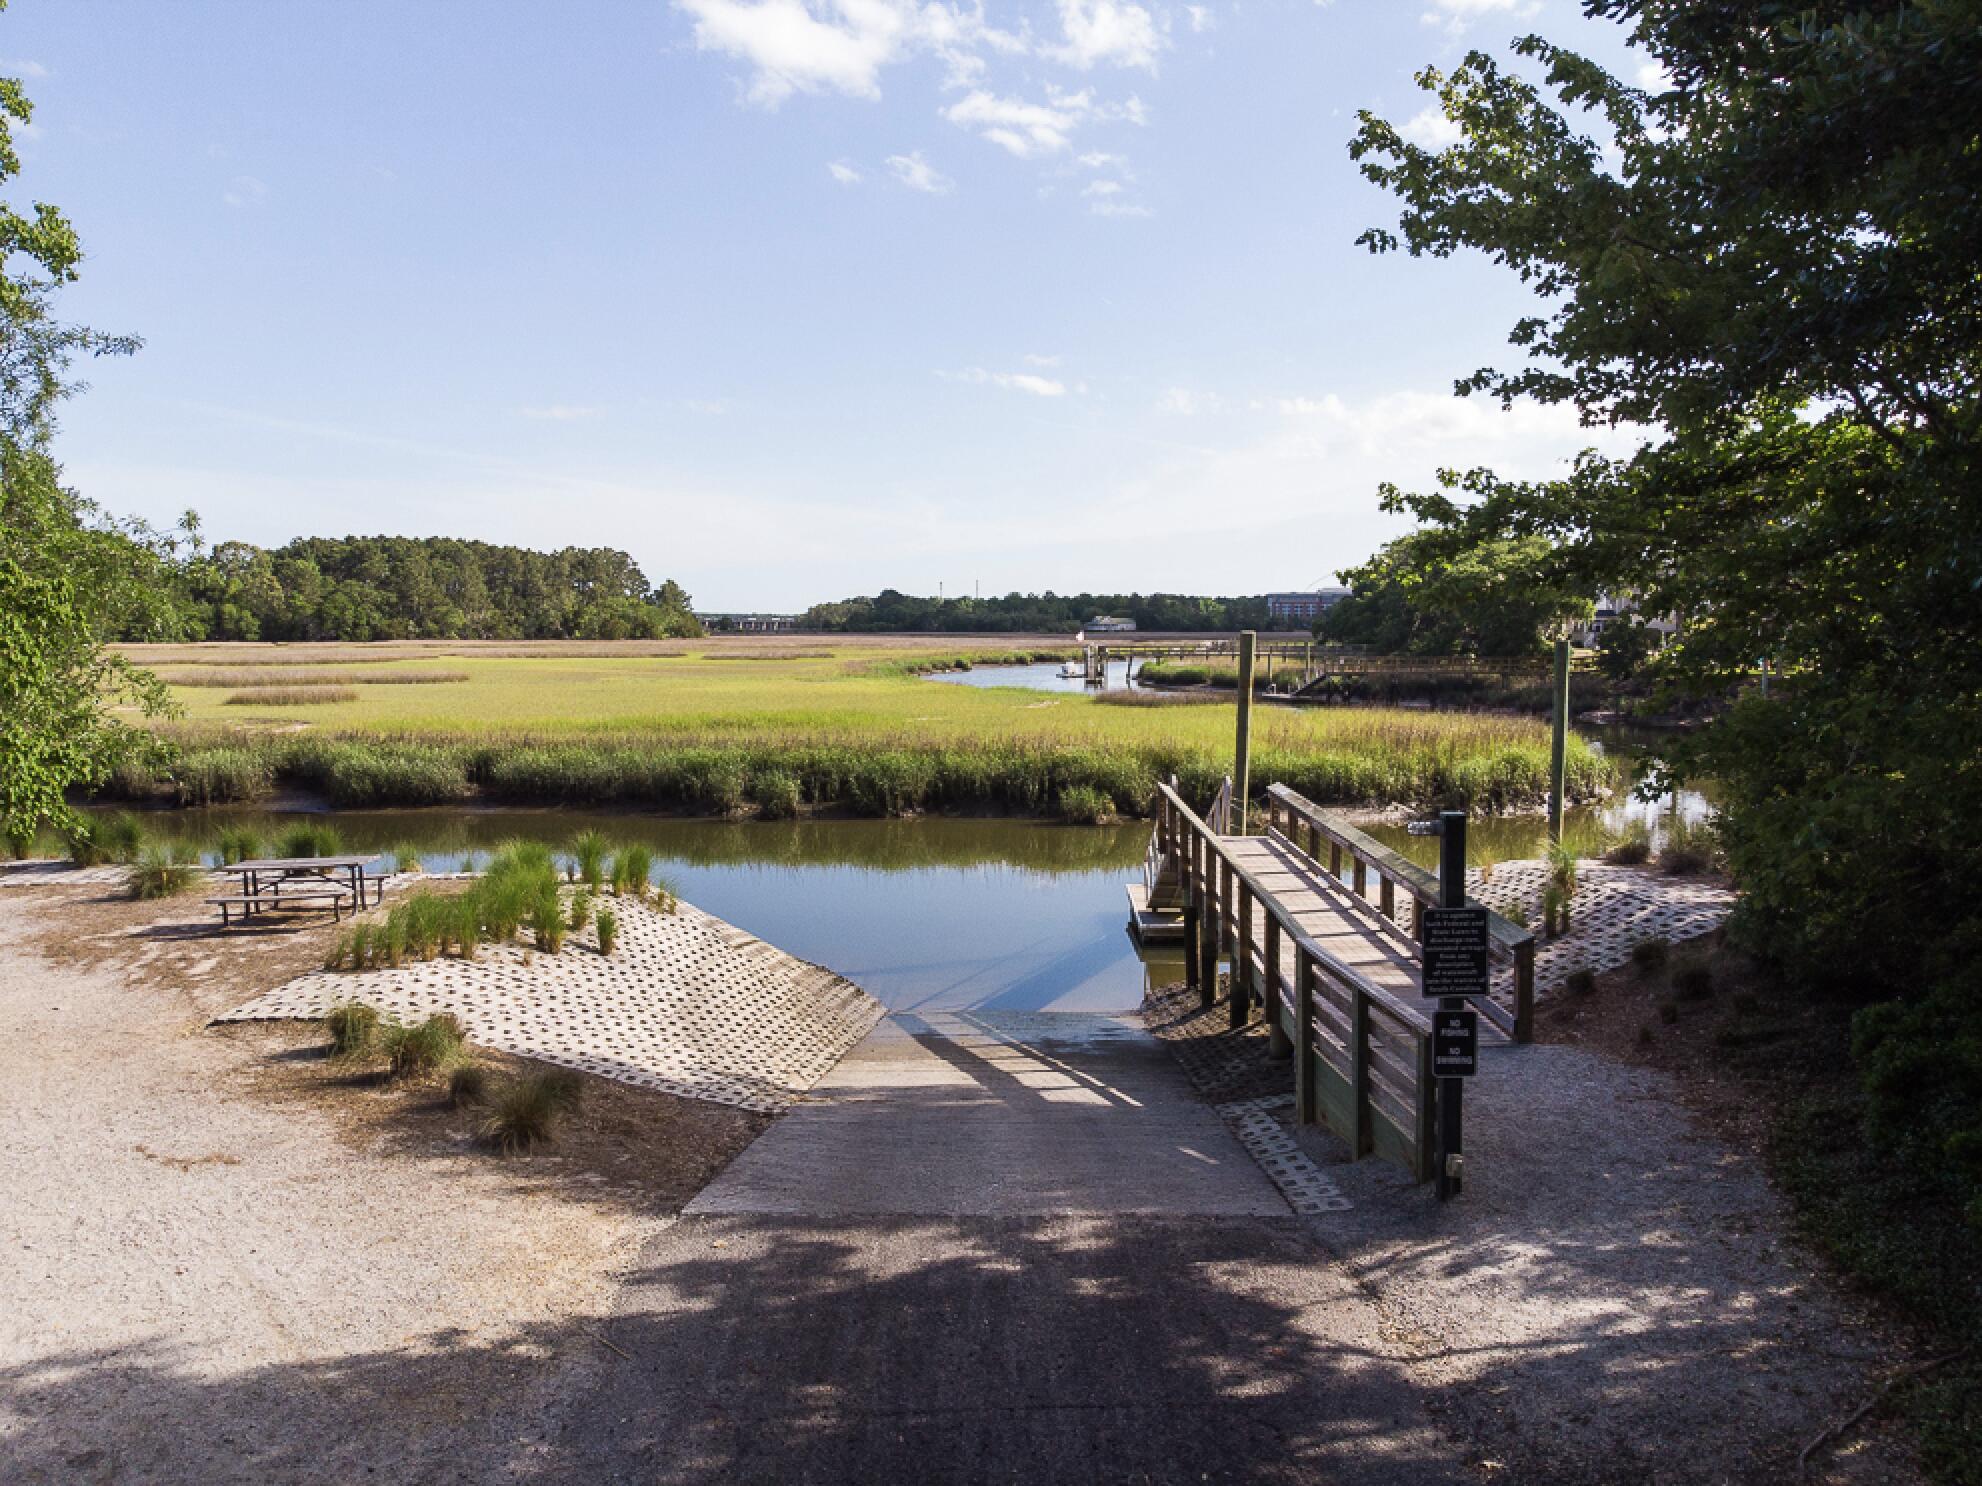
Boardwalk and dock beside a tidal creek, overlooking green marshland.
VIEW PHOTOS
$599,999

1225 Blakeway Street Unit 1106

3 Beds 2 Baths 1,433 Sq.Ft.

Description

Welcome to modern, effortless living in the heart of Daniel Island. This beautifully updated three-bedroom, two-bathroom condo offers rare added space and high-end upgrades throughout. Featuring a dedicated separate office area that provides roughly eighty square feet more than comparable units in the neighborhood, this layout is ideal for remote work, study, or a quiet retreat. Inside, you will find a newly renovated kitchen ready for cooking and entertaining, brand-new carpet in all bedrooms, and a new HVAC system installed in 2024 for year-round comfort and peace of mind. Beyond the front door, the location offers the ultimate island lifestyle. You are situated just steps from local schools and picturesque Smythe Lake, with full access to top-notch community amenities including 3 pools!

Share Property

Location

1225 Blakeway Street Unit 1106, Charleston, SC 29492

Status

For Sale

Mortgage Calculator

Estimate your monthly mortgage payment, including the principal and interest, property taxes, and HOA. Adjust the values to generate a more accurate rate.

All estimates are provided for informational purposes only. Actual amounts may vary.
$0,000 Your Payment 20 15 65
$0,000 Your Payment
Michelle Rosato

Michelle Rosato

TITLE

Real Estate Professional

Property Amenities

Interior
Laundry room Washer Hookup, Electric Dryer Hookup, Laundry Room
Flooring Ceramic Tile, Carpet
Total Bedrooms: 3
Full Bathrooms: 2
Other Interior Features High Ceilings, Ceiling - Smooth, Walk-In Closet(s), Great, Living/Dining Combo, Office, Study
Area & Lot
Total area 1,433 Sq.Ft.
Living area 1,433 Sq.Ft.
MLS® ID 26022748
Year Built 2007
High School Philip Simmons
Middle School Daniel Island
Elementary School Daniel Island
Type Townhouse
Status For Sale
Exterior
Stories 2
Air conditioning Central Air
Heat type Heat Pump
Water Source Public
Sewer Public Sewer
Other Exterior Features Balcony
Parking Off Street
Roof Architectural
Utilities Charleston Water Service, Dominion Energy
Finance
Sales Price $599,999
Light blue home entrance with a covered porch, white columns, and black door numbered 1106.

360 Virtual Tour

Take a tour of this property
Light blue home entrance with a covered porch, white columns, and black door numbered 1106.

Schedule a Showing

We would love to show you our beautiful property. Please select your preferred date and time below. An agent will be in touch shortly to confirm your appointment.

Schedule a Showing

We would love to show you our beautiful property. Please select your preferred date and time below. An agent will be in touch shortly to confirm your appointment.

Thank you for your interest in 1225 Blakeway Street Unit 1106, Charleston, SC 29492. We are reviewing your request and will be in touch shortly!

Daniel Island

A vibrant, self-contained haven that offers something for everyone.

Work With Michelle

Michelle brings unmatched expertise to clients seeking exceptional service and results. Her primary areas of focus include Daniel Island, Mount Pleasant, downtown Charleston, and the surrounding coastal communities of Isle of Palms and Sullivan’s Island.