
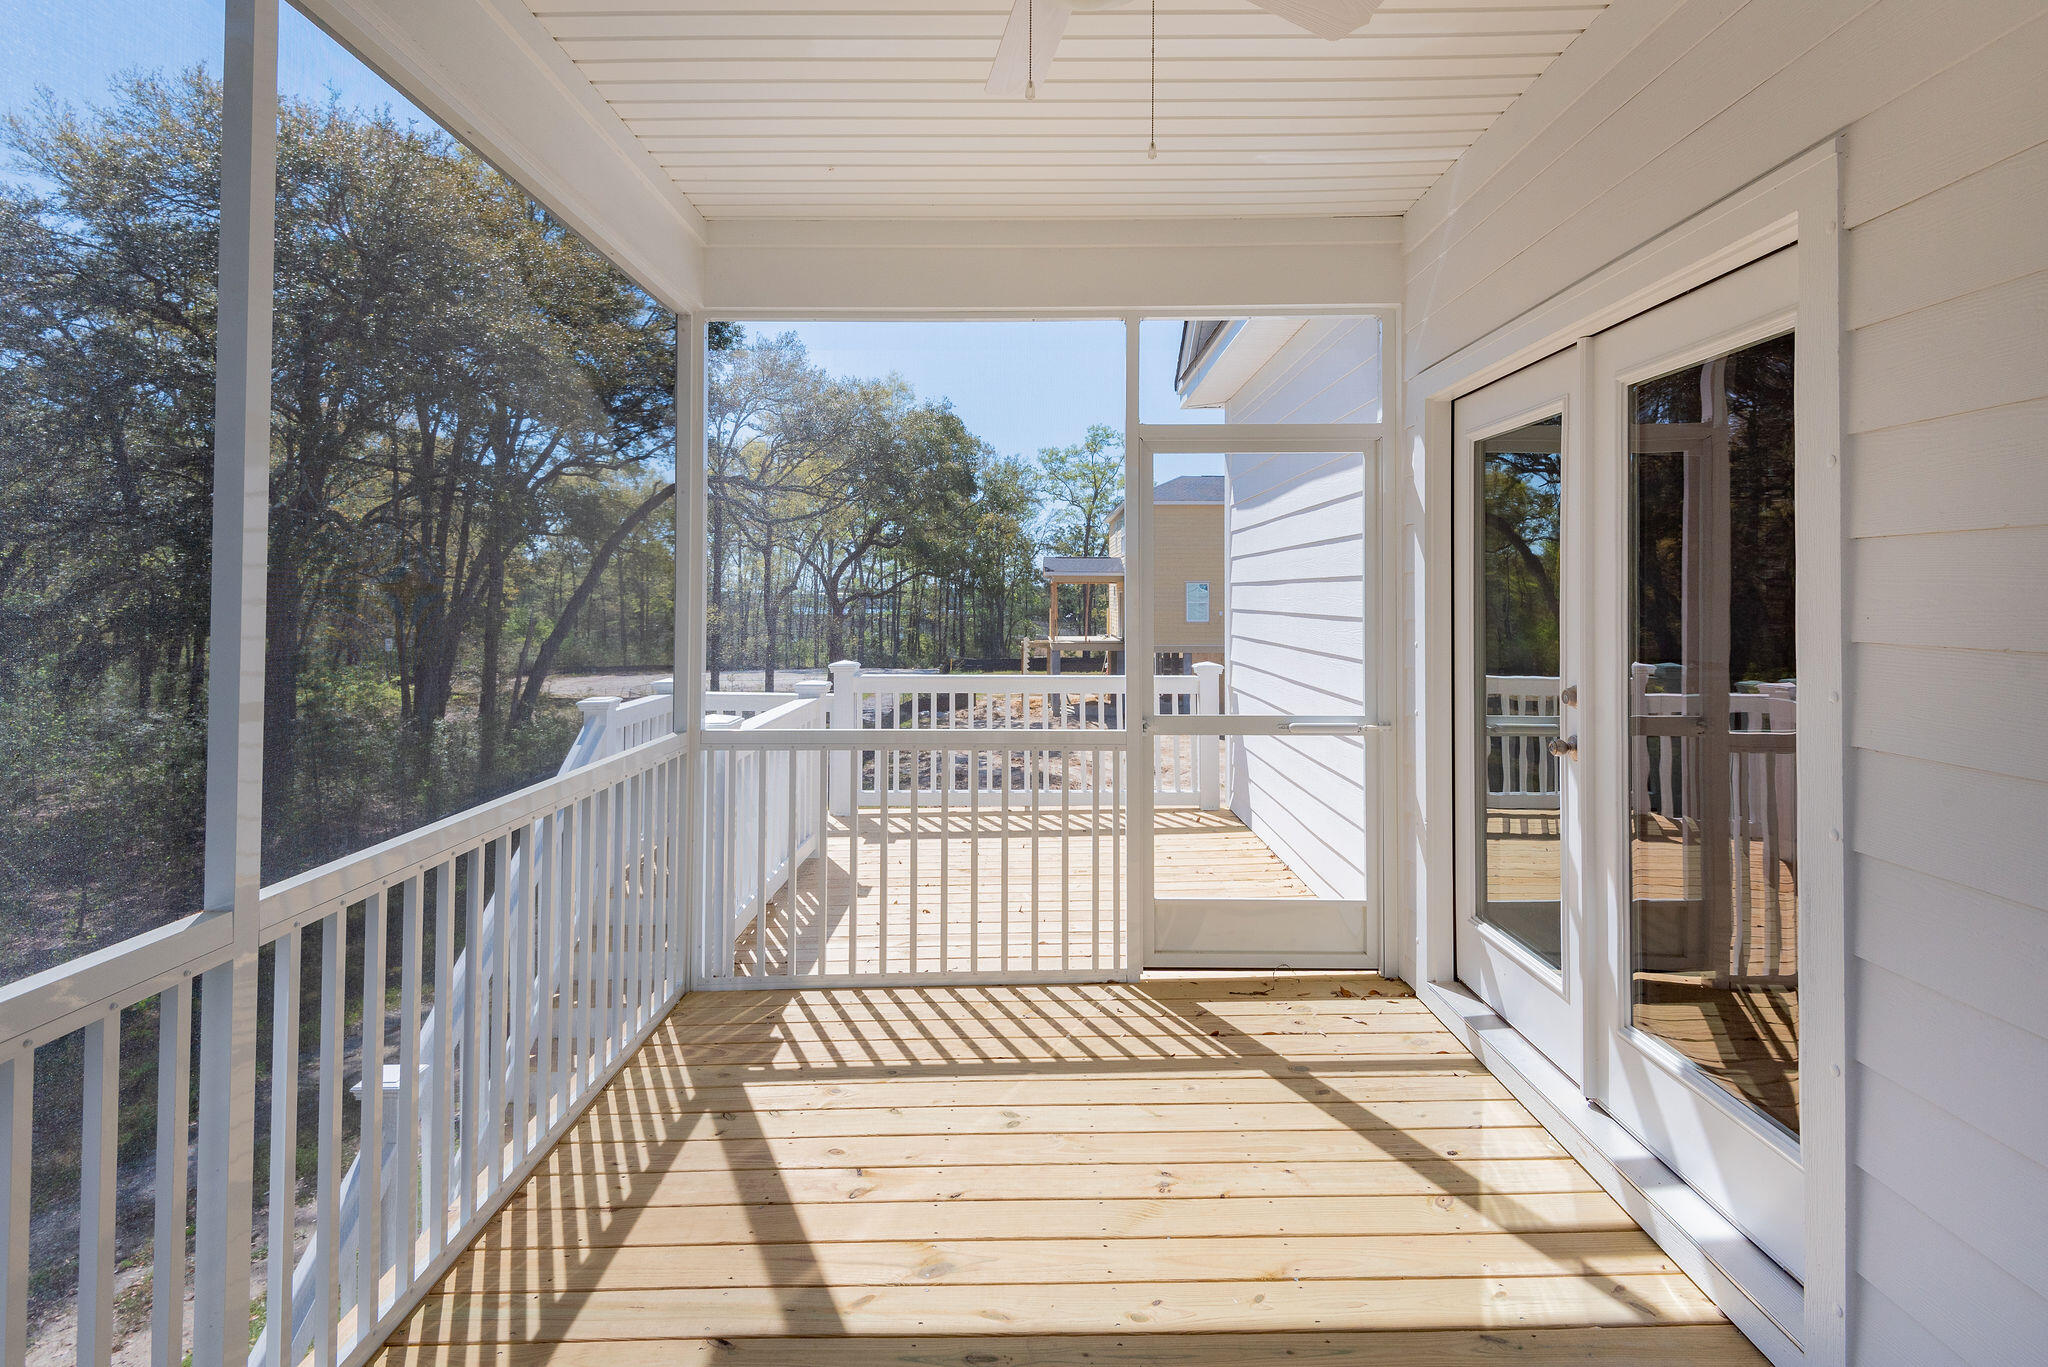
1458 Tangles Trail
1458 Tangles Trail
1458 Tangles Trail
1458 Tangles Trail
1458 Tangles Trail
1458 Tangles Trail
1458 Tangles Trail
1458 Tangles Trail
1458 Tangles Trail
1458 Tangles Trail
1458 Tangles Trail
1458 Tangles Trail
1458 Tangles Trail
1458 Tangles Trail
1458 Tangles Trail
1458 Tangles Trail
1458 Tangles Trail
1458 Tangles Trail
1458 Tangles Trail
1458 Tangles Trail
1458 Tangles Trail
1458 Tangles Trail
1458 Tangles Trail
1458 Tangles Trail
1458 Tangles Trail
1458 Tangles Trail
1458 Tangles Trail
1458 Tangles Trail
1458 Tangles Trail
1458 Tangles Trail
1458 Tangles Trail
VIEW PHOTOS
$863,161

1458 Tangles Trail

4 Beds 4 Baths 2,553 Sq.Ft. 4,356 Sq.Ft.

Description

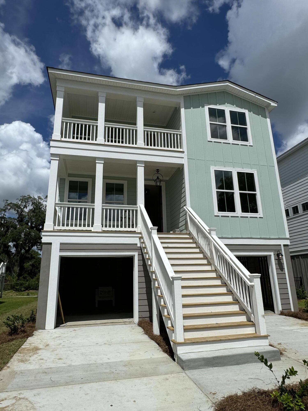
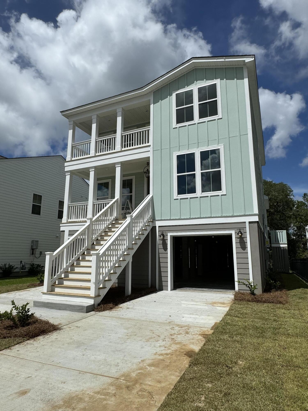
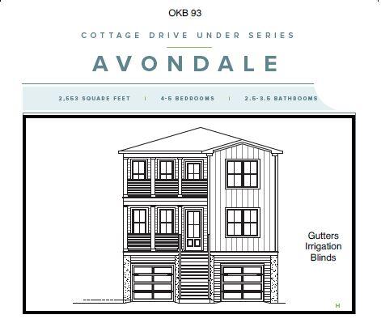
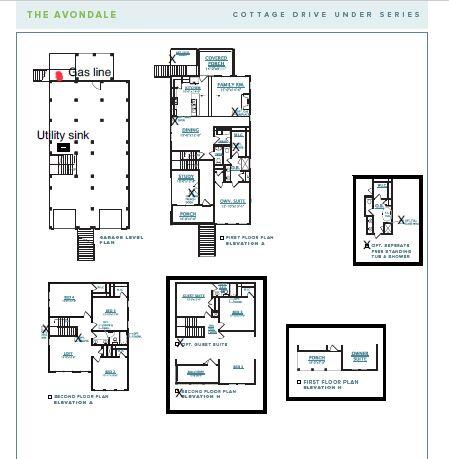
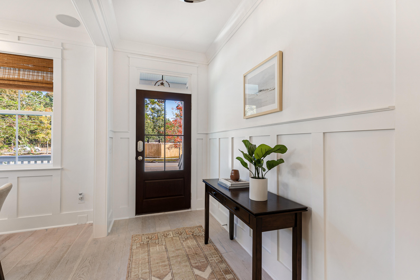
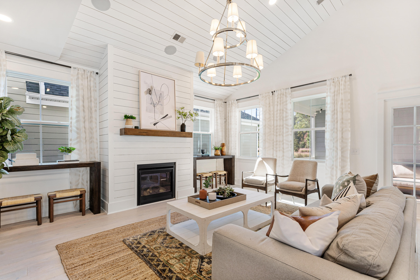
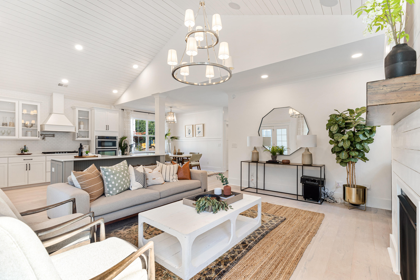
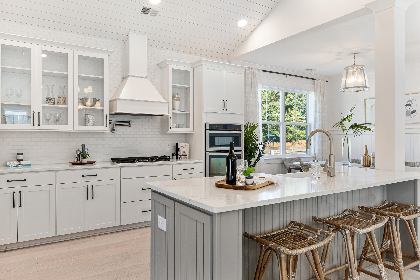
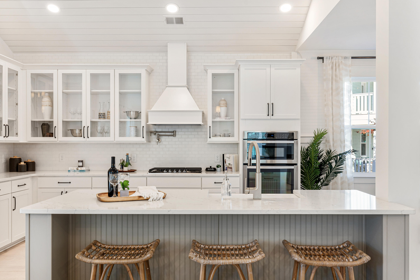
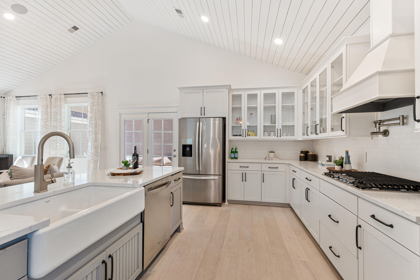
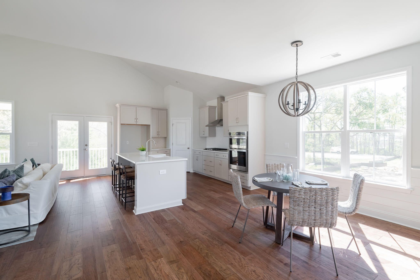
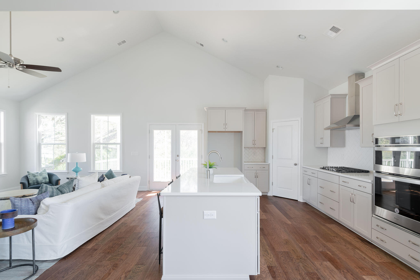
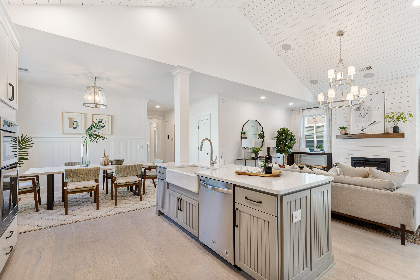
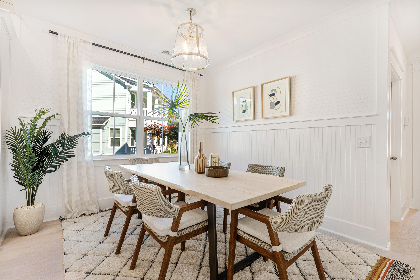
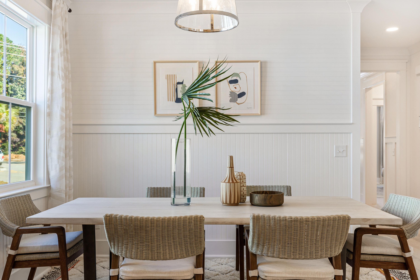
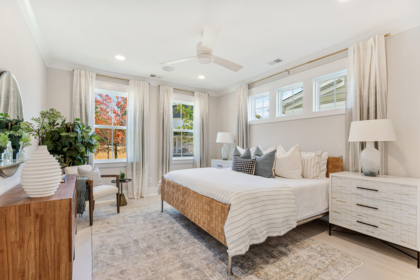
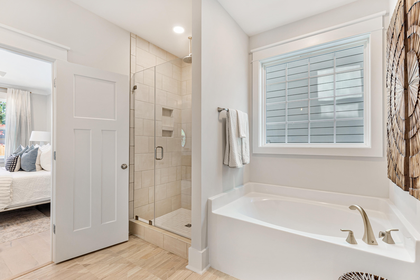
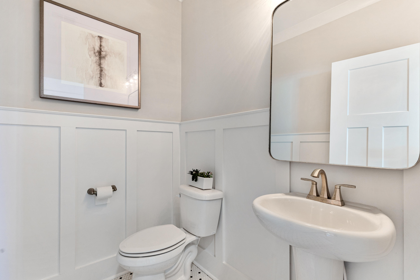
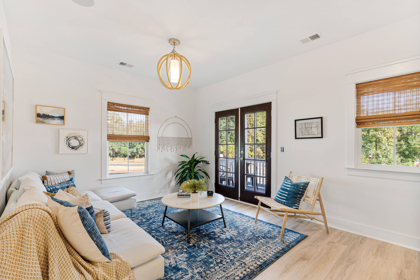
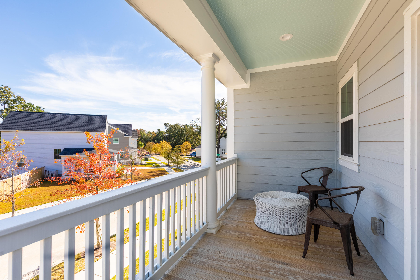
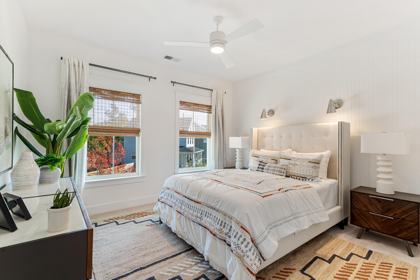
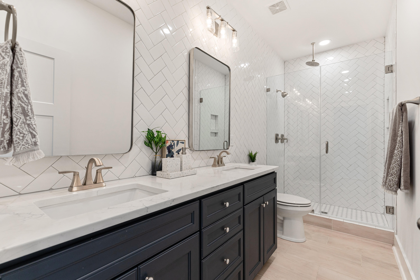
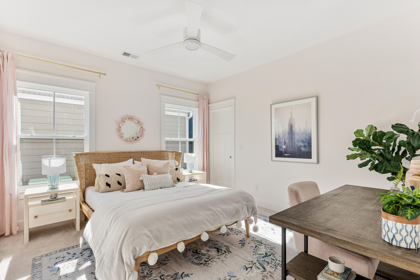
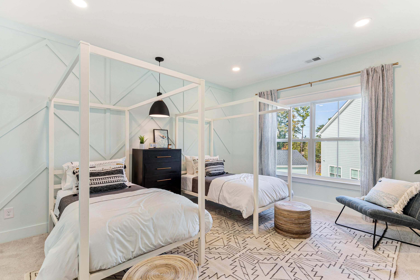
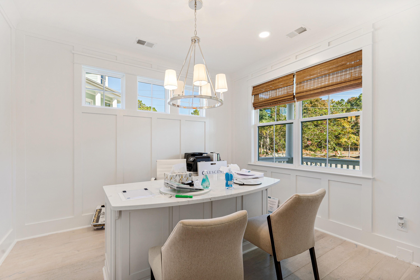
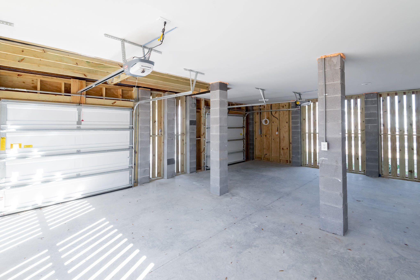
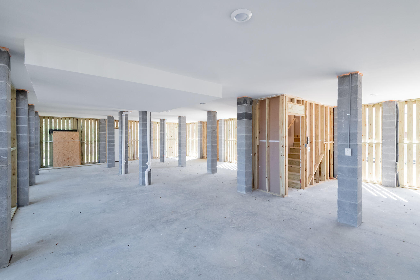
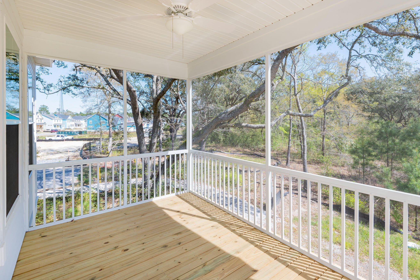
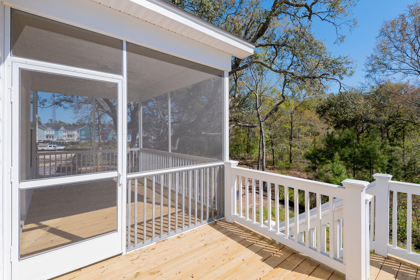
Make this Brand New Elevated drive-under water view Avondale your next home! The Avondale continues to be a favorite plan! Bright and open, this beautiful home has amazing natural light! The first floor centers around the open concept kitchen/breakfast area overlooking the spacious family room with vaulted ceiling. Also a gracious foyer, dining room, laundry room and large master suite! The second floor continues the open concept with a loft space centered in middle of 3 secondary bedrooms and 2 full baths. Located off of Clements Ferry, providing easy access to Mt. Pleasant and Daniel Island. Enjoy proximity to Mt. Pleasant's Town Center and beaches. Incentive subtracted from list price.10k in CLOSING COST. All Incentives tied to preferred lender and attorney.

Share Property

Location

1458 Tangles Trail, Charleston, SC 29492

Status

Sold

Date Sold

July 25, 2025
Michelle Rosato

Michelle Rosato

TITLE

Real Estate Professional

Property Amenities

Interior
Laundry room Electric Dryer Hookup, Washer Hookup, Laundry Room
Flooring Carpet, Ceramic Tile, Wood
Total Bedrooms: 4
Half Bathrooms: 1
Full Bathrooms: 3
Other Interior Features Ceiling - Cathedral/Vaulted, Ceiling - Smooth, Kitchen Island, Walk-In Closet(s), Ceiling Fan(s), Bonus, Eat-in Kitchen, Family, Entrance Foyer, Loft, Pantry, Study
Area & Lot
Total area 2,553 Sq.Ft.
Lot Area 4,356 Sq.Ft.
Living area 2,553 Sq.Ft.
MLS® ID 23026567
Year Built 2025
High School Philip Simmons
Middle School Philip Simmons
Elementary School Philip Simmons
Water Frontage Pond
Architecture Styles Traditional
Type Residential
Status Sold
Exterior
Stories 3
Air conditioning Central Air
Heat type Natural Gas
Water Source Public
Garage Space 3.0
Sewer Public Sewer
Parking 3 Car Garage, Attached, Garage Door Opener
Lot Features Wetlands
Roof Architectural, Metal
Utilities Charleston Water Service, Dominion Energy
Finance
Sales Price $863,161

Work With Michelle

Michelle brings unmatched expertise to clients seeking exceptional service and results. Her primary areas of focus include Daniel Island, Mount Pleasant, downtown Charleston, and the surrounding coastal communities of Isle of Palms and Sullivan’s Island.