Description
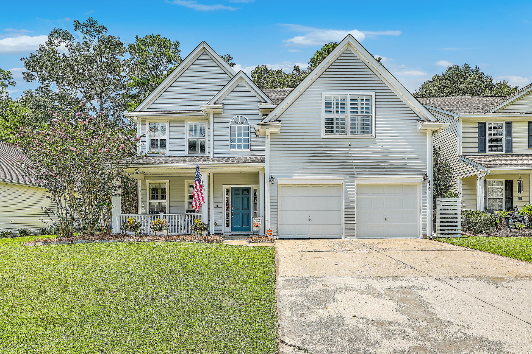
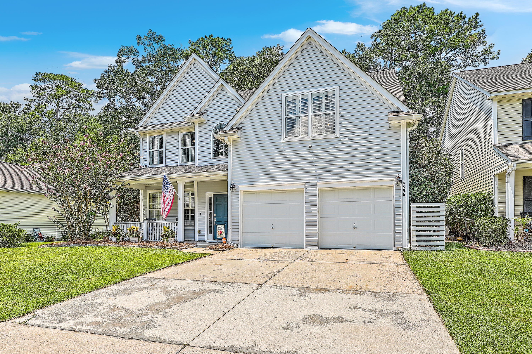
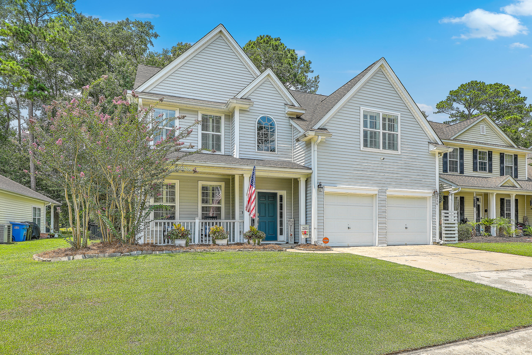
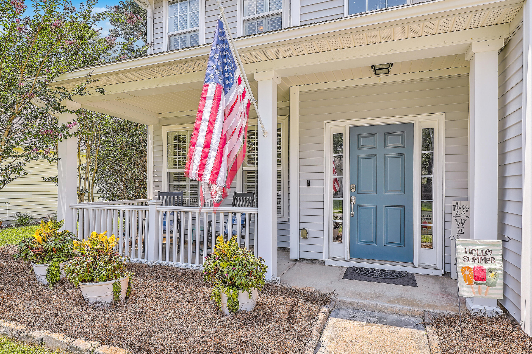
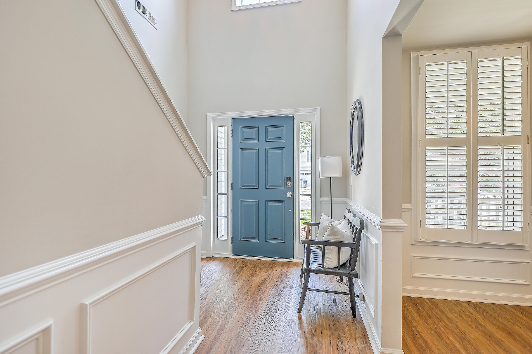
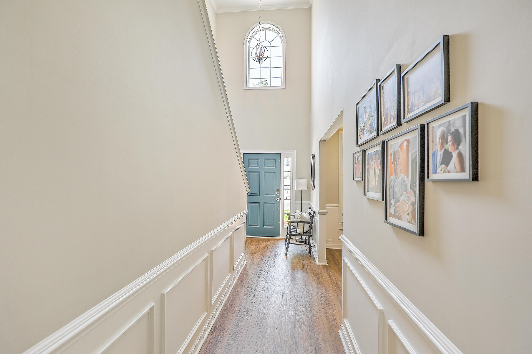
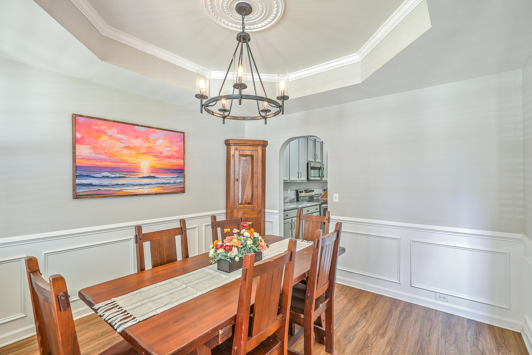
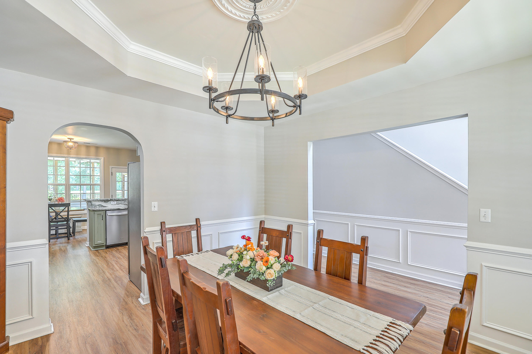
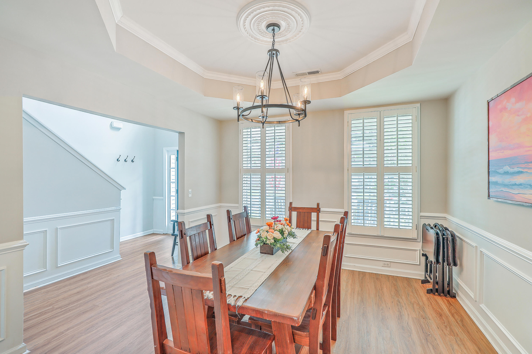
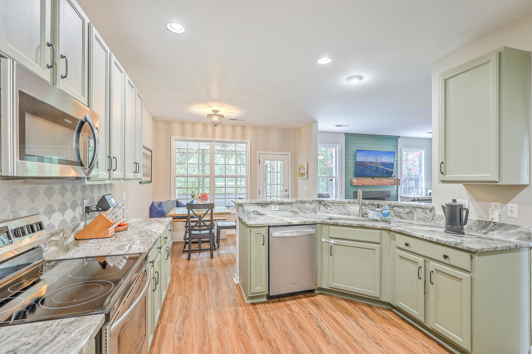
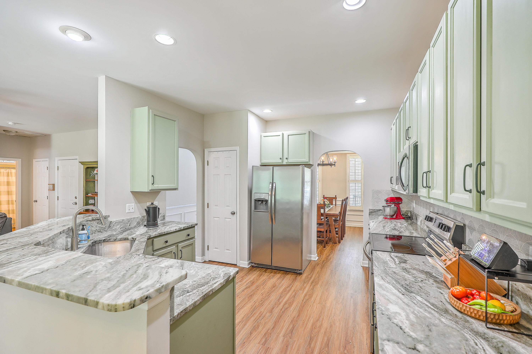
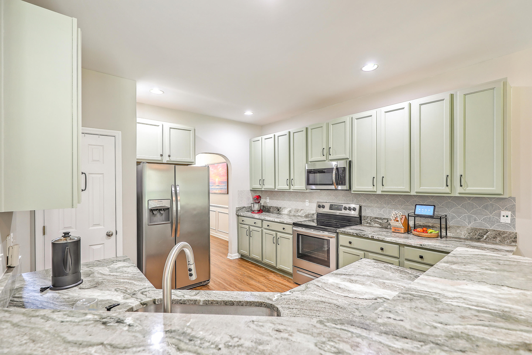
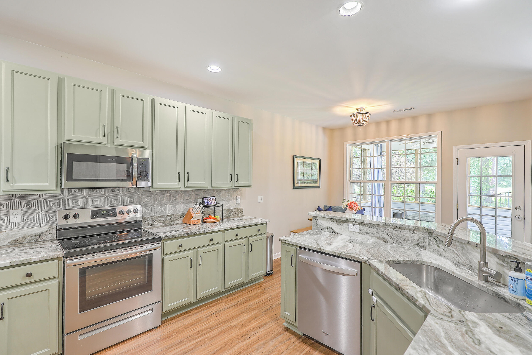
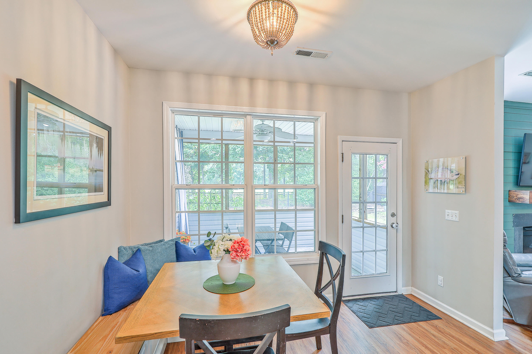
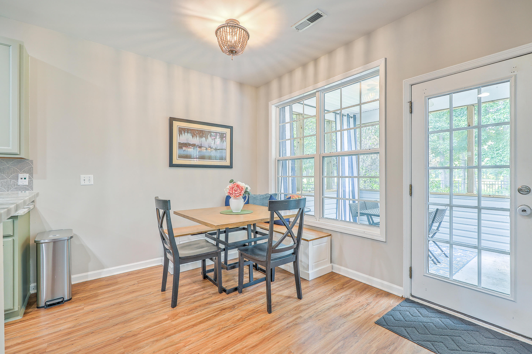
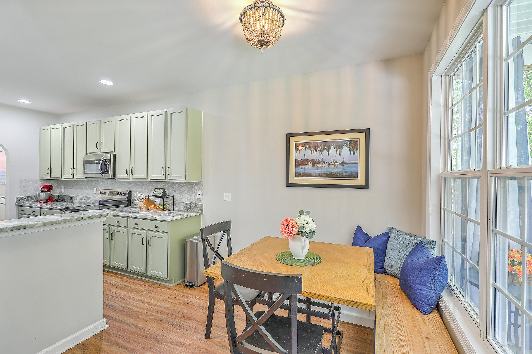
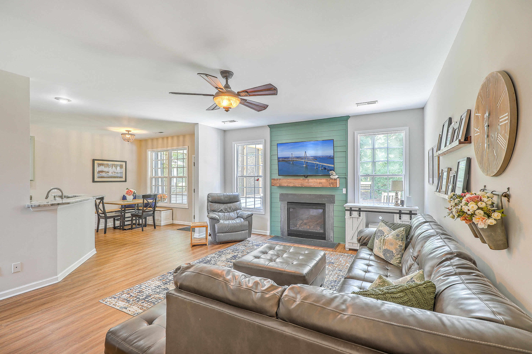
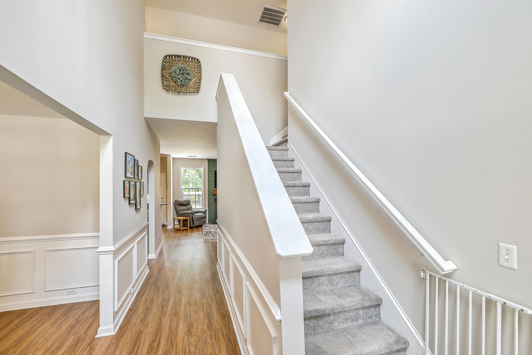
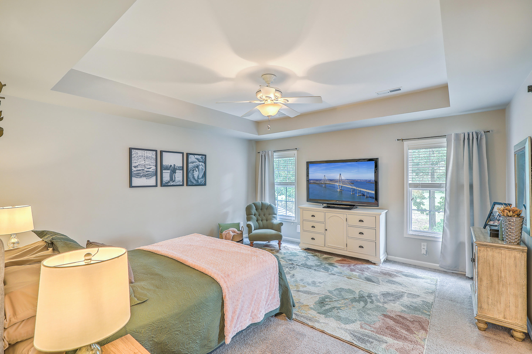
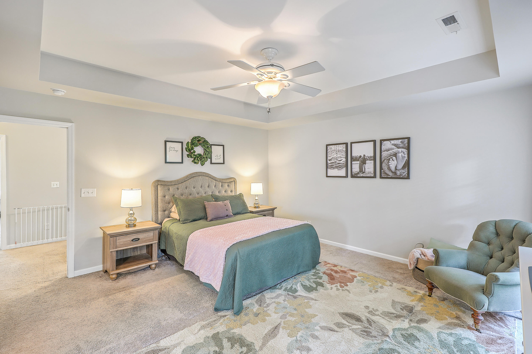
Welcome to your dream home in the picturesque Wescott Plantation. This stunning two-story golf course residence is a true gem, blending modern elegance with timeless charm, and is move-in ready for its new owners. As you step inside, you will be greeted by a magnificent two-story foyer that sets the stage for the impeccable design throughout. The open floor plan flows seamlessly, highlighted by exquisite wainscoting in the foyer and formal dining room, and tray ceilings that add a touch of sophistication to the Primary Suite. The heart of this home is its beautifully updated kitchen, highlighting gleaming granite countertops, top-of-the-line stainless steel appliances, and stylishly upgraded fixtures, door hardware, and ceiling fans. This culinary haven is perfect for both everyday mealsand entertaining guests.
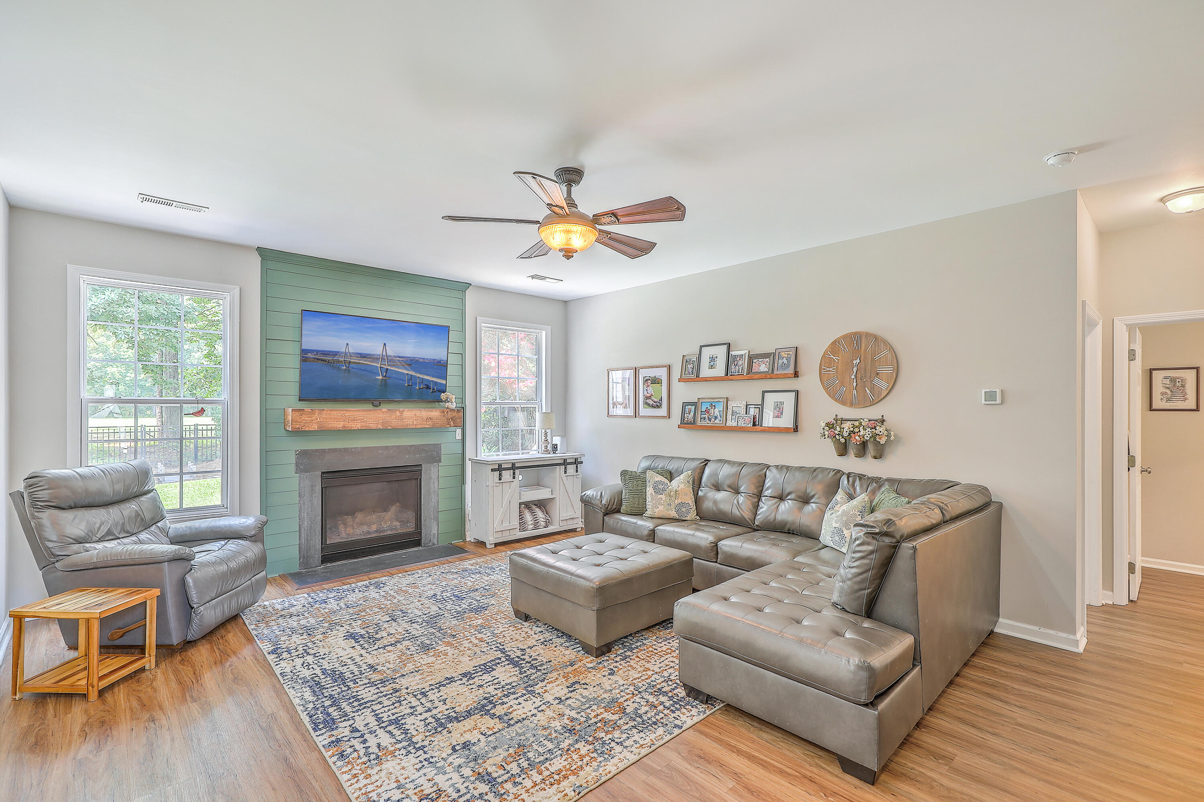
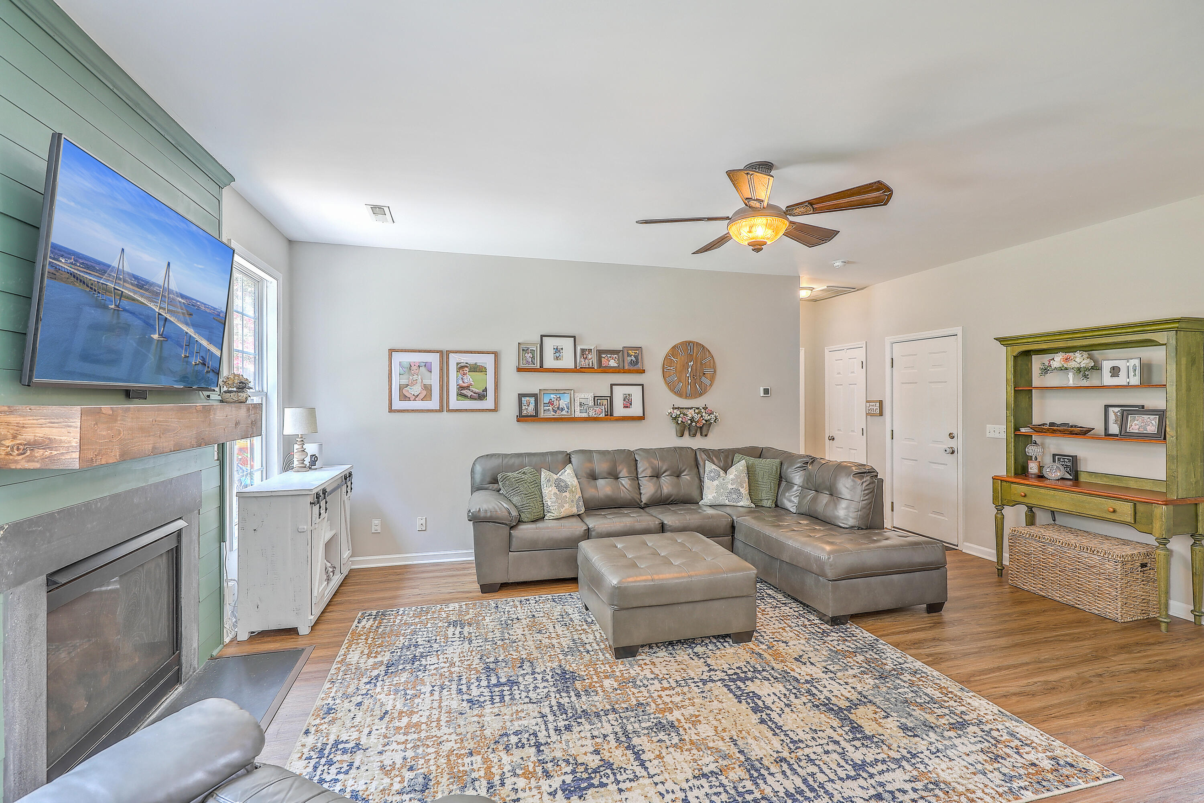
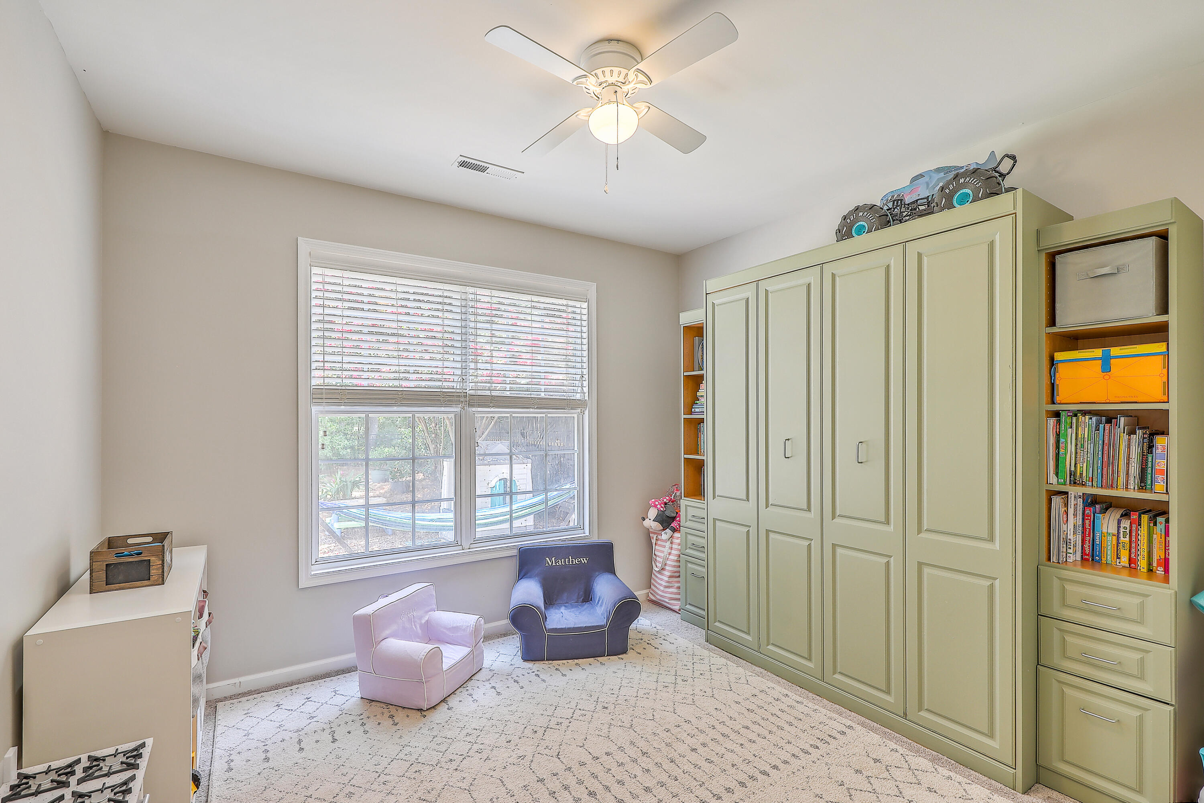
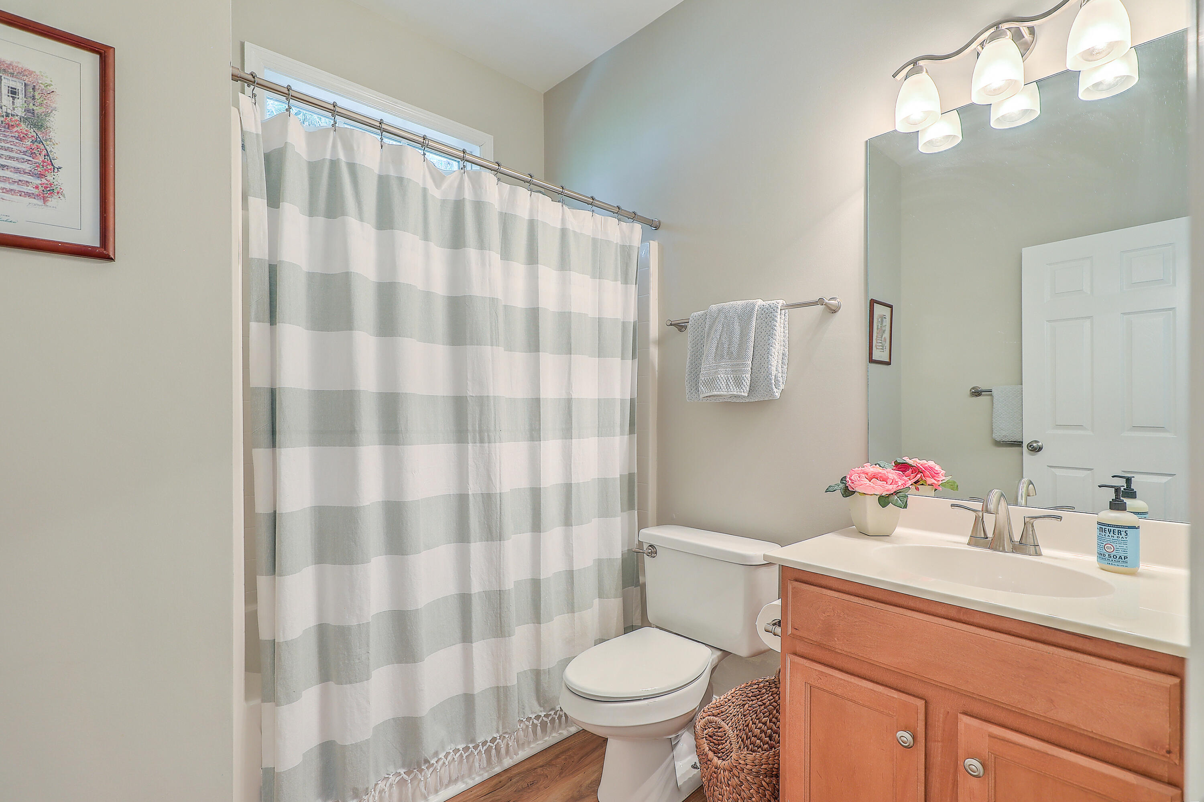
Designed for convenience and comfort, you will love the secondary bedroom suite with adjacent full bathroom, complete with a built-in Murphy bed. Perfect for in-laws, it is tucked privately away on the first floor. A cozy fireplace in the Family Room adds to the appeal of the first floor, creating a welcoming space for guests or family.
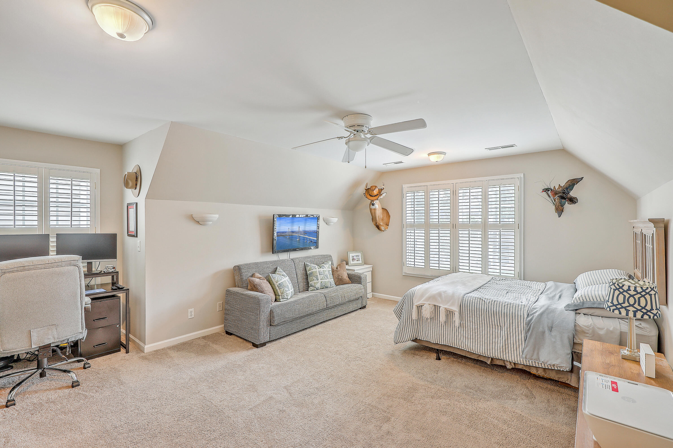
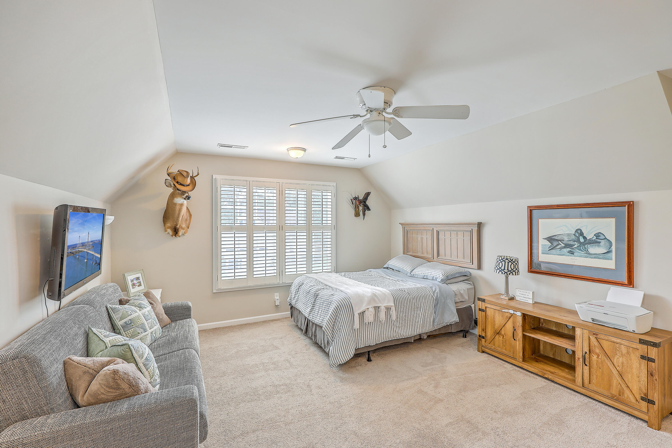
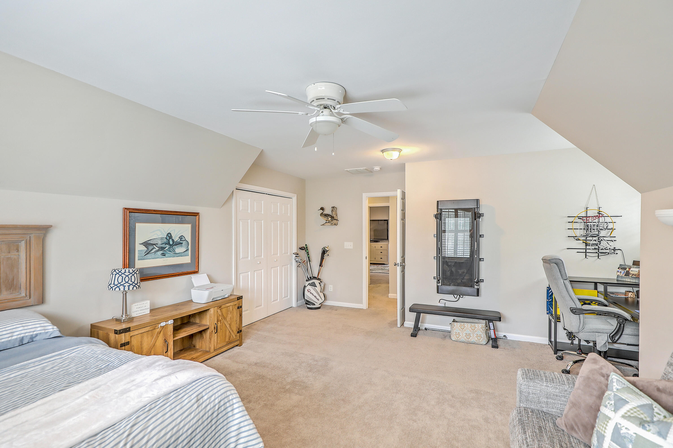
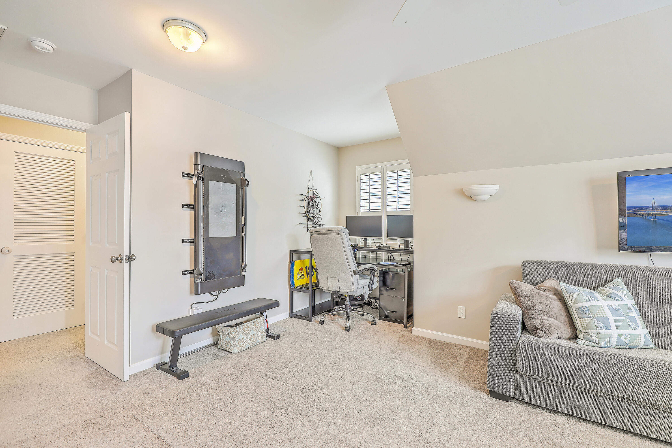
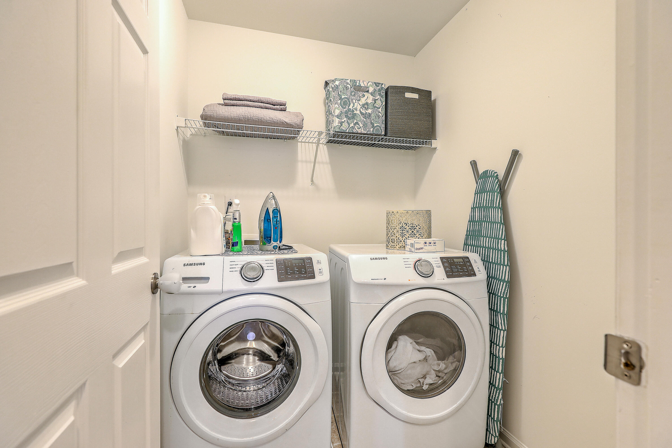
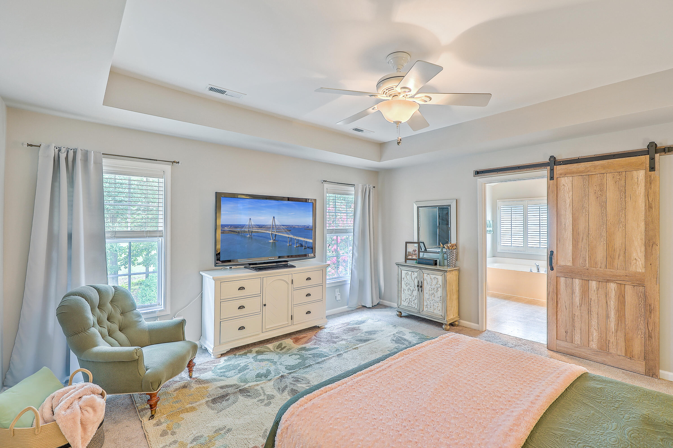
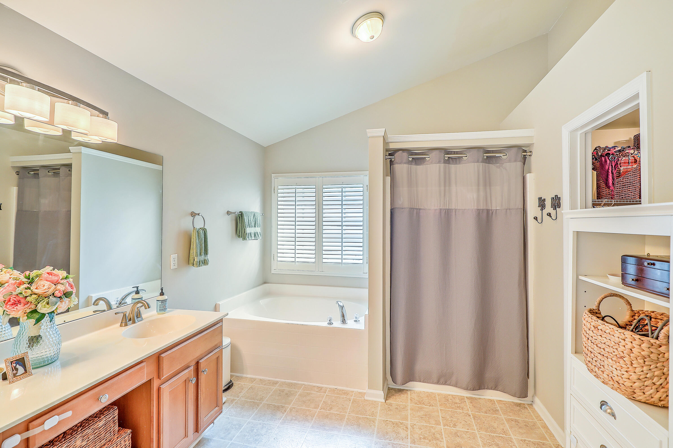
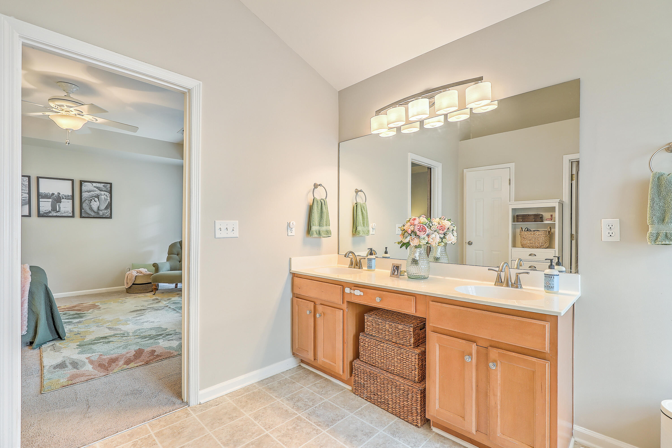
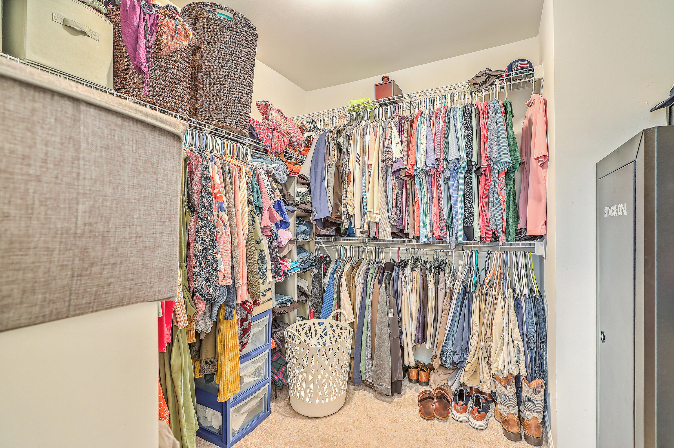
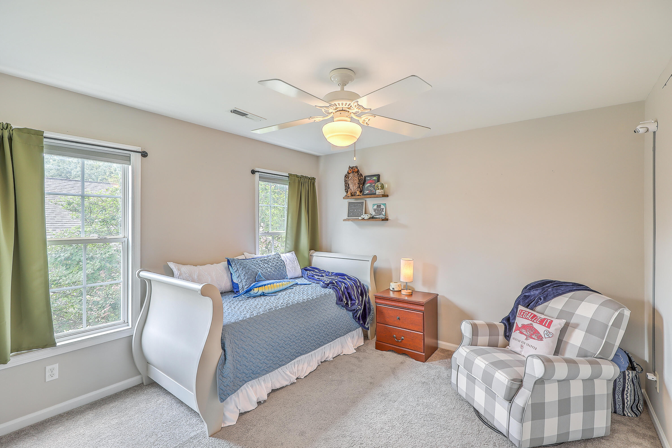
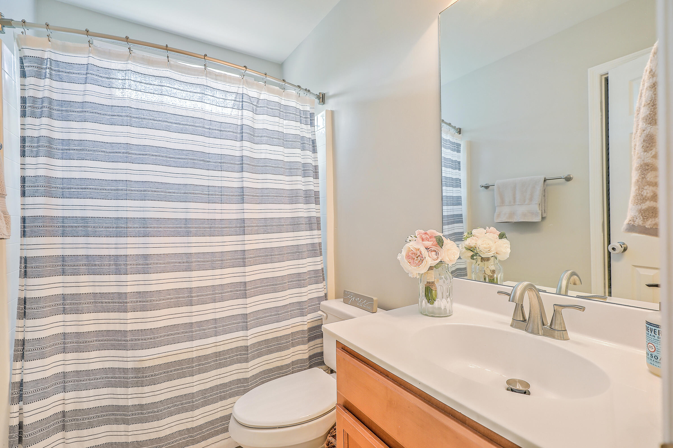
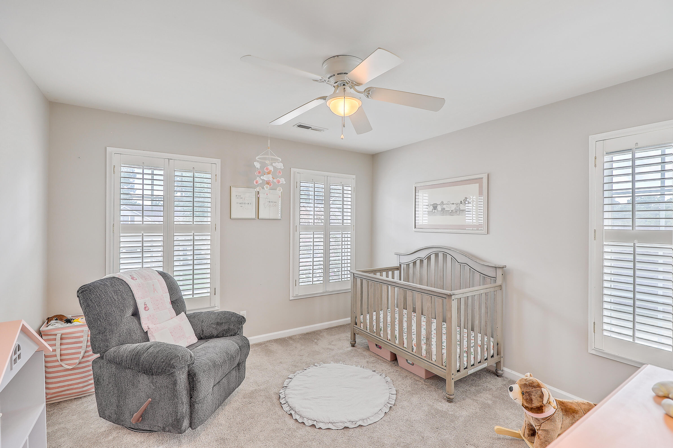
Upstairs, the Primary Suite is a true sanctuary, offering a deluxe bathroom with dual vanities, a garden tub, a walk-in shower, and a spacious walk-in closet. Every detail has been meticulously crafted to provide a luxurious living experience. Three additional, nicely sized bedrooms, one of which has plenty of space for a home office offers plenty of space for family or guests. A hall bathroom and laundry complete the second floor.
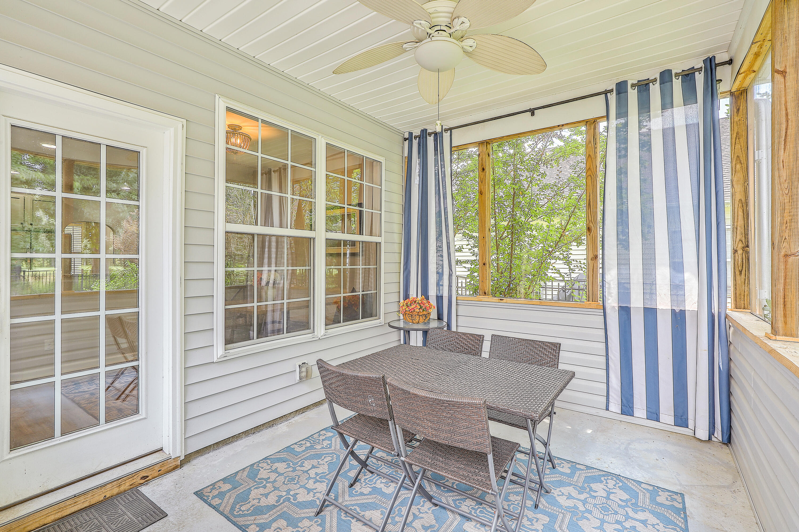
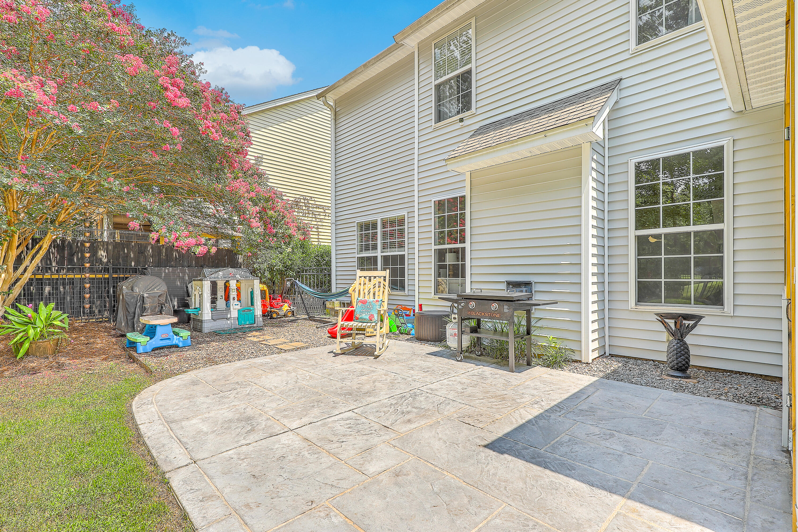
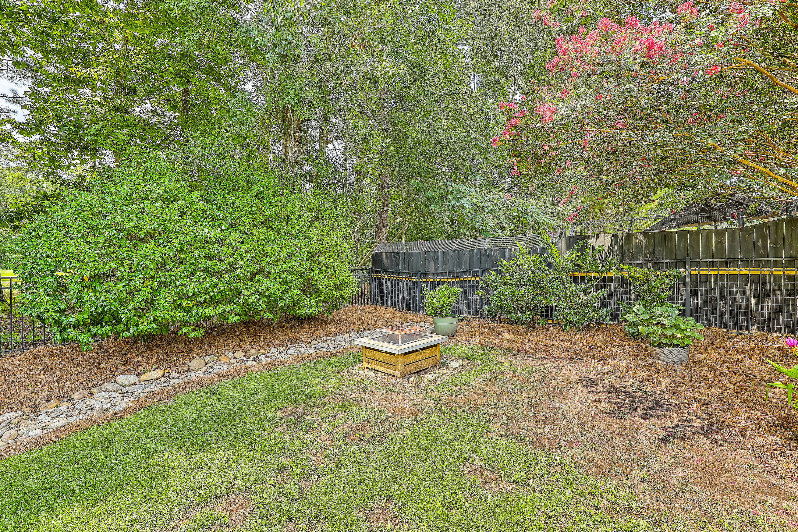
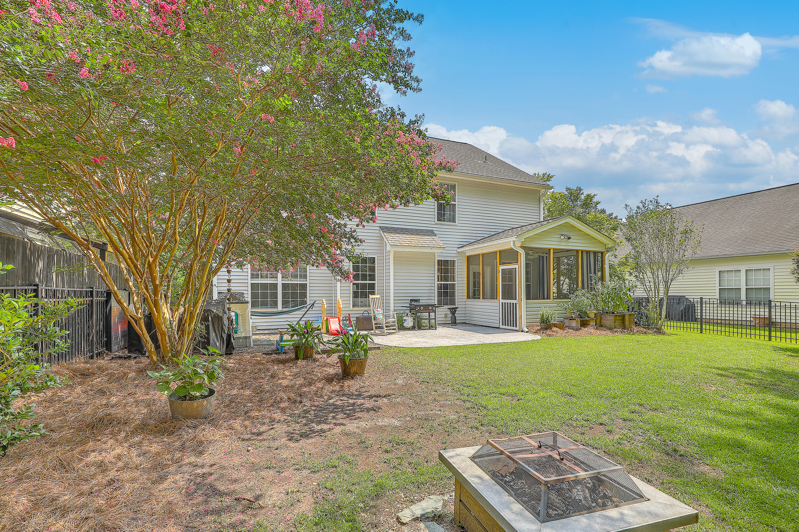
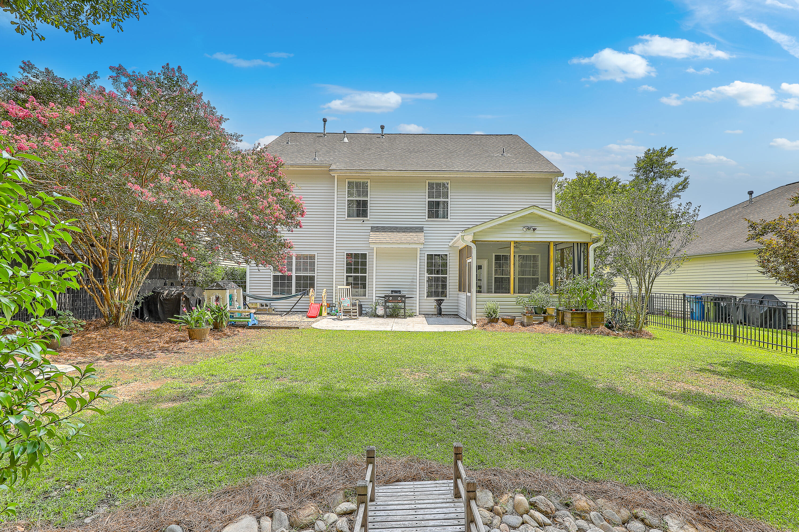
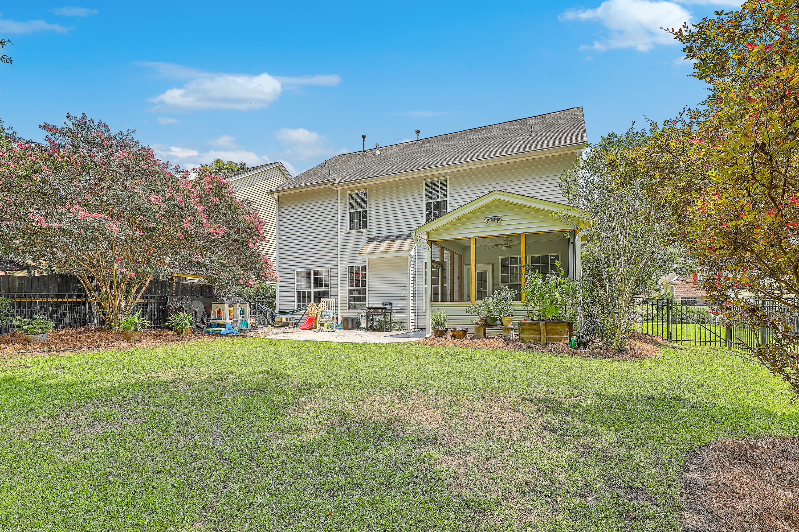
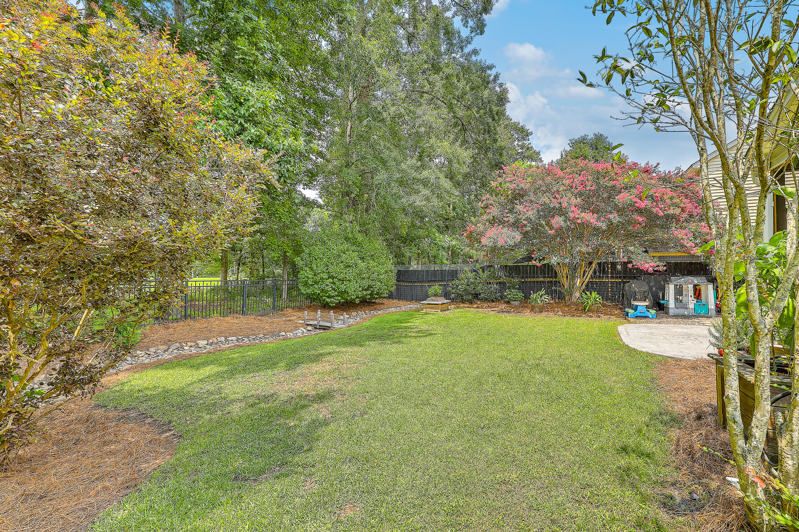
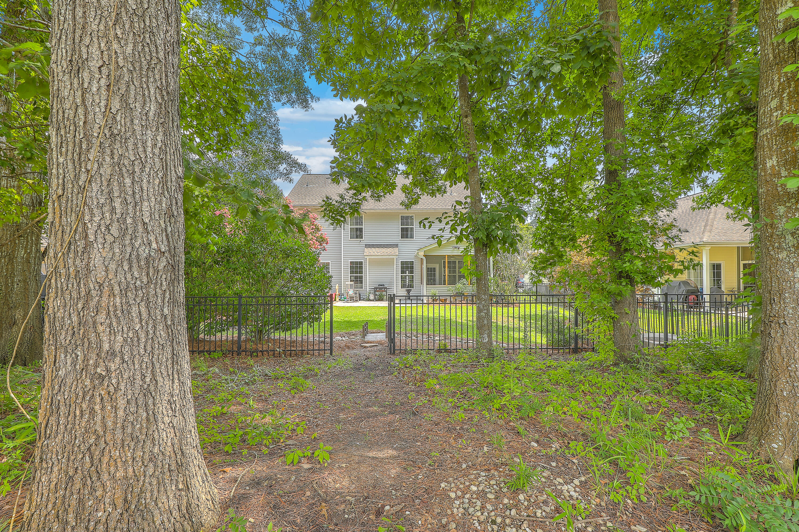
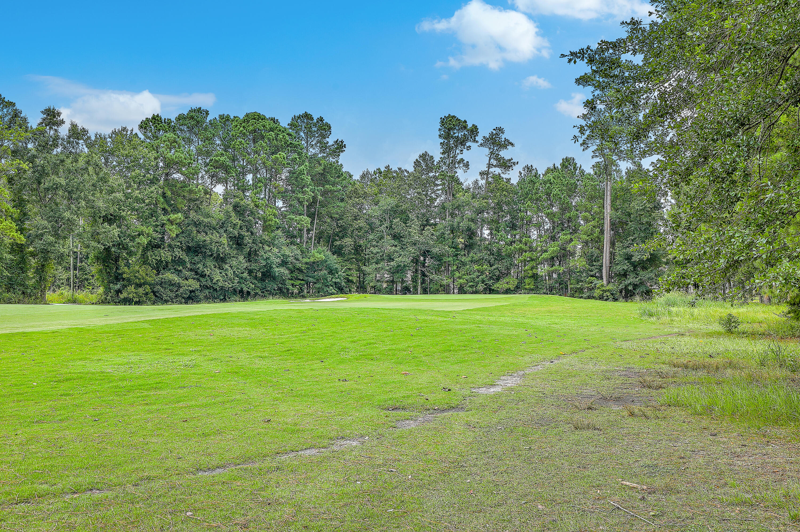
Outside, the meticulously landscaped backyard is a private oasis with spectacular views of the golf course. Enjoy peaceful mornings and relaxing evenings on the screened-in porch, or host gatherings on the stamped concrete patio. The fenced-in yard offers both beauty and privacy.
Additional features include elegant plantation shutters and an adorable bridge/walkway to the golf course. Your new home is in close proximity to shopping, dining, Joint Base Charleston, Boeing, Charleston International Airport, top-rated DD2 schools. And, the beautiful South Carolina beaches are just an easy drive!
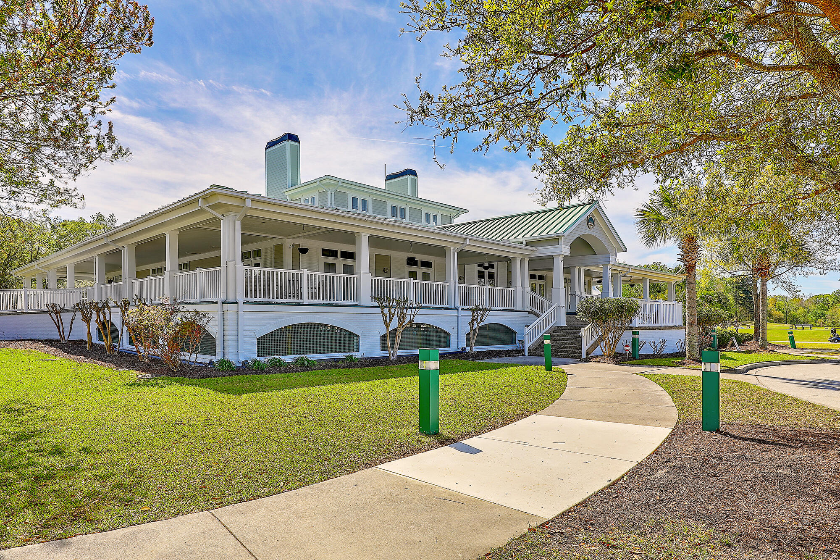
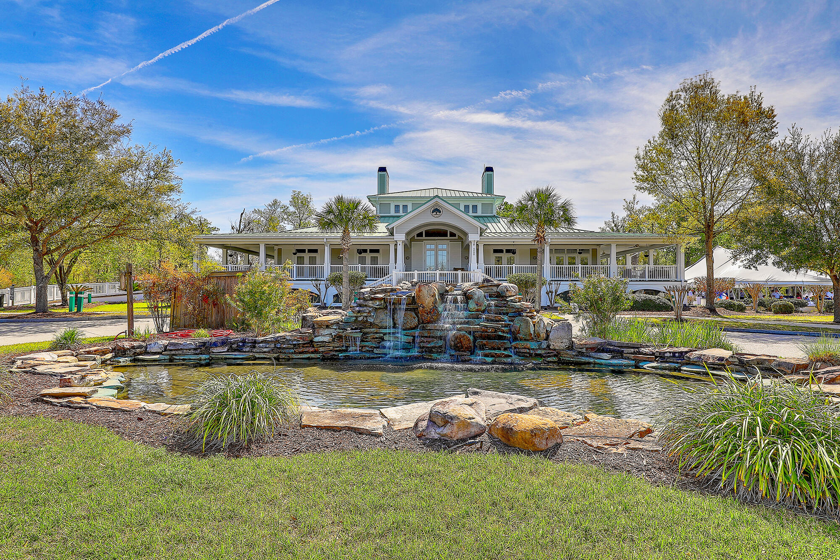
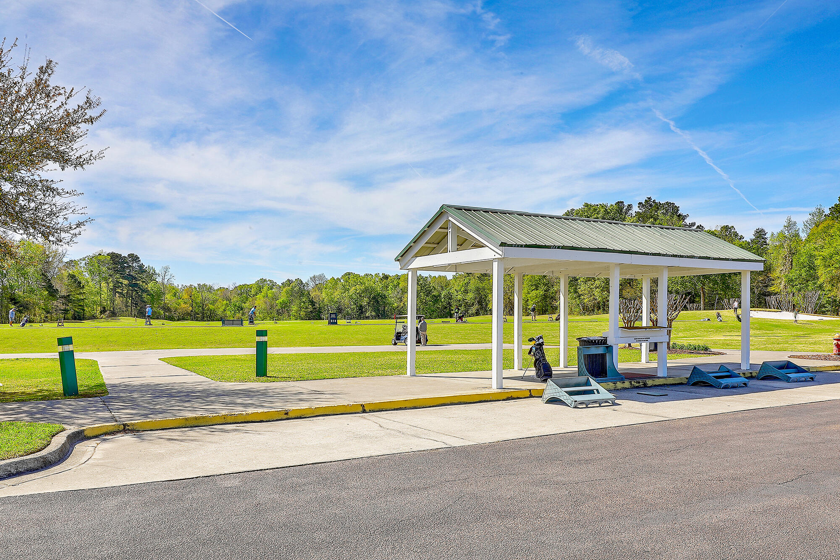
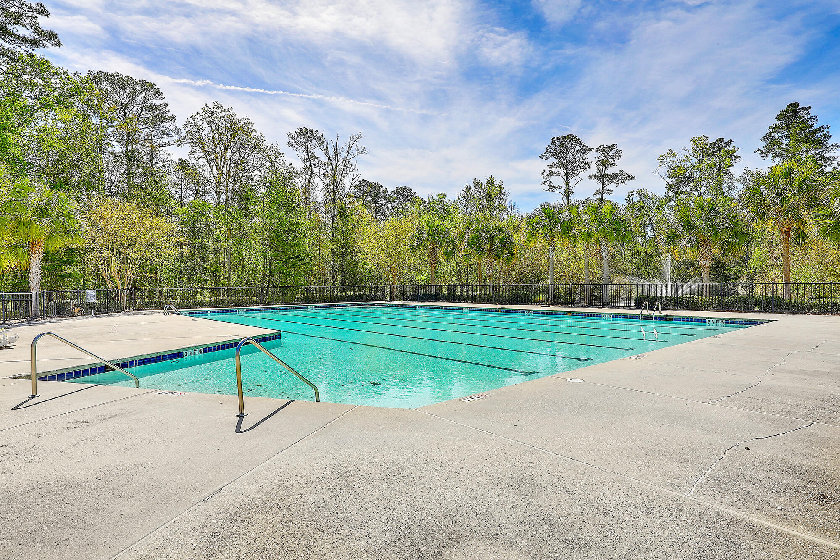
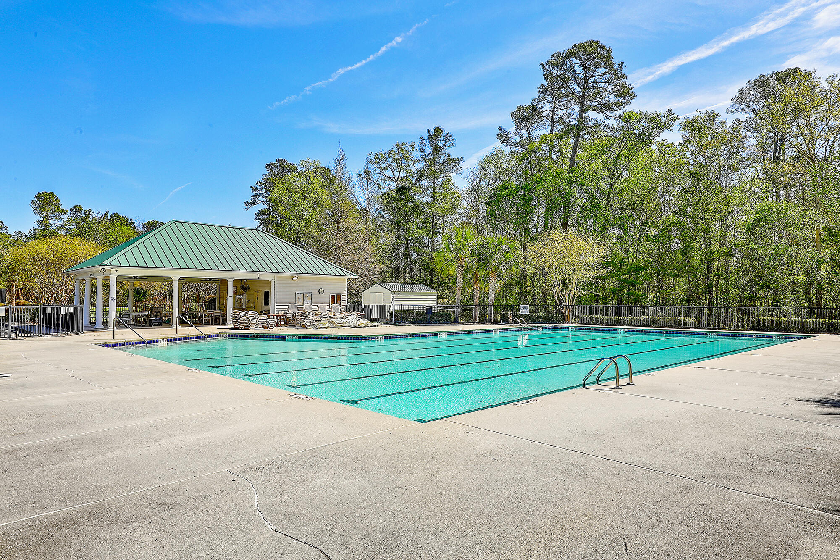
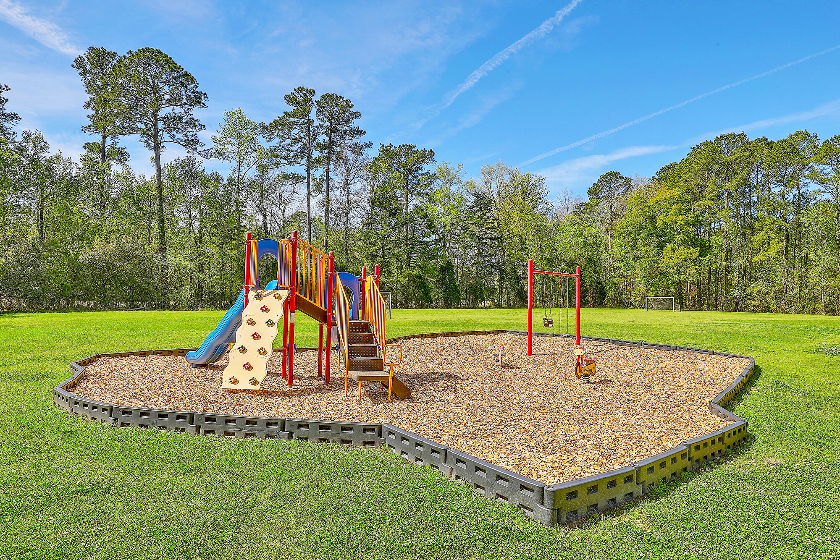
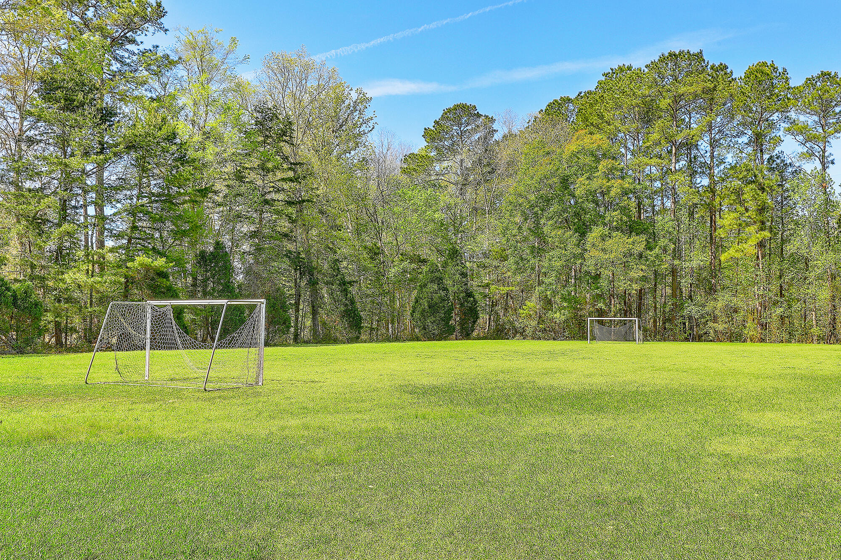
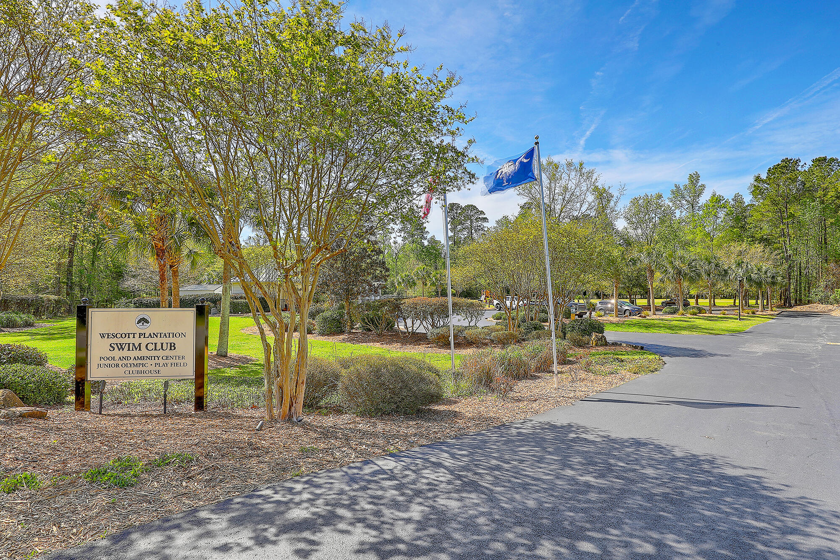
This home is more than just a place to live�it's a lifestyle. Brand new pickleball courts, a renovated playground in addition to access to golf memberships makes this neighborhood highly desirable. Don't miss your chance to make it yours. Schedule a showing today and step into the home of your dreams!