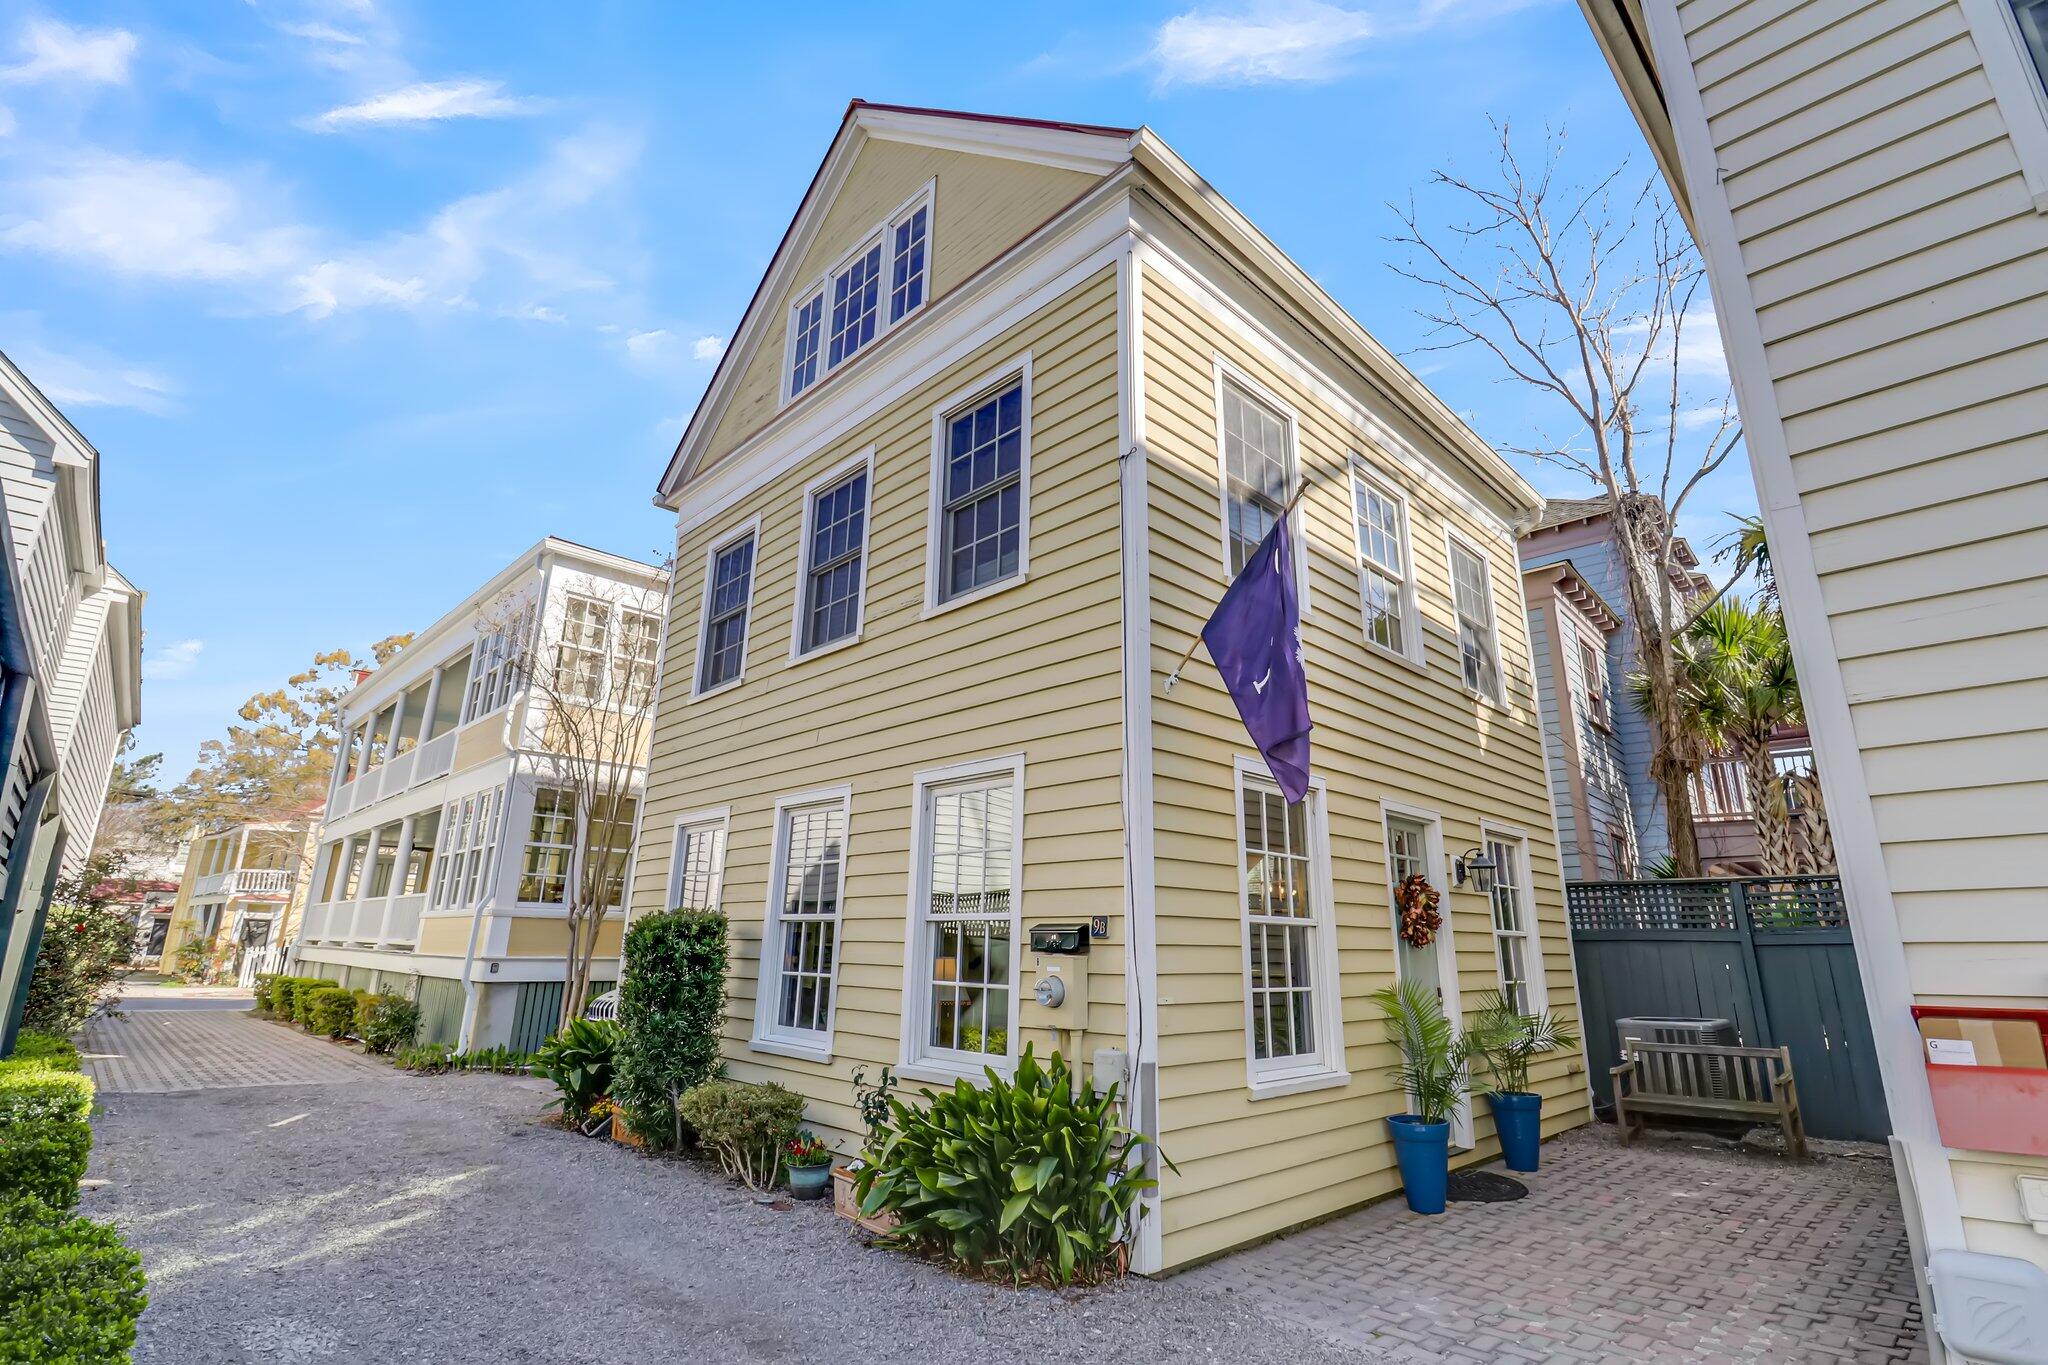

Pale yellow multi-story house with white trim, a purple flag, and a brick-paved courtyard.
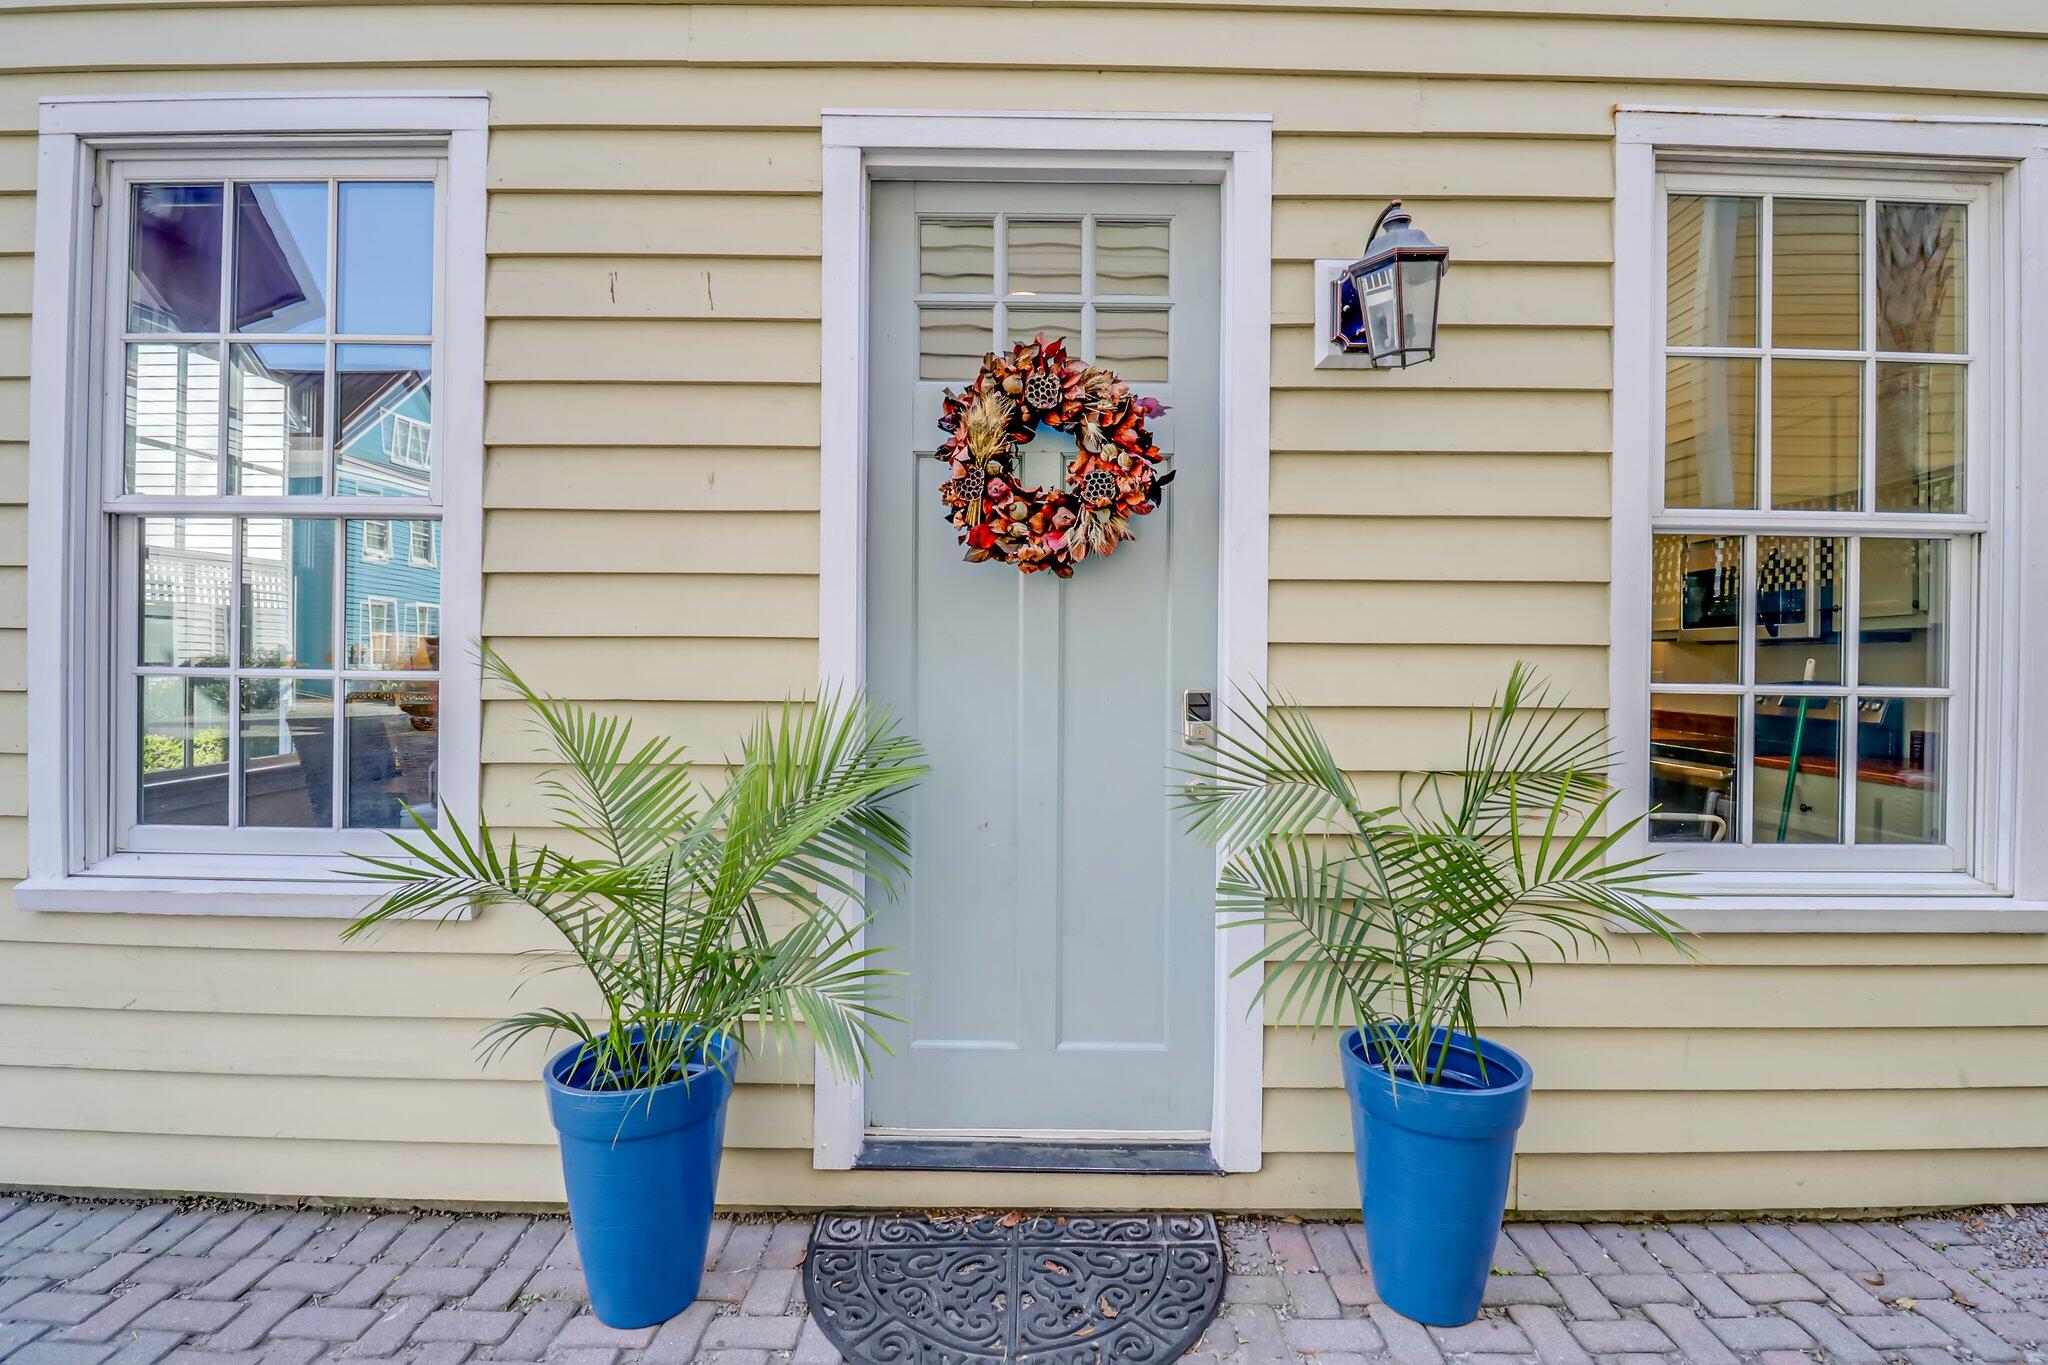
Home entrance with a blue door, autumn wreath, white-trimmed windows, and potted palms.
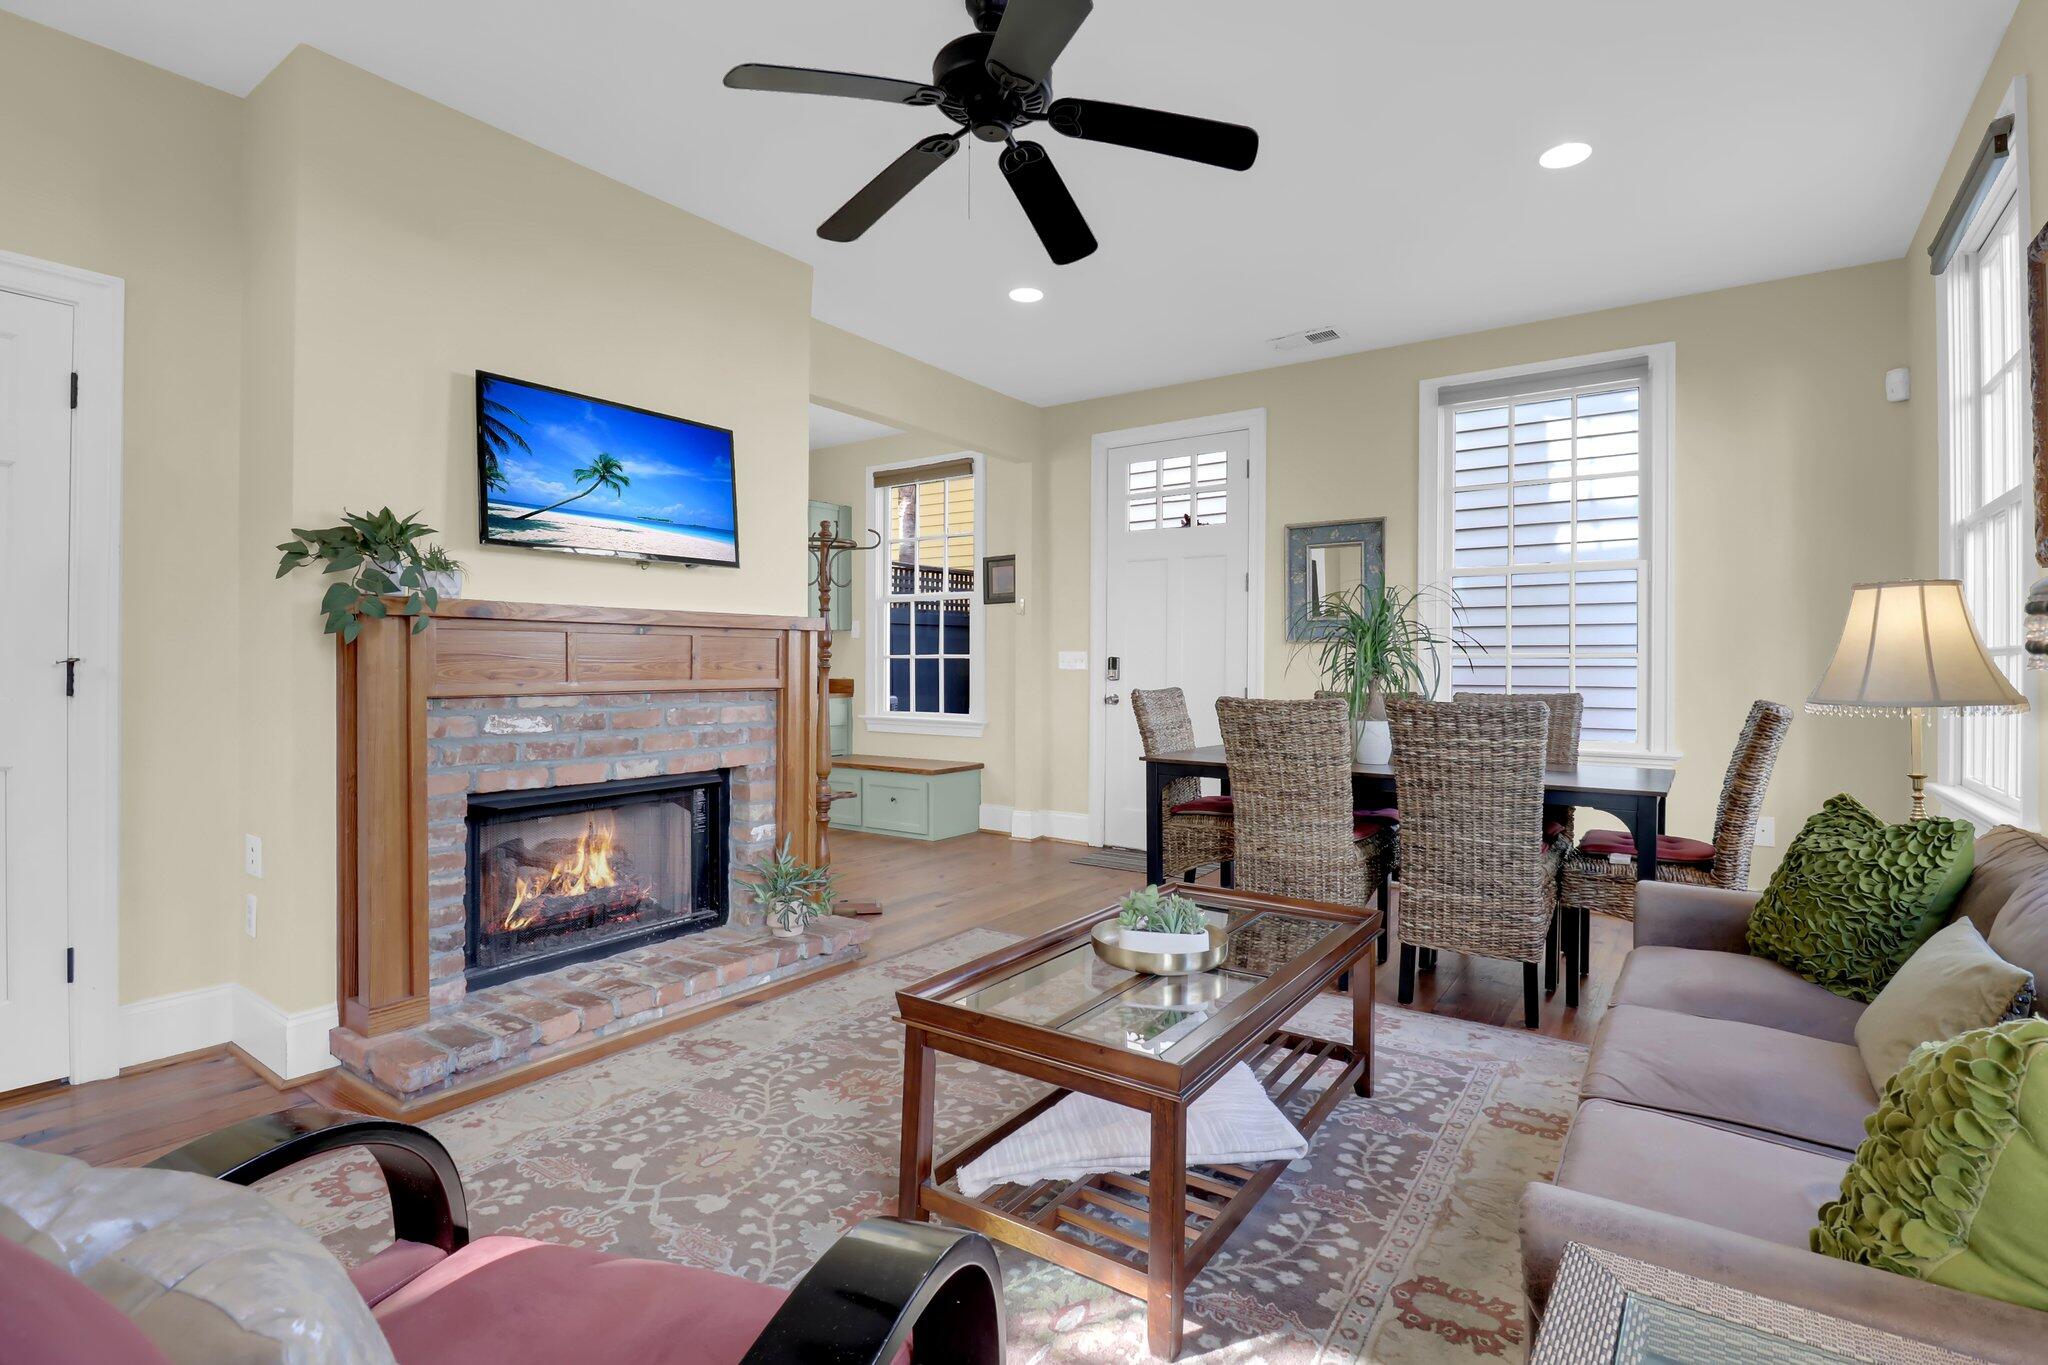
Living room with a brick fireplace, glass-top coffee table, and adjoining dining area.
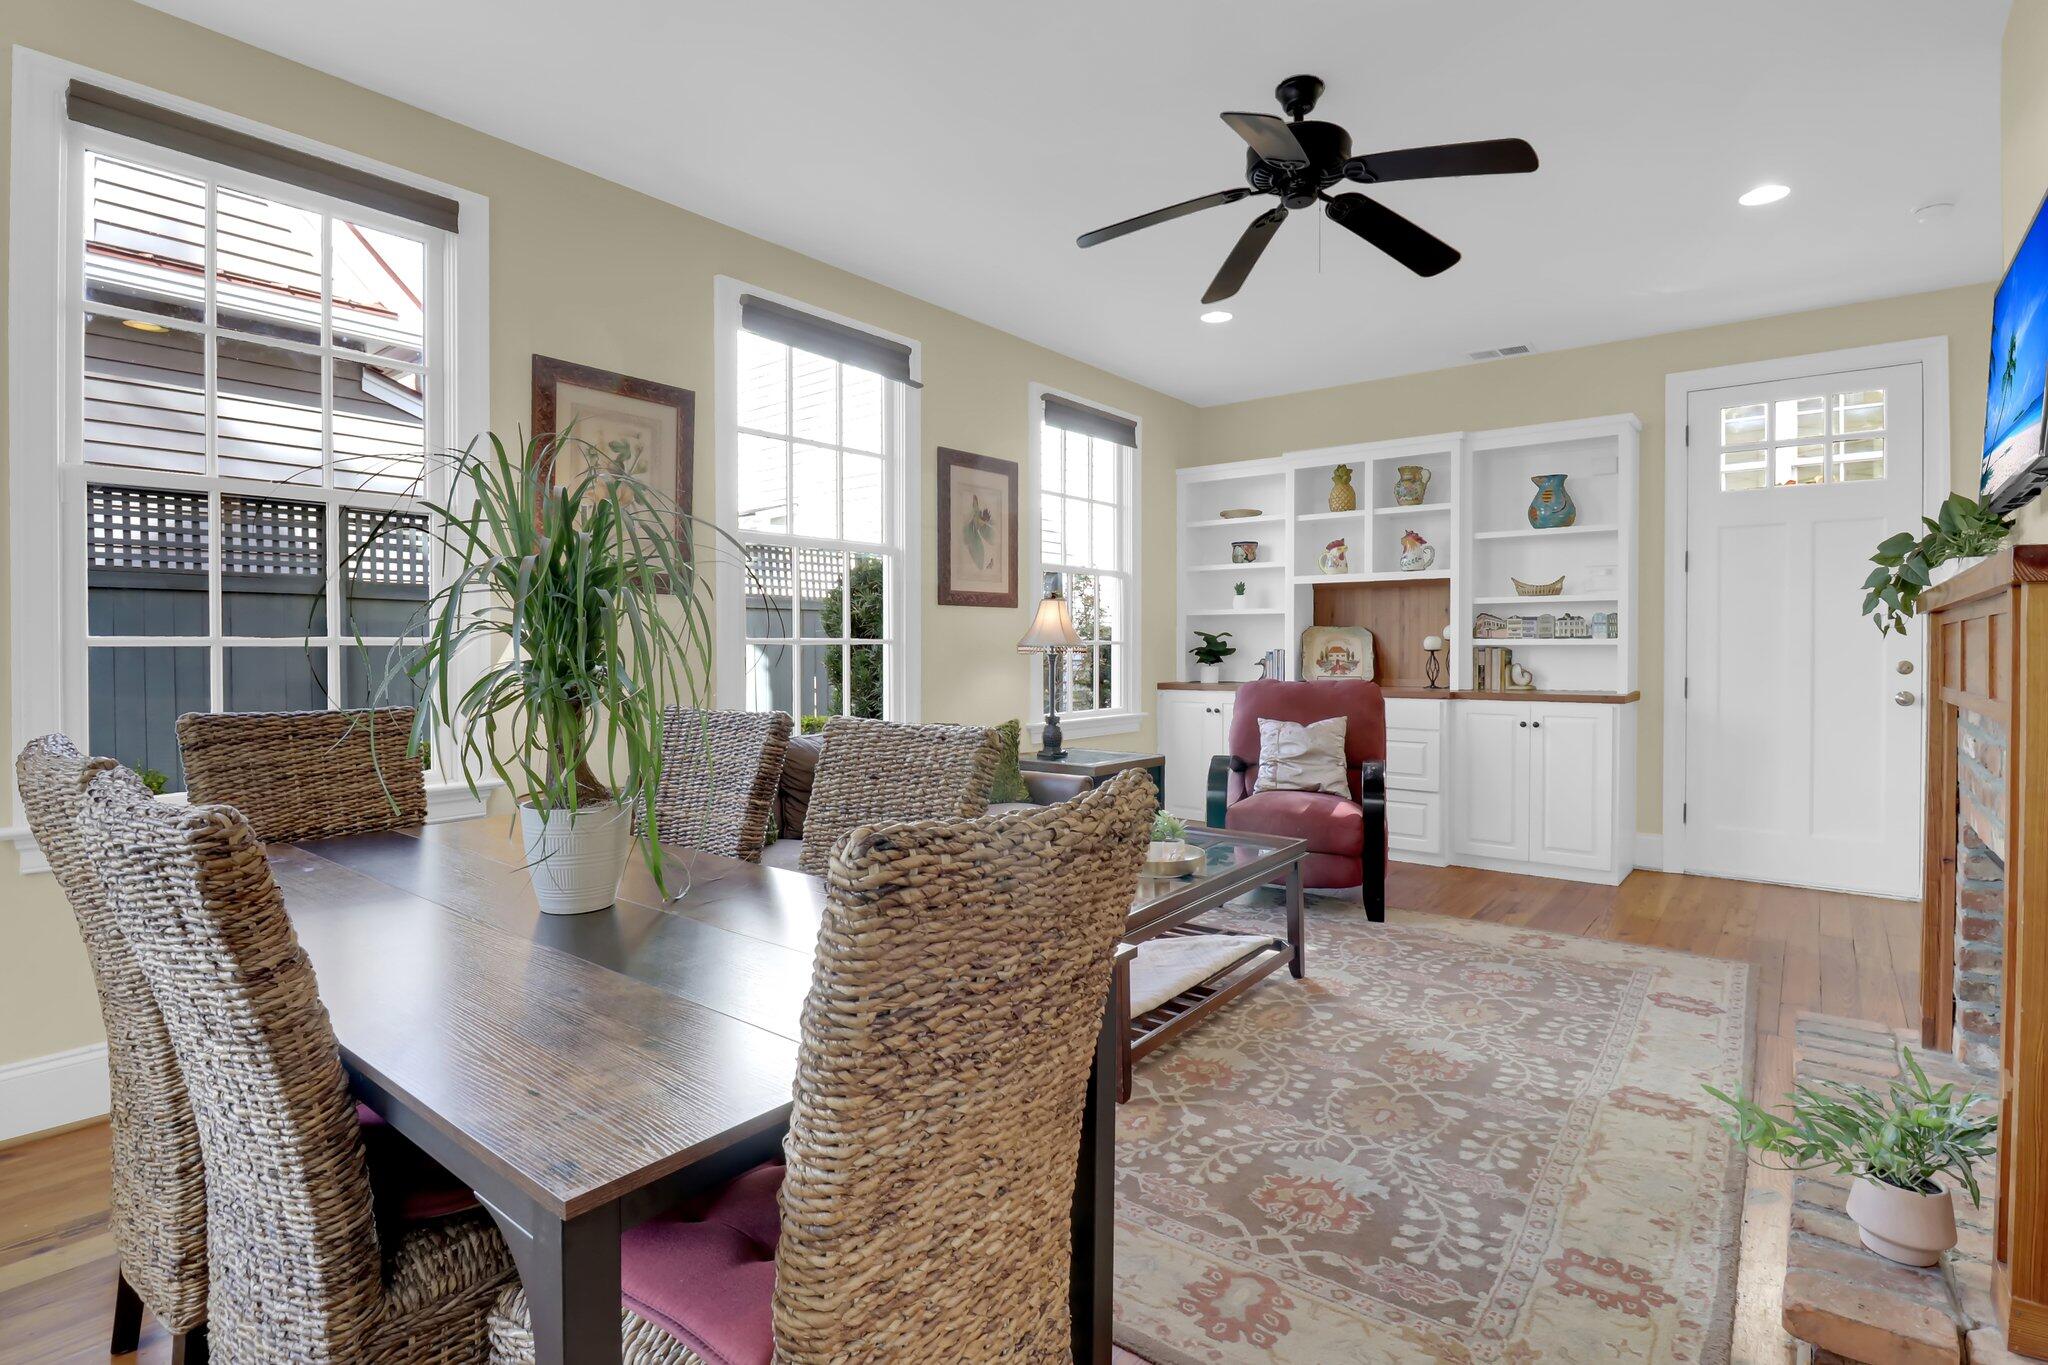
Living and dining room with woven chairs, white built-ins, and large windows.
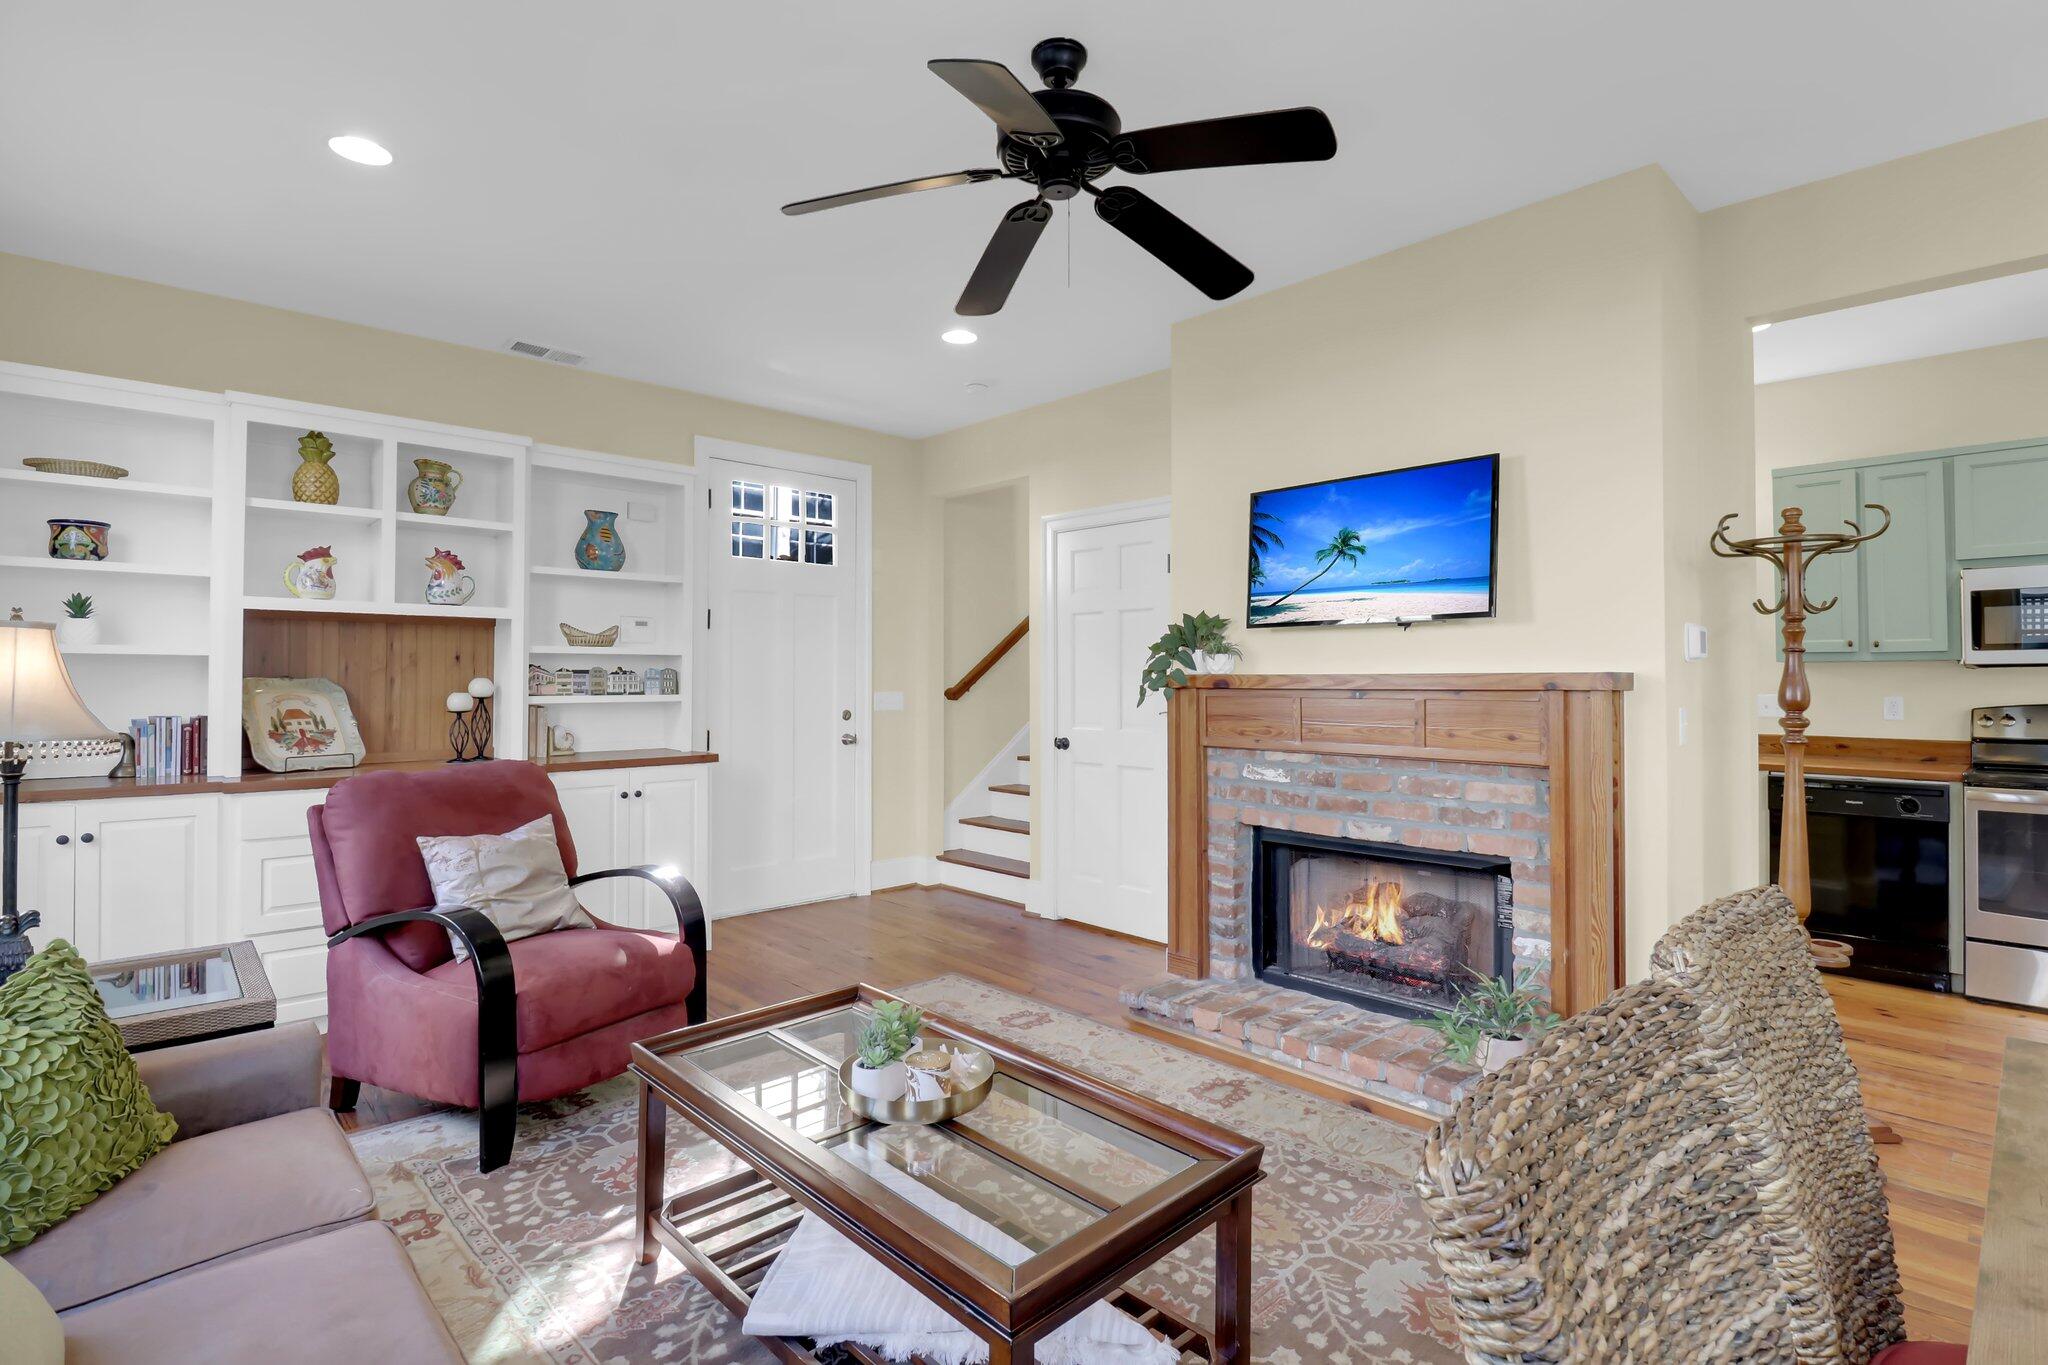
Living room with built-in shelves, a brick fireplace, and an open kitchen.
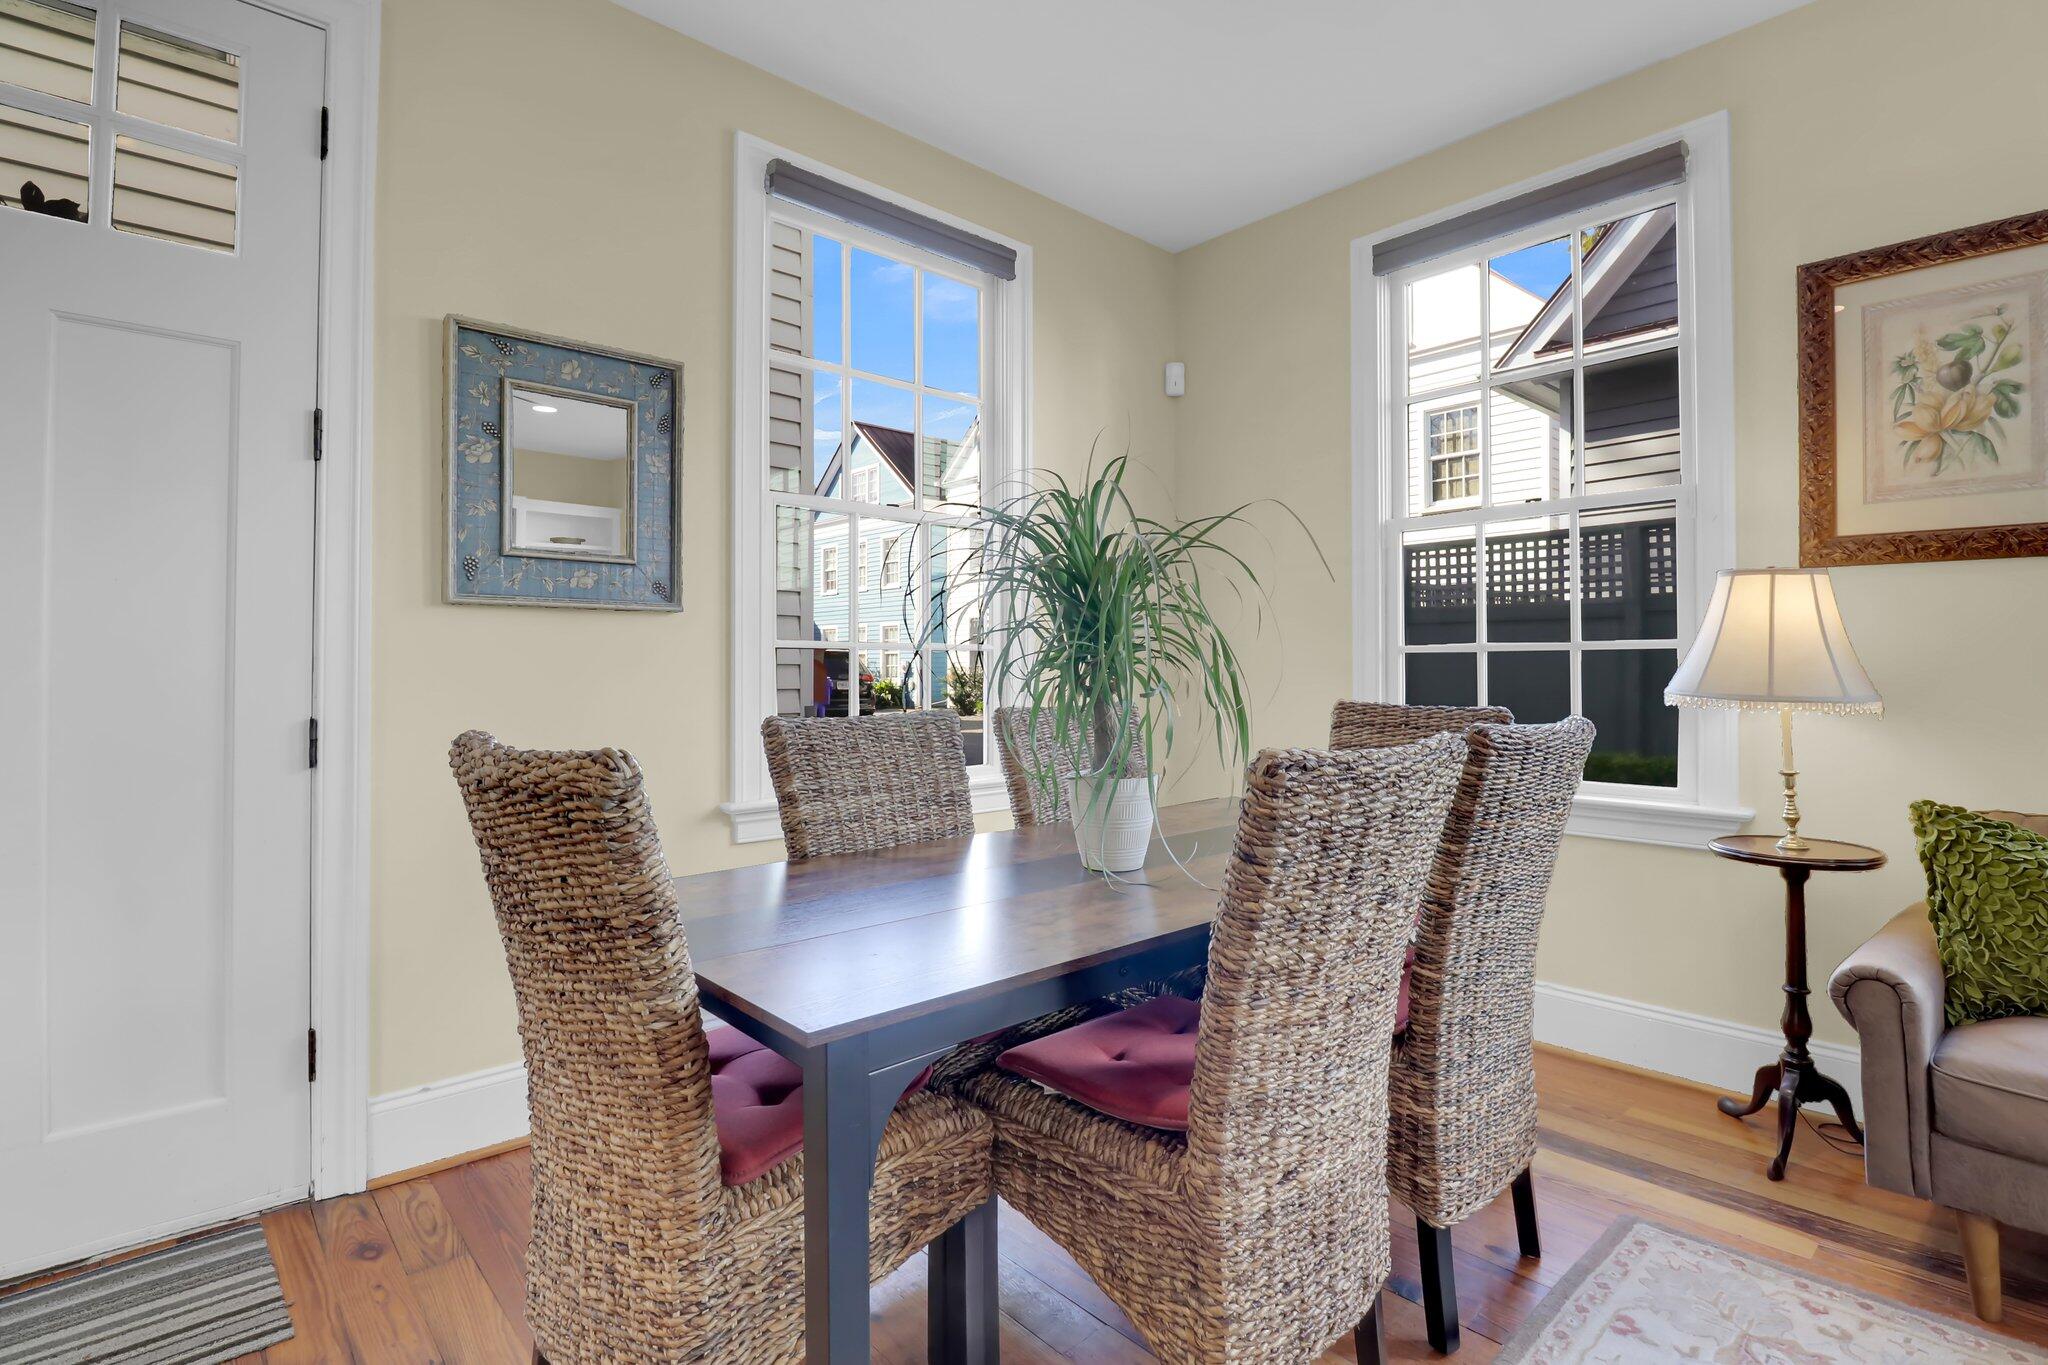
Dining area with woven chairs around a dark wood table beside tall windows.
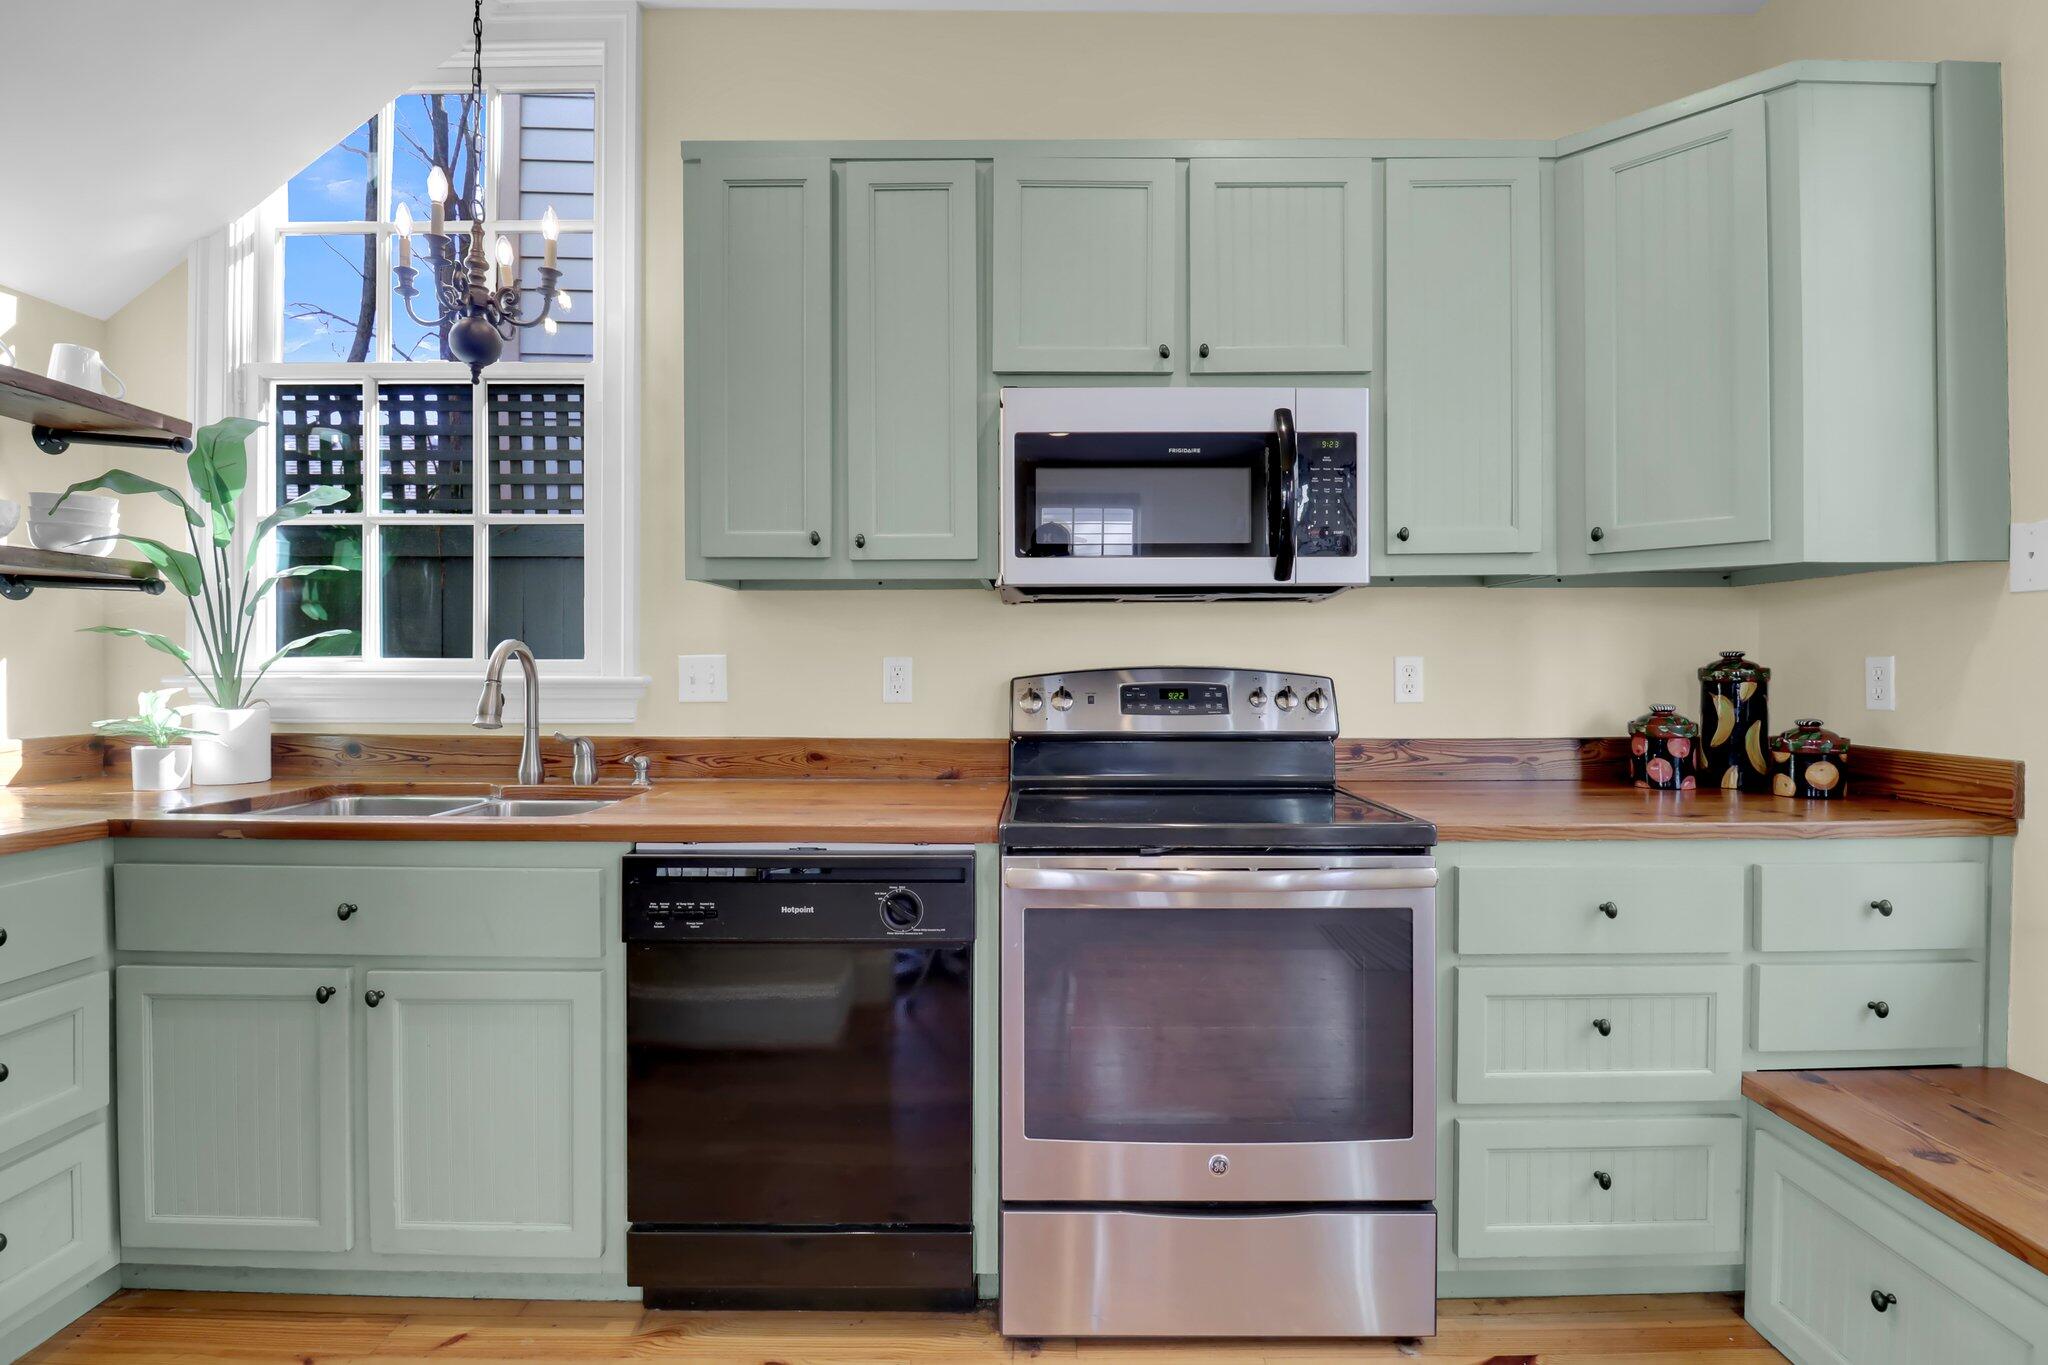
Kitchen with sage-green cabinets, wood countertops, and a tall window above the sink.
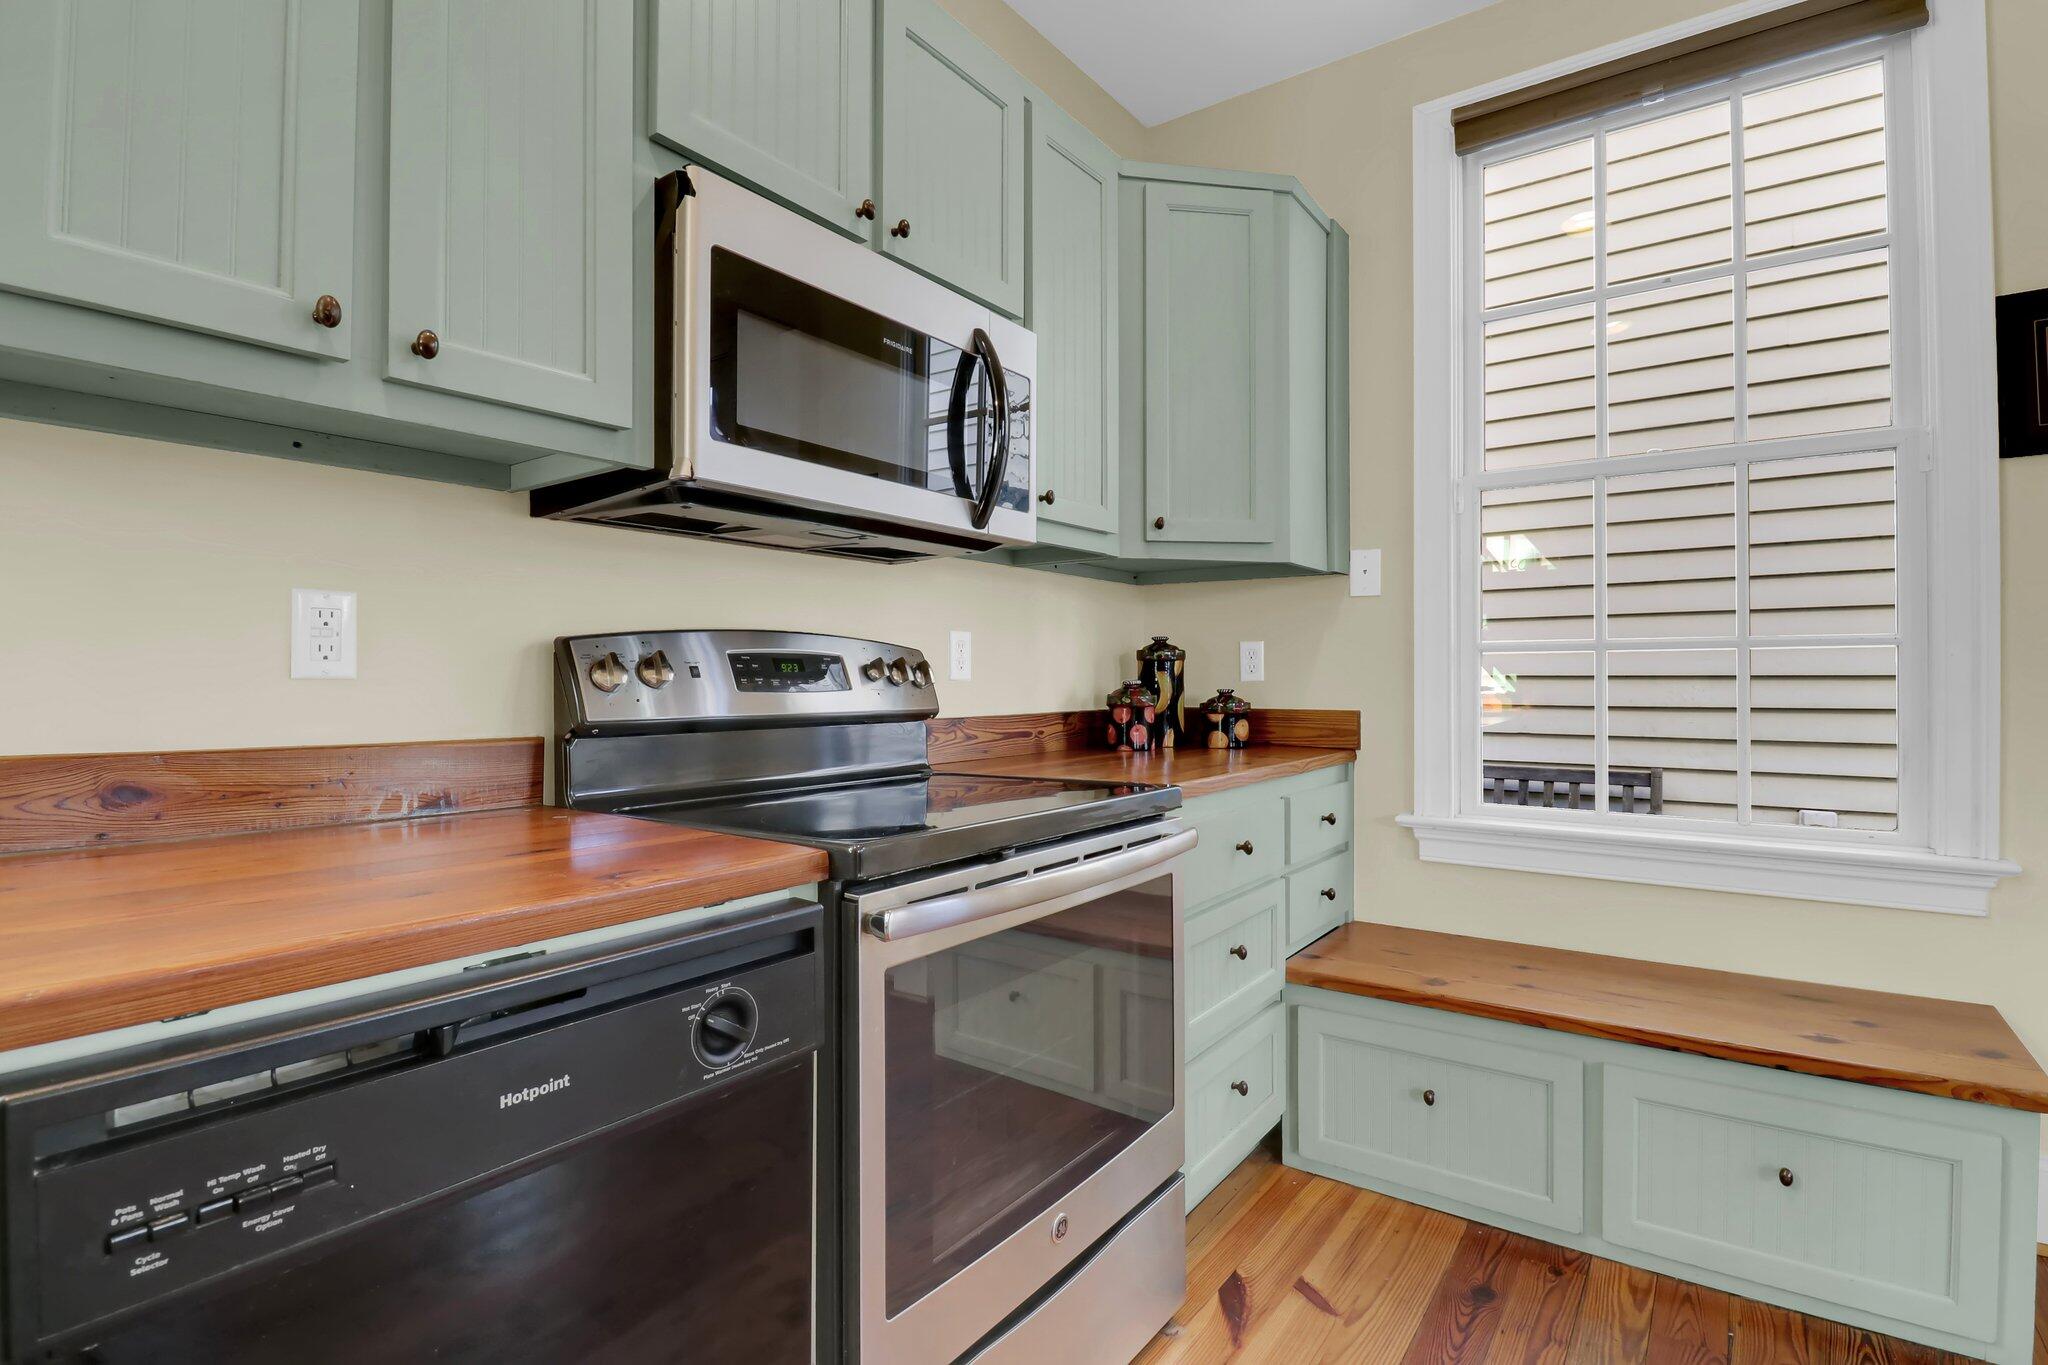
Kitchen with pale green cabinets, wood counters and floors, stainless steel appliances, and a large window.
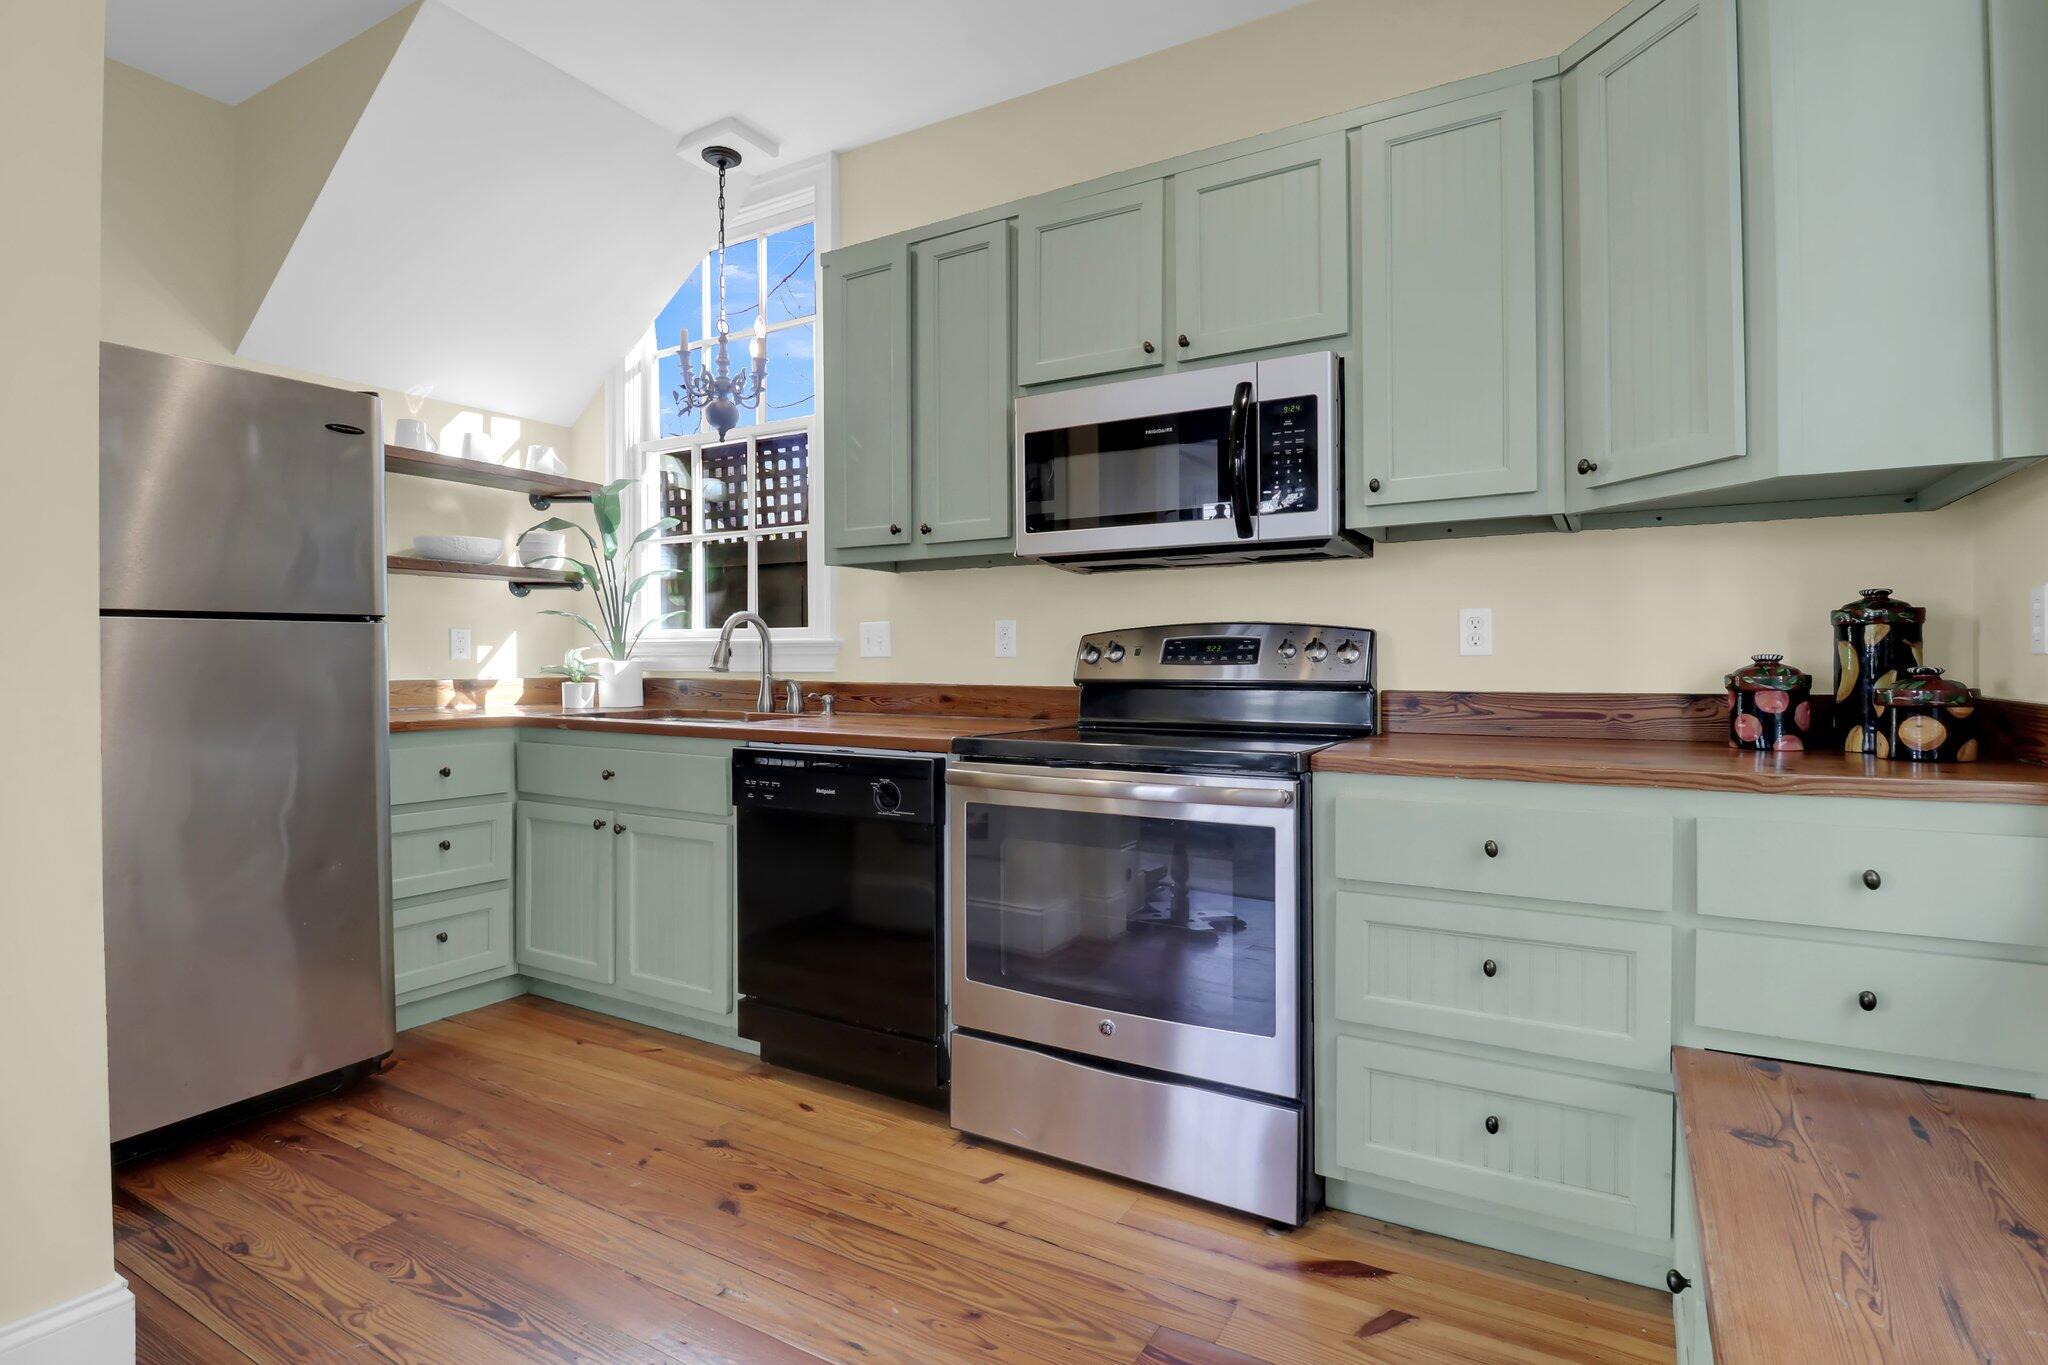
Kitchen with sage-green cabinets, wood counters and floors, stainless appliances, and a tall sunlit window.
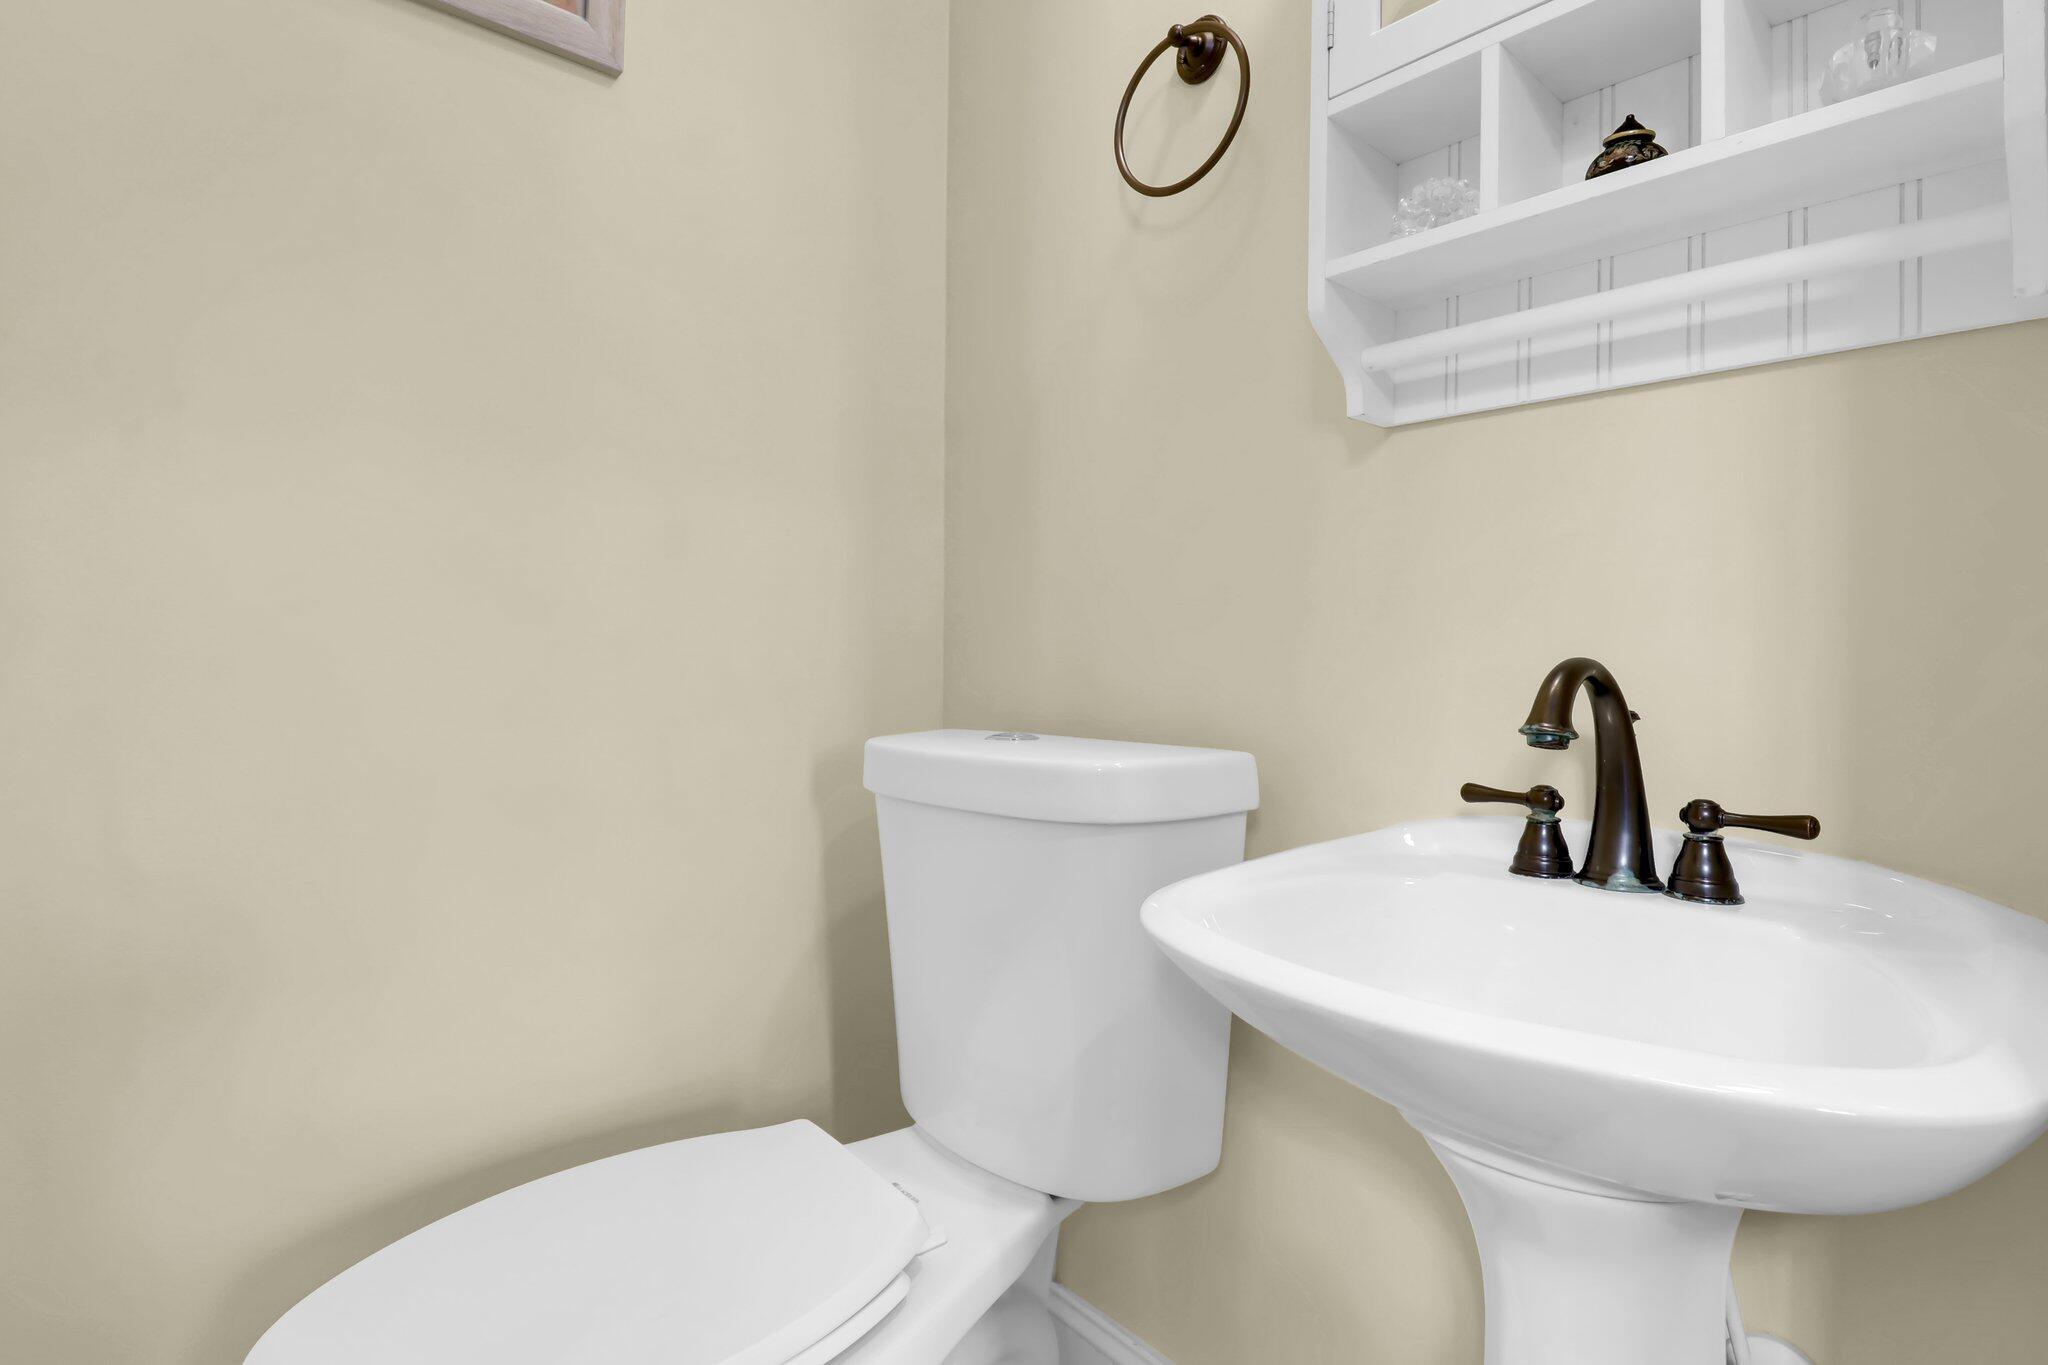
Bathroom with a pedestal sink, toilet, and white open-shelf wall cabinet.
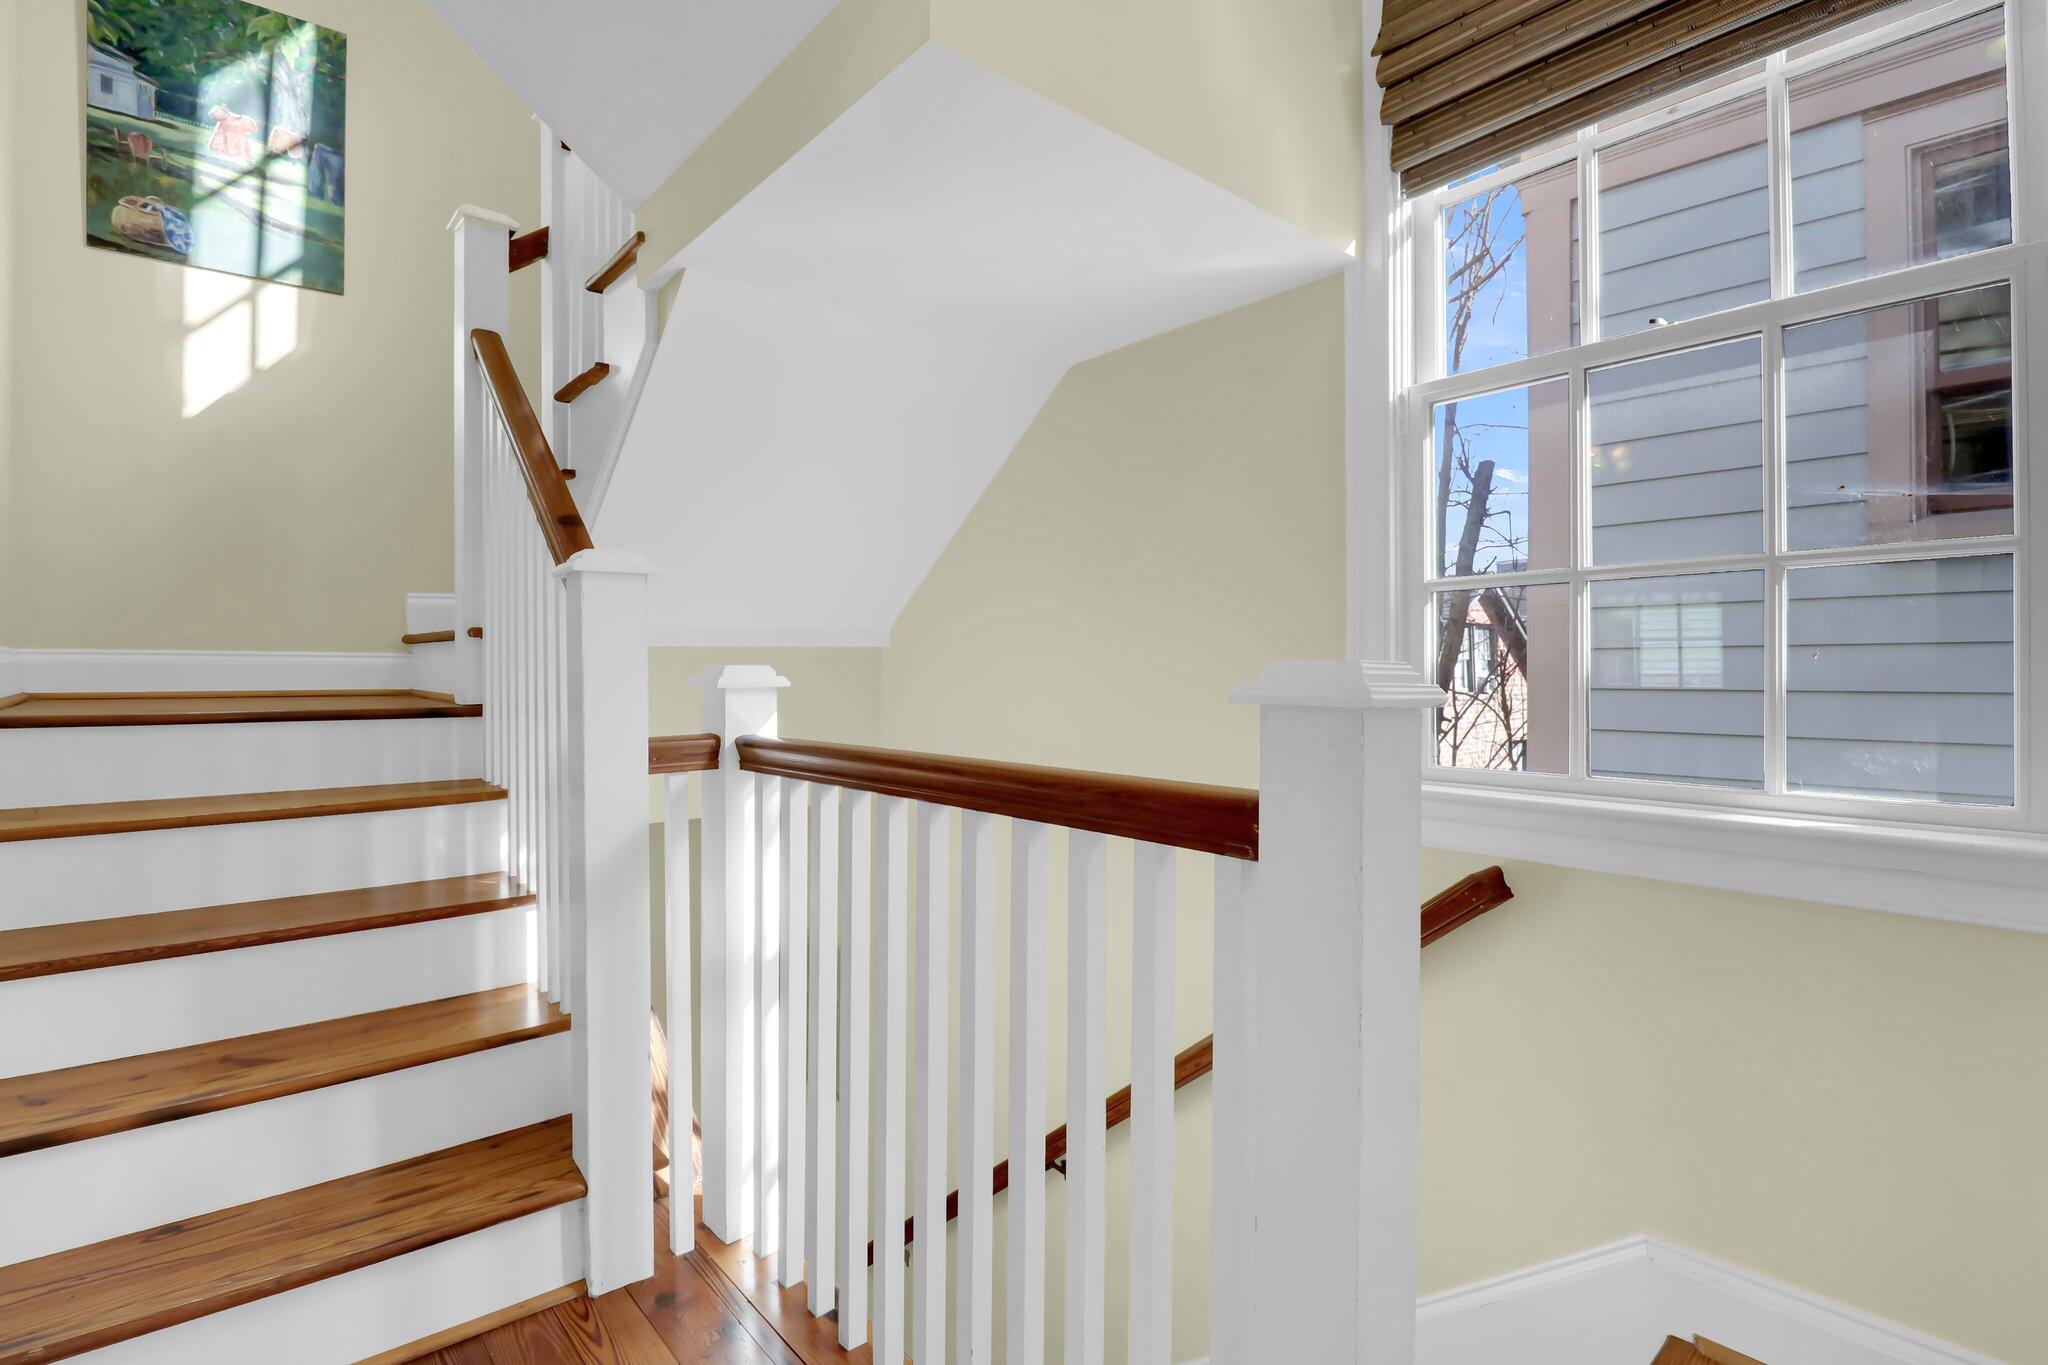
Stairwell with polished wood steps, white railings, and a large sunlit window.
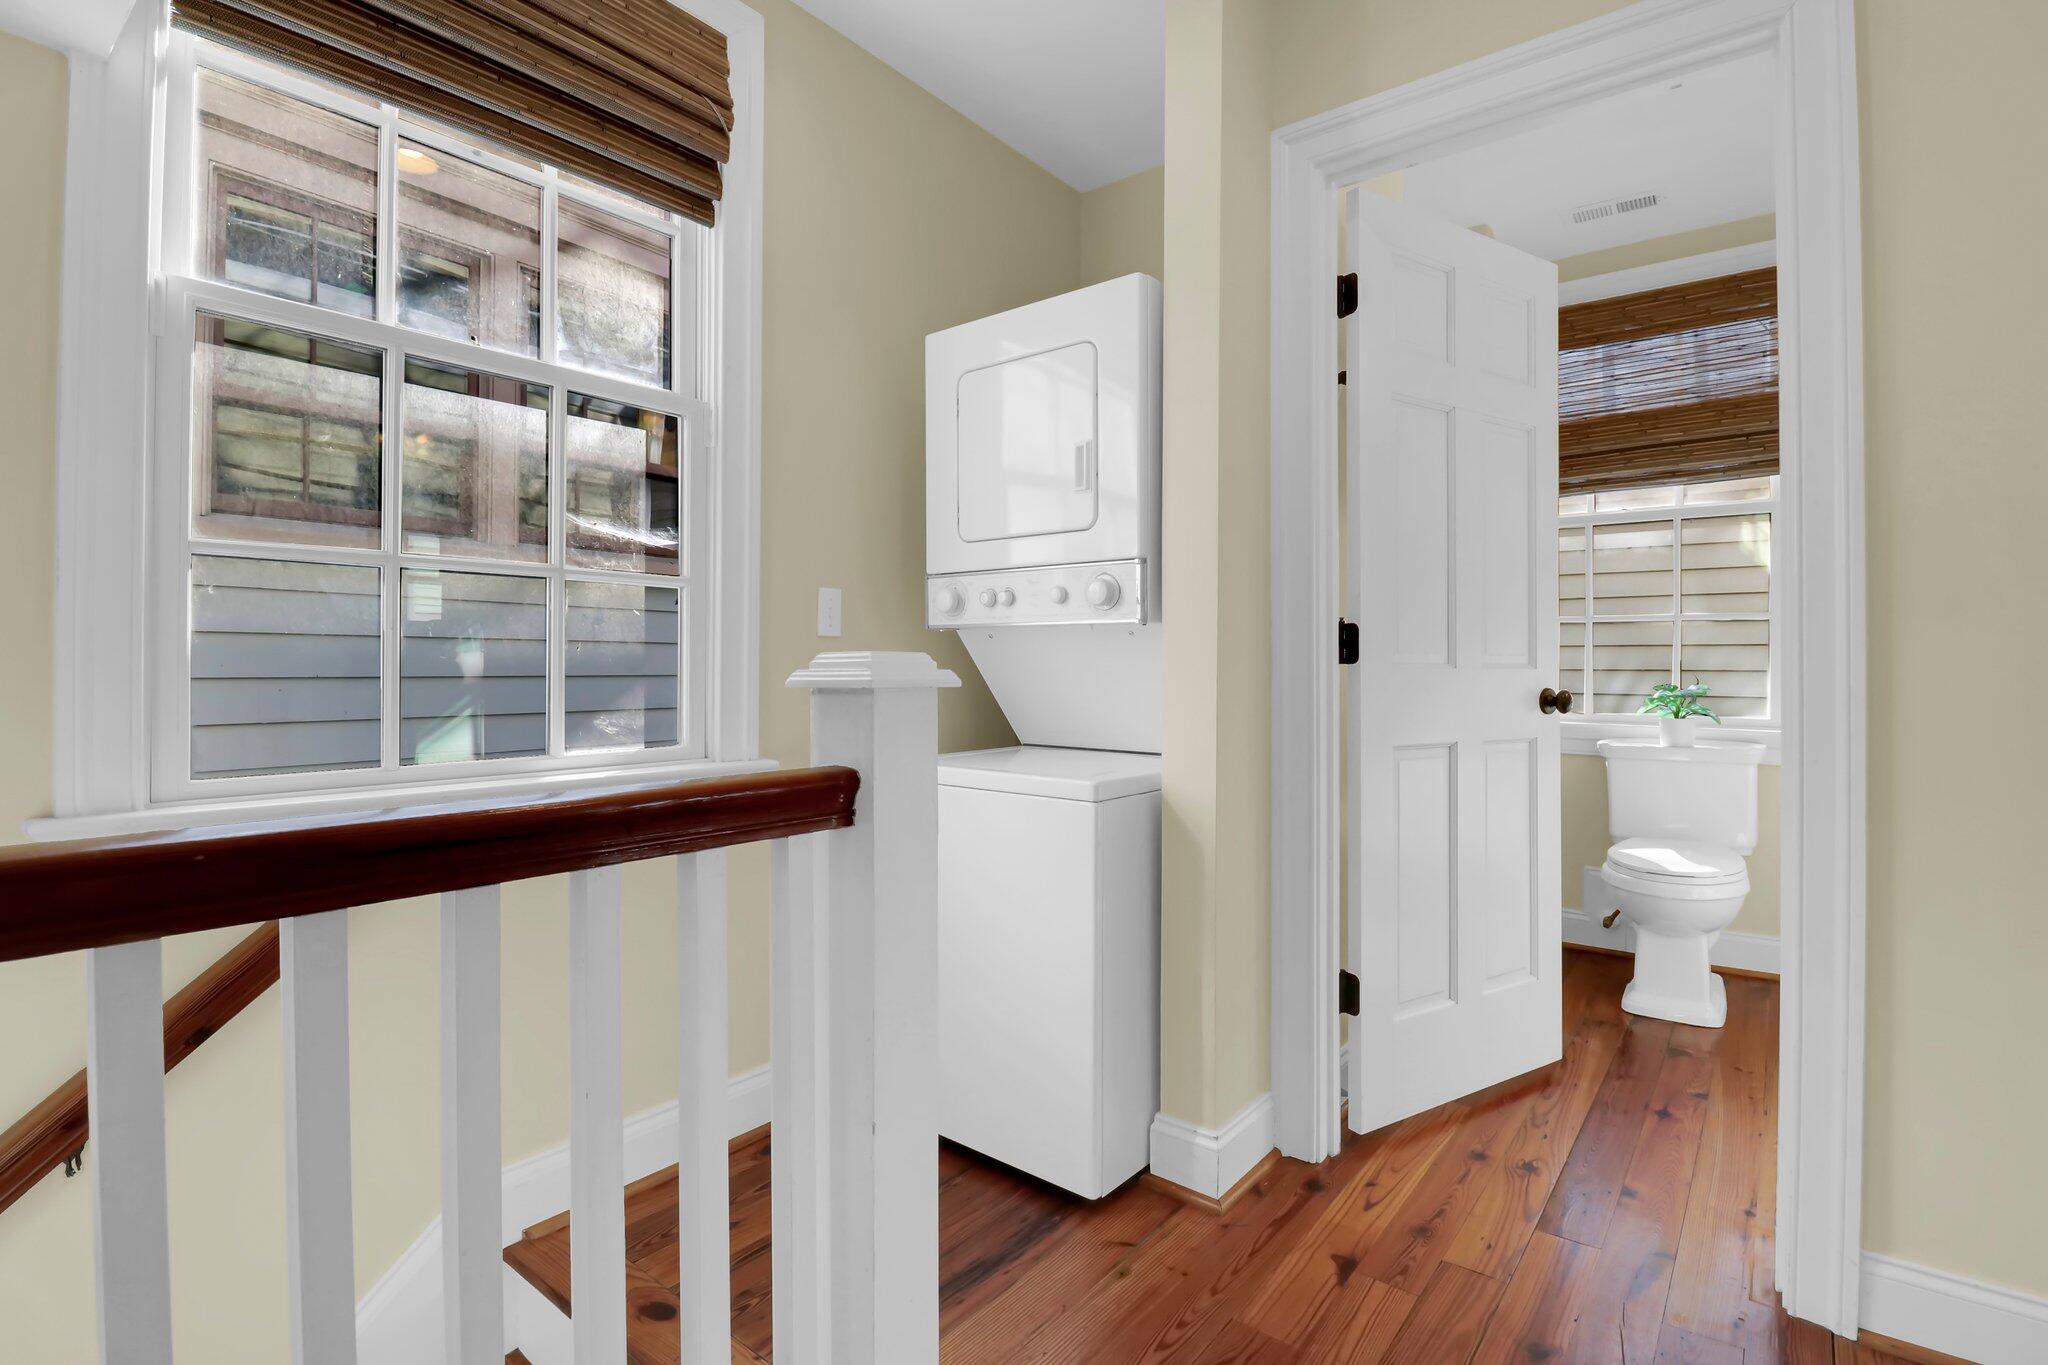
Hallway laundry nook beside a divided-light window, with an open doorway to a bathroom and hardwood floors.
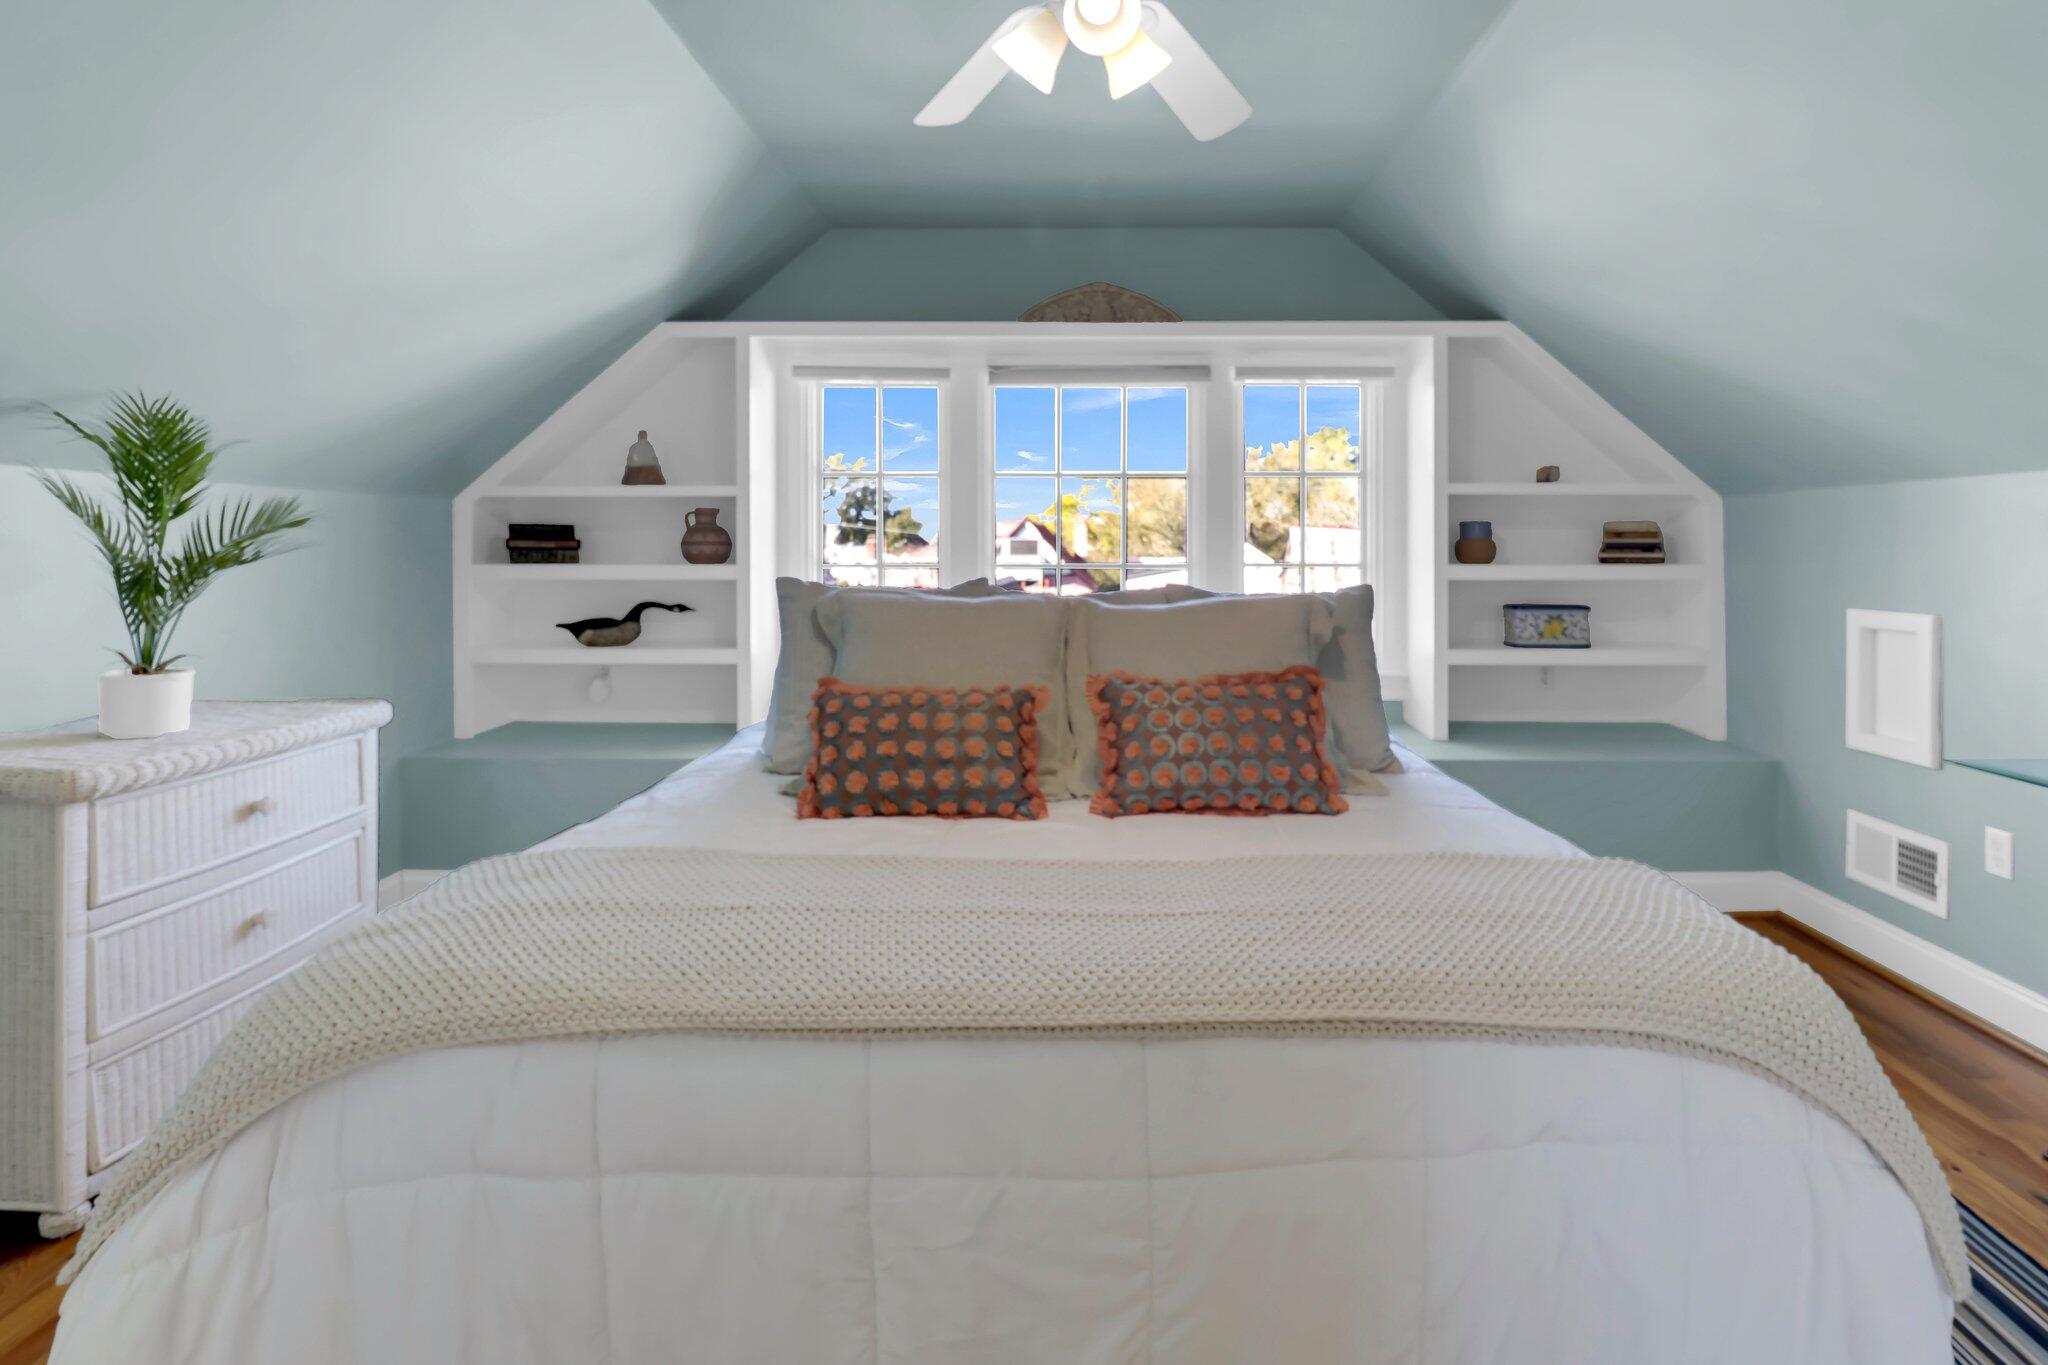
Attic bedroom with a large white bed, built-in shelves, and three windows behind the headboard.
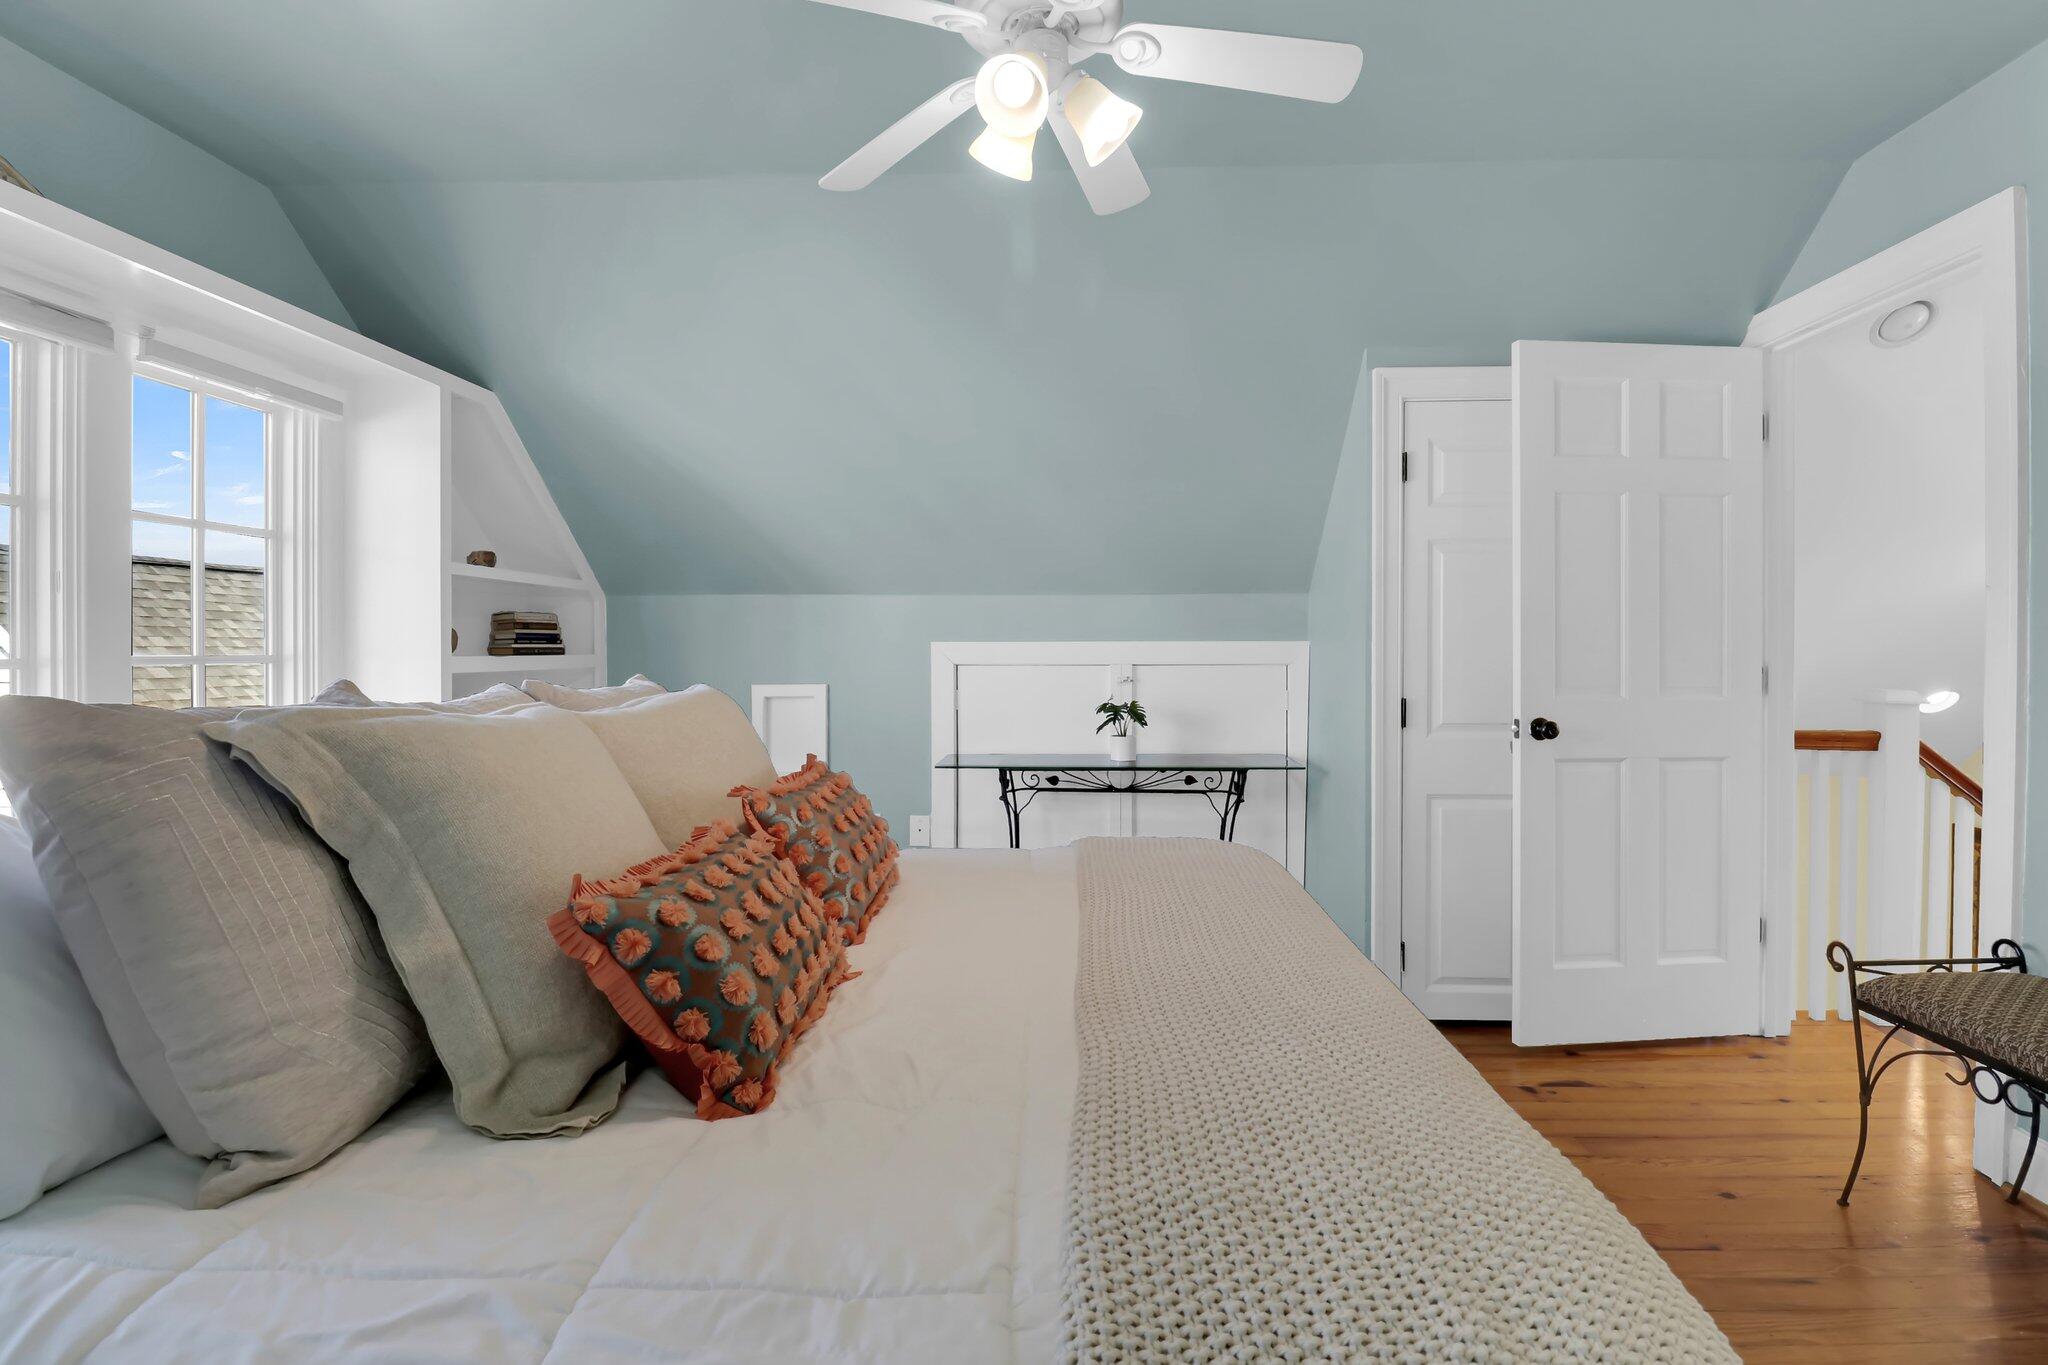
Attic bedroom with a sloped blue ceiling, layered pillows, built-in shelving, and an open door to the landing.
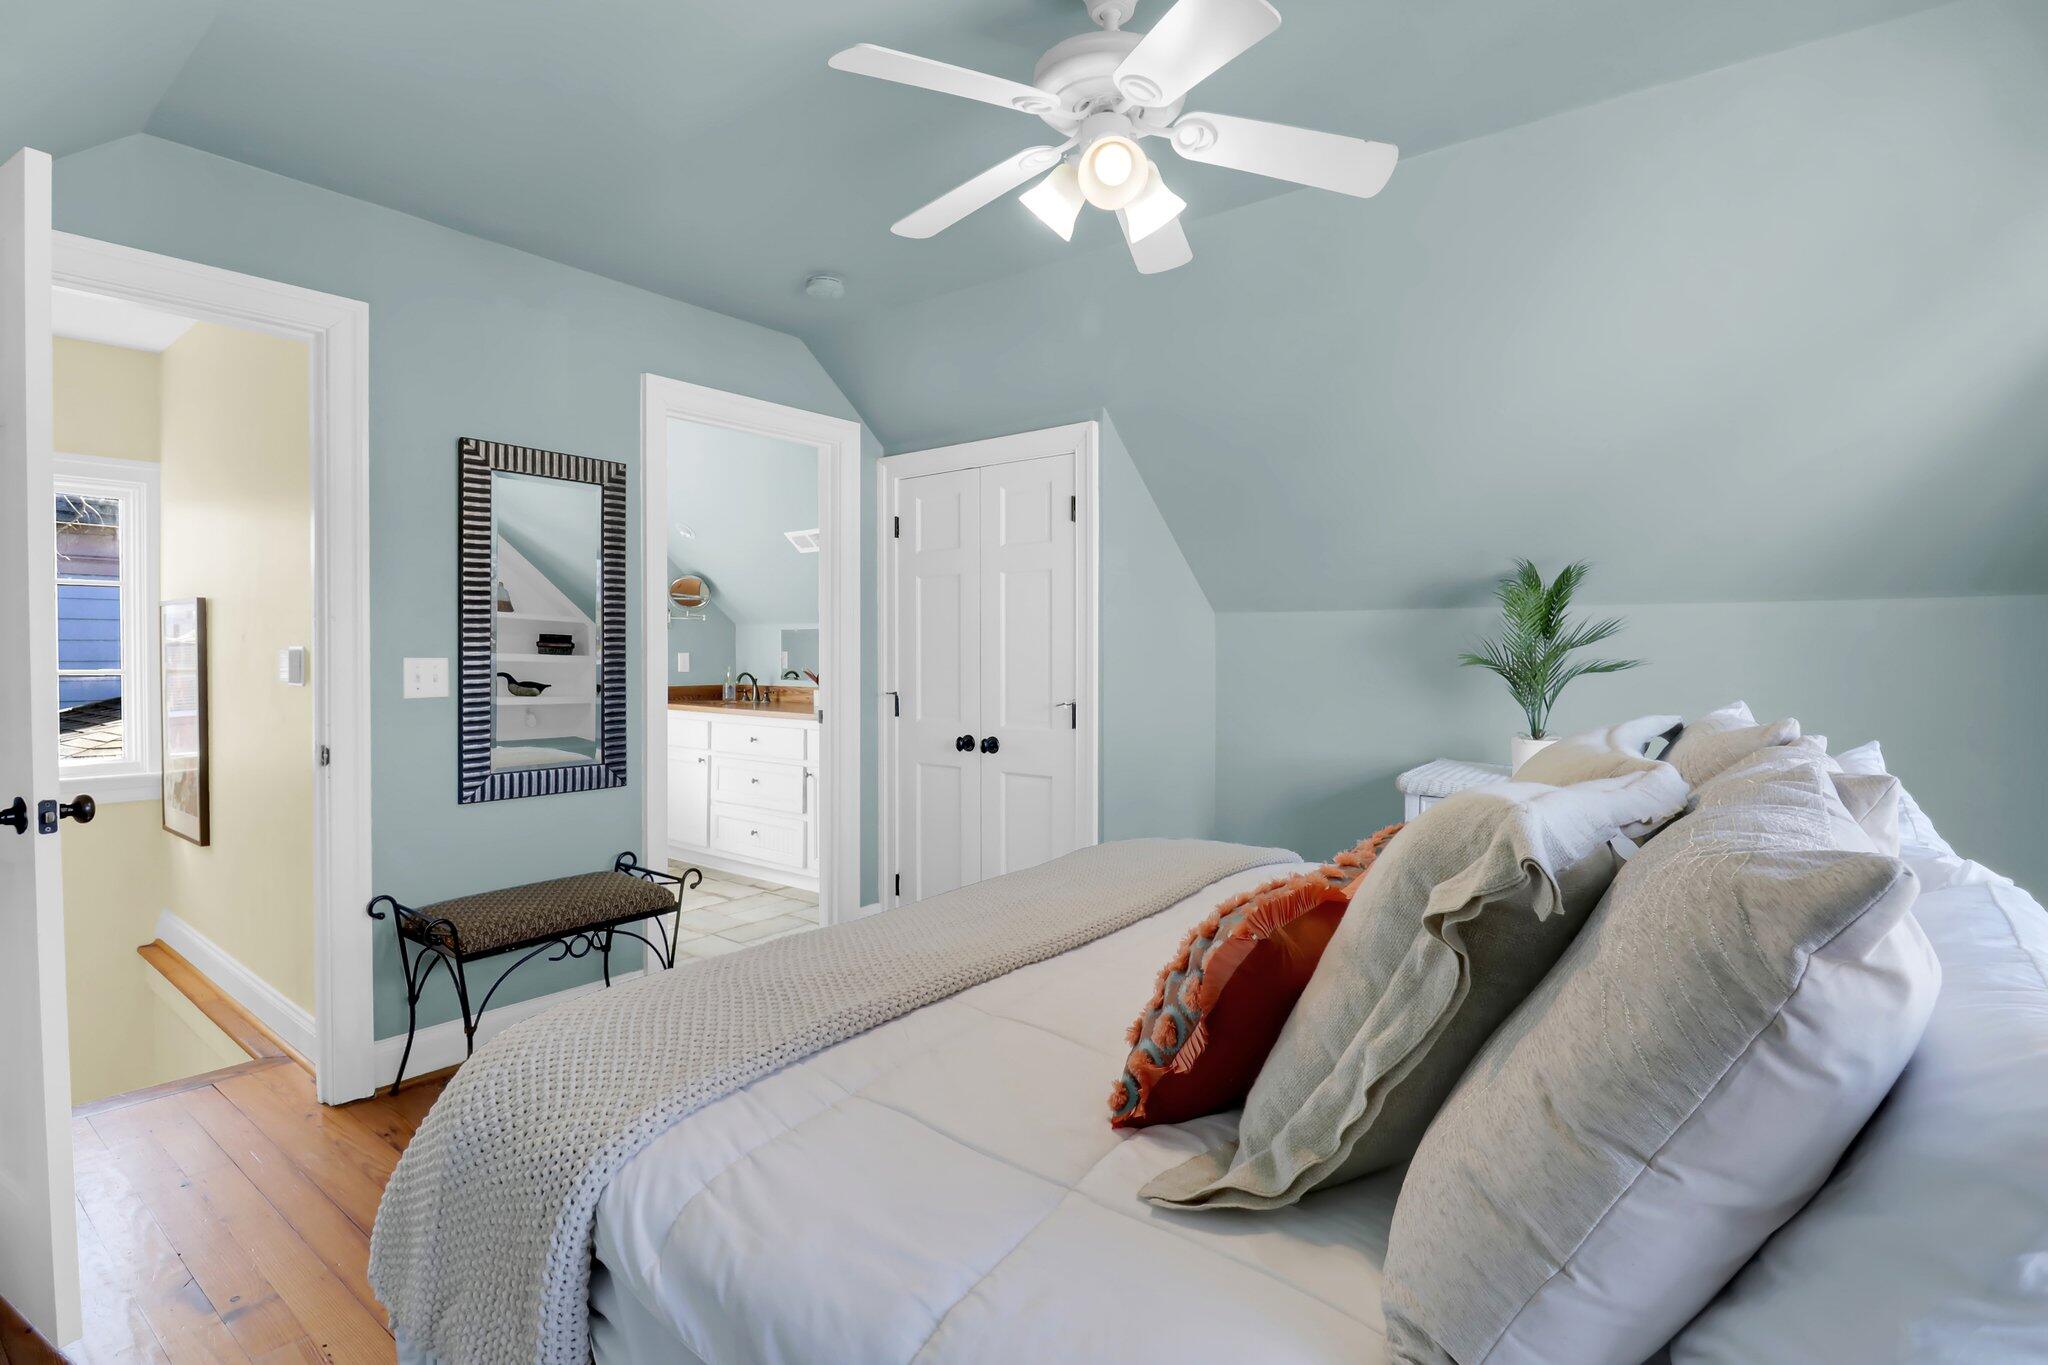
Bedroom with a pale blue sloped ceiling, large bed, ceiling fan, and adjoining bathroom vanity.
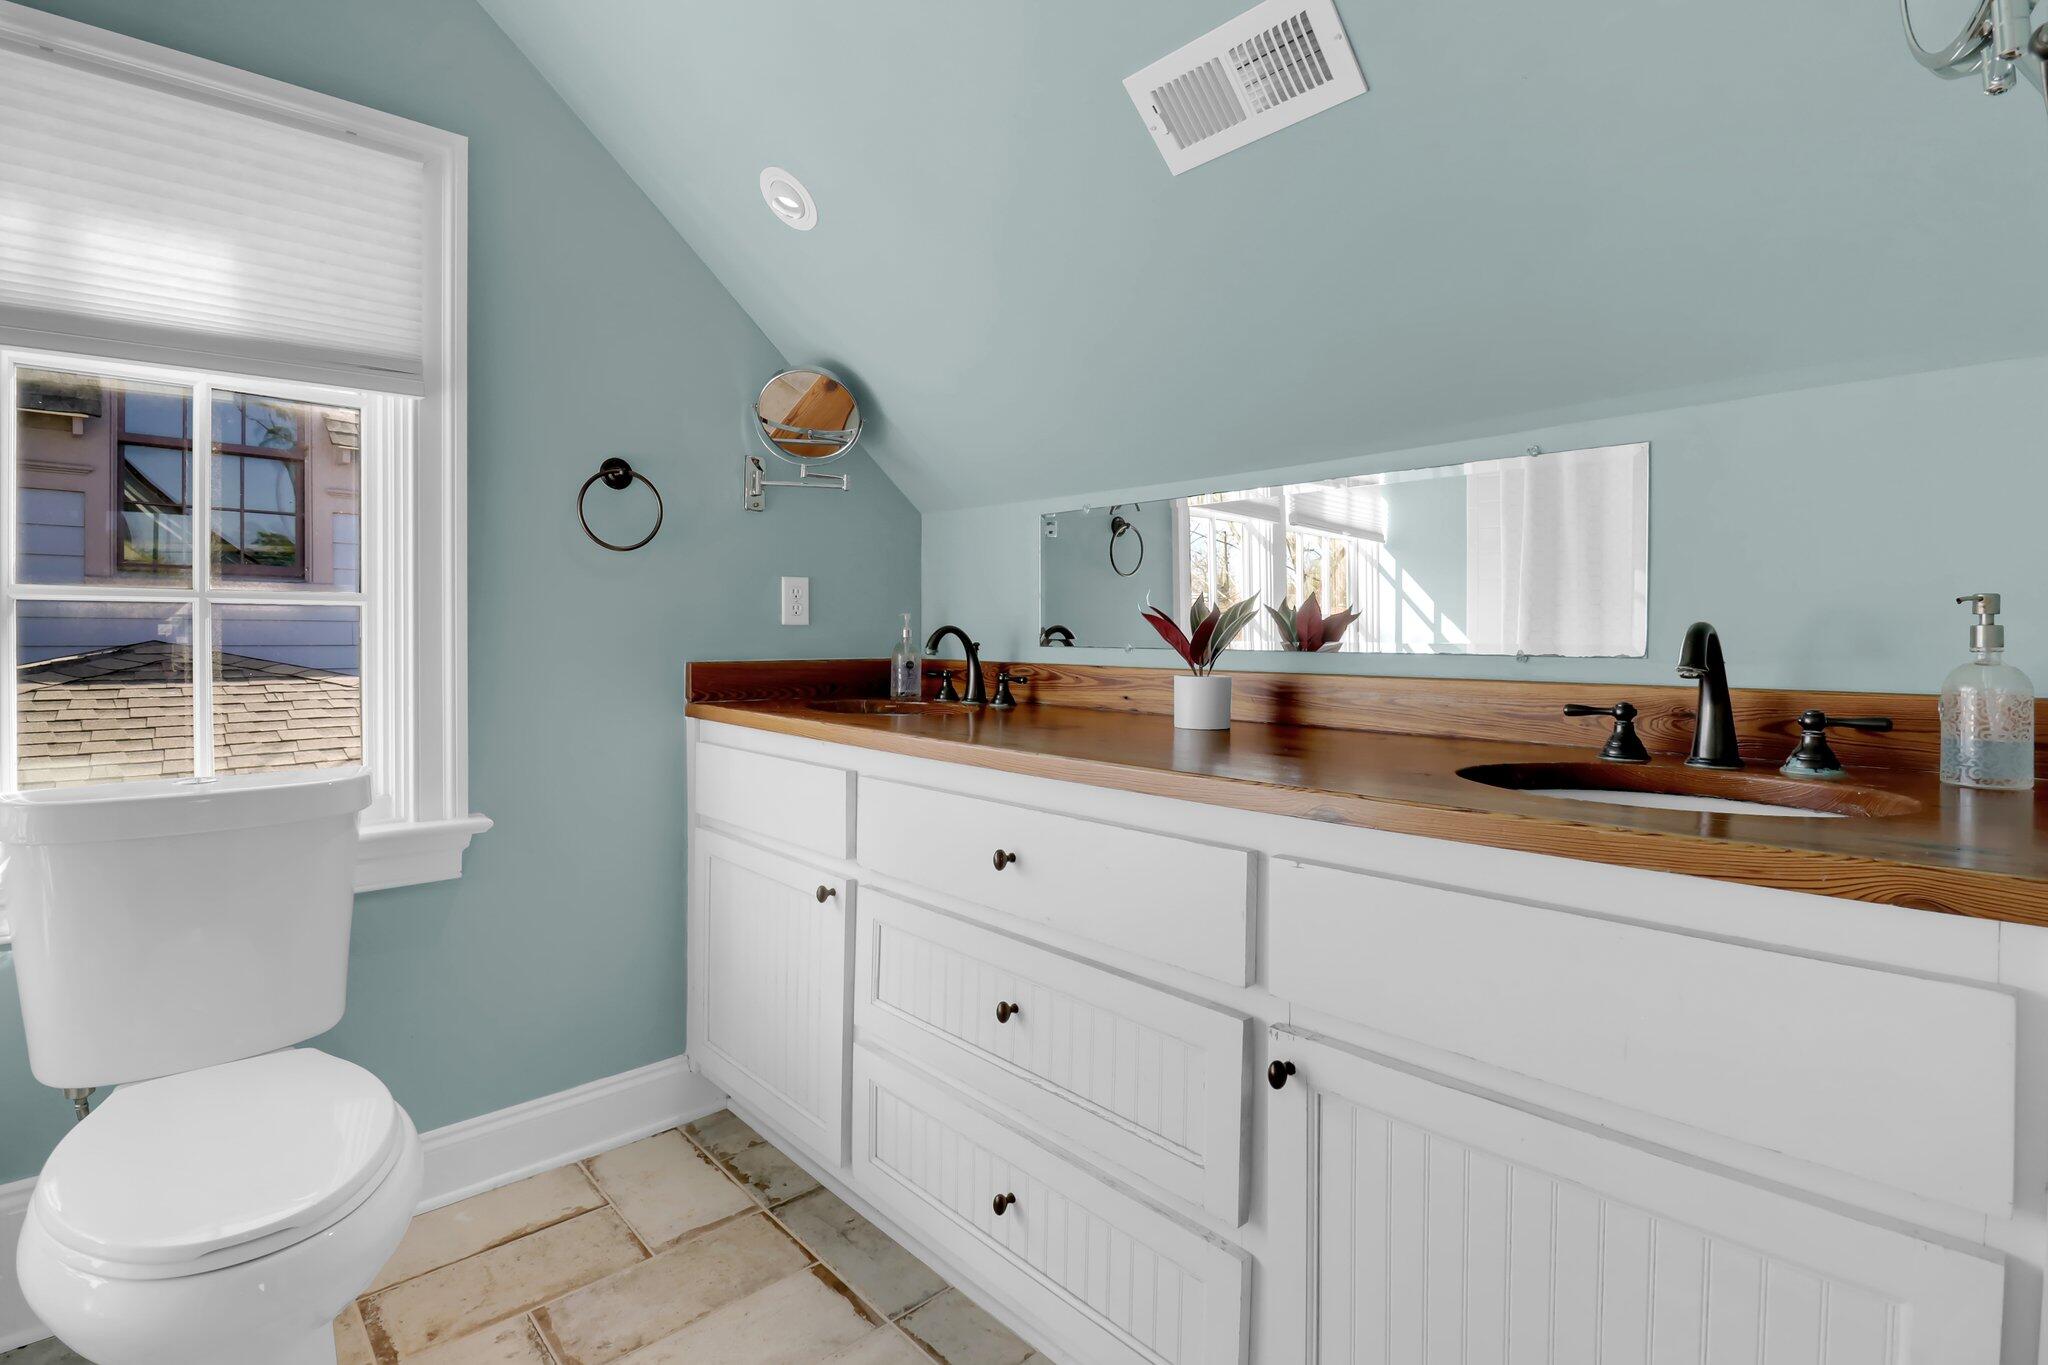
Bathroom with a double-sink vanity and warm wood countertop beneath a sloped ceiling.
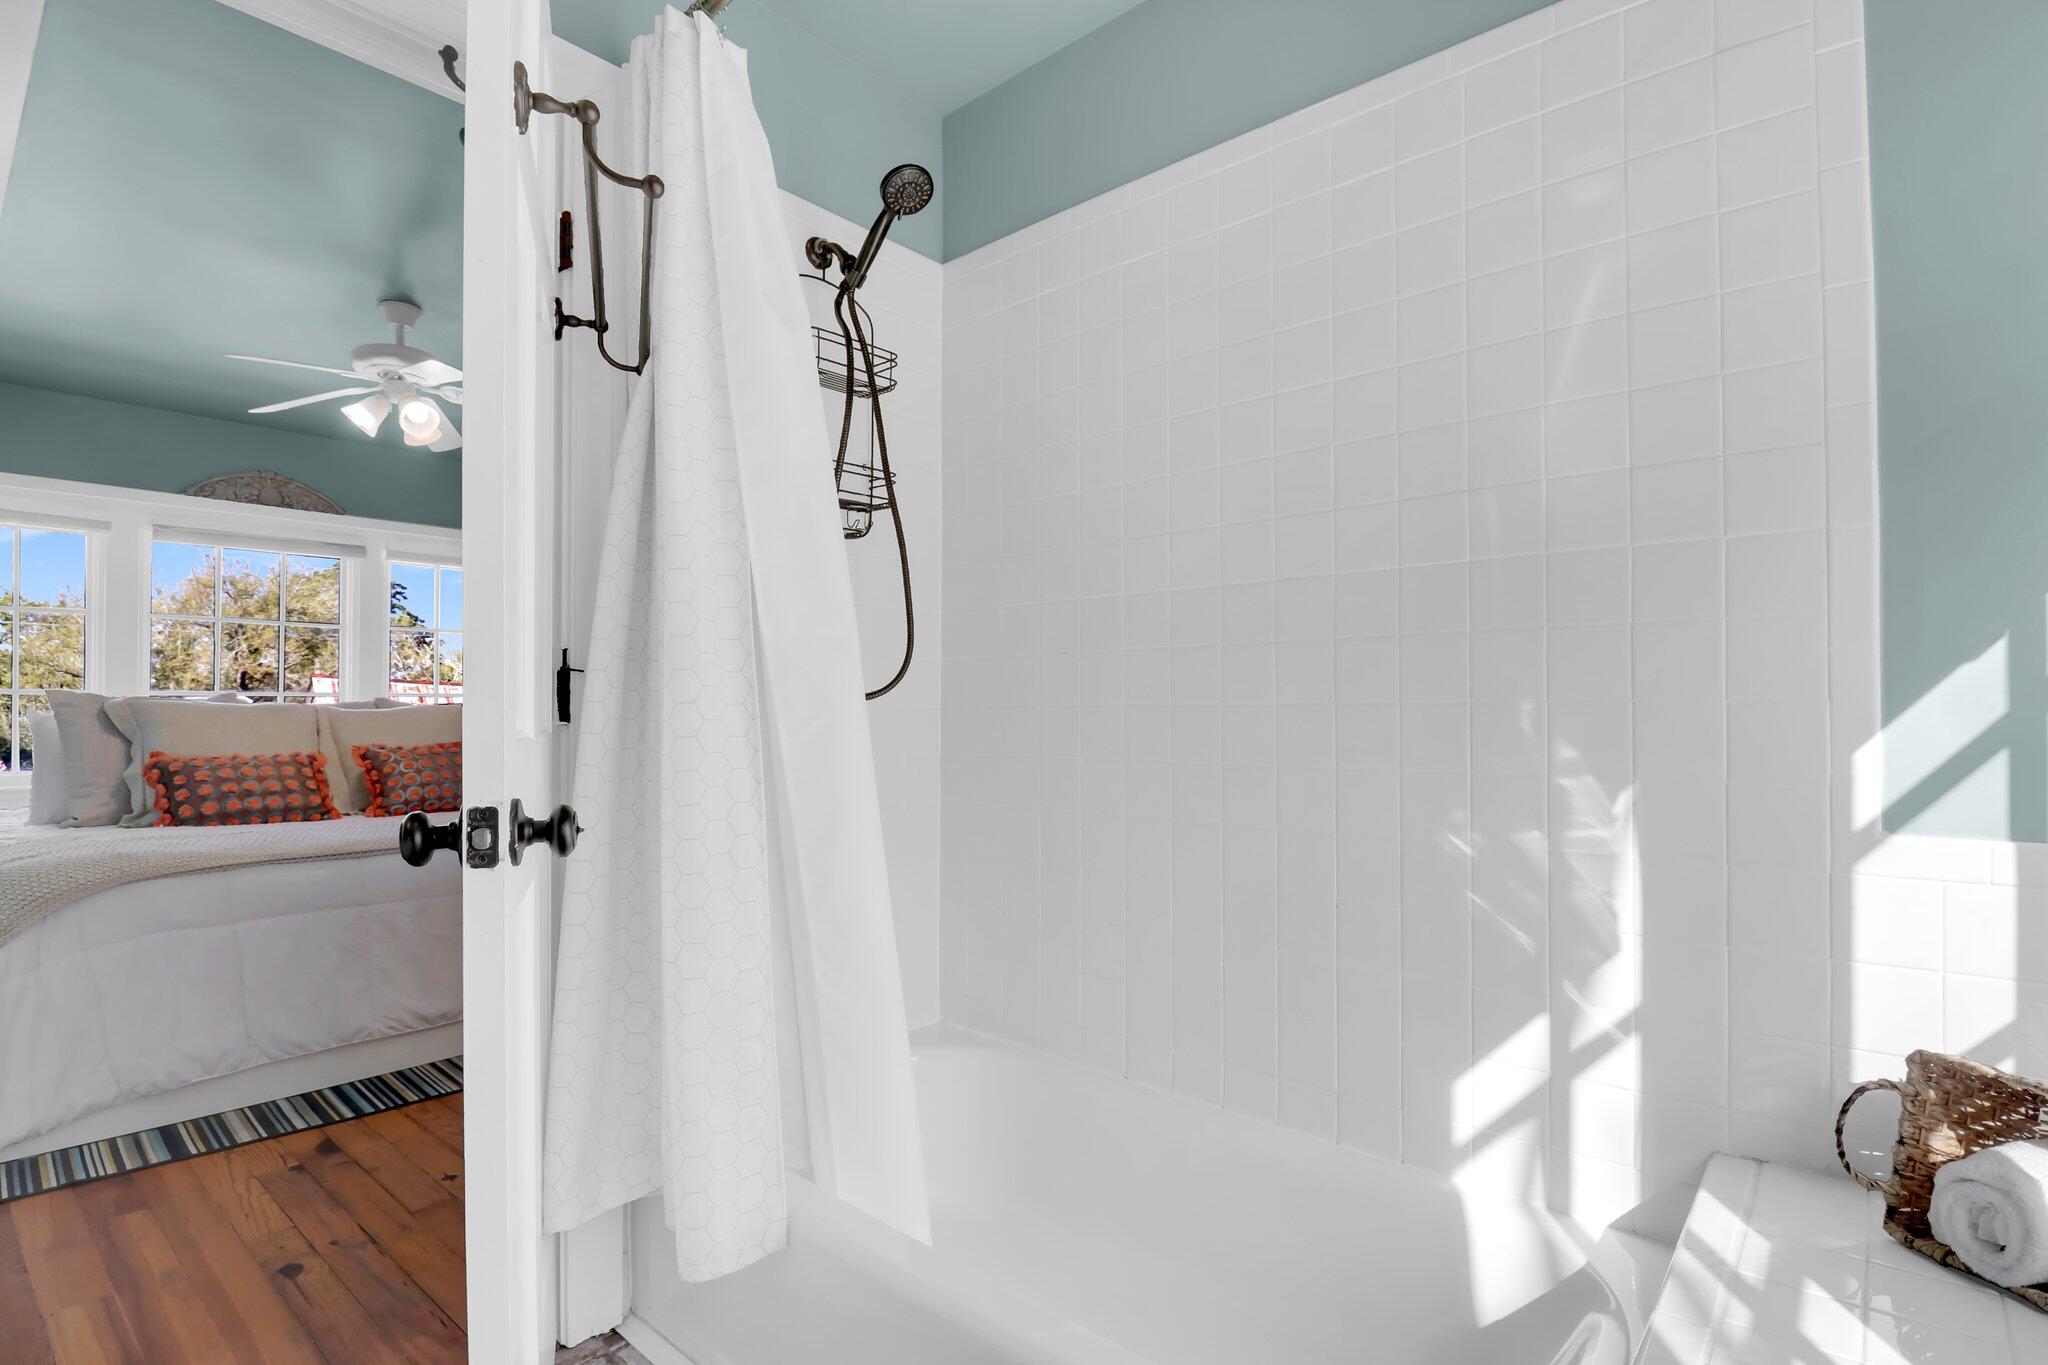
Bright tiled bathroom with bronze shower fixtures and a glimpse of the adjacent bedroom.
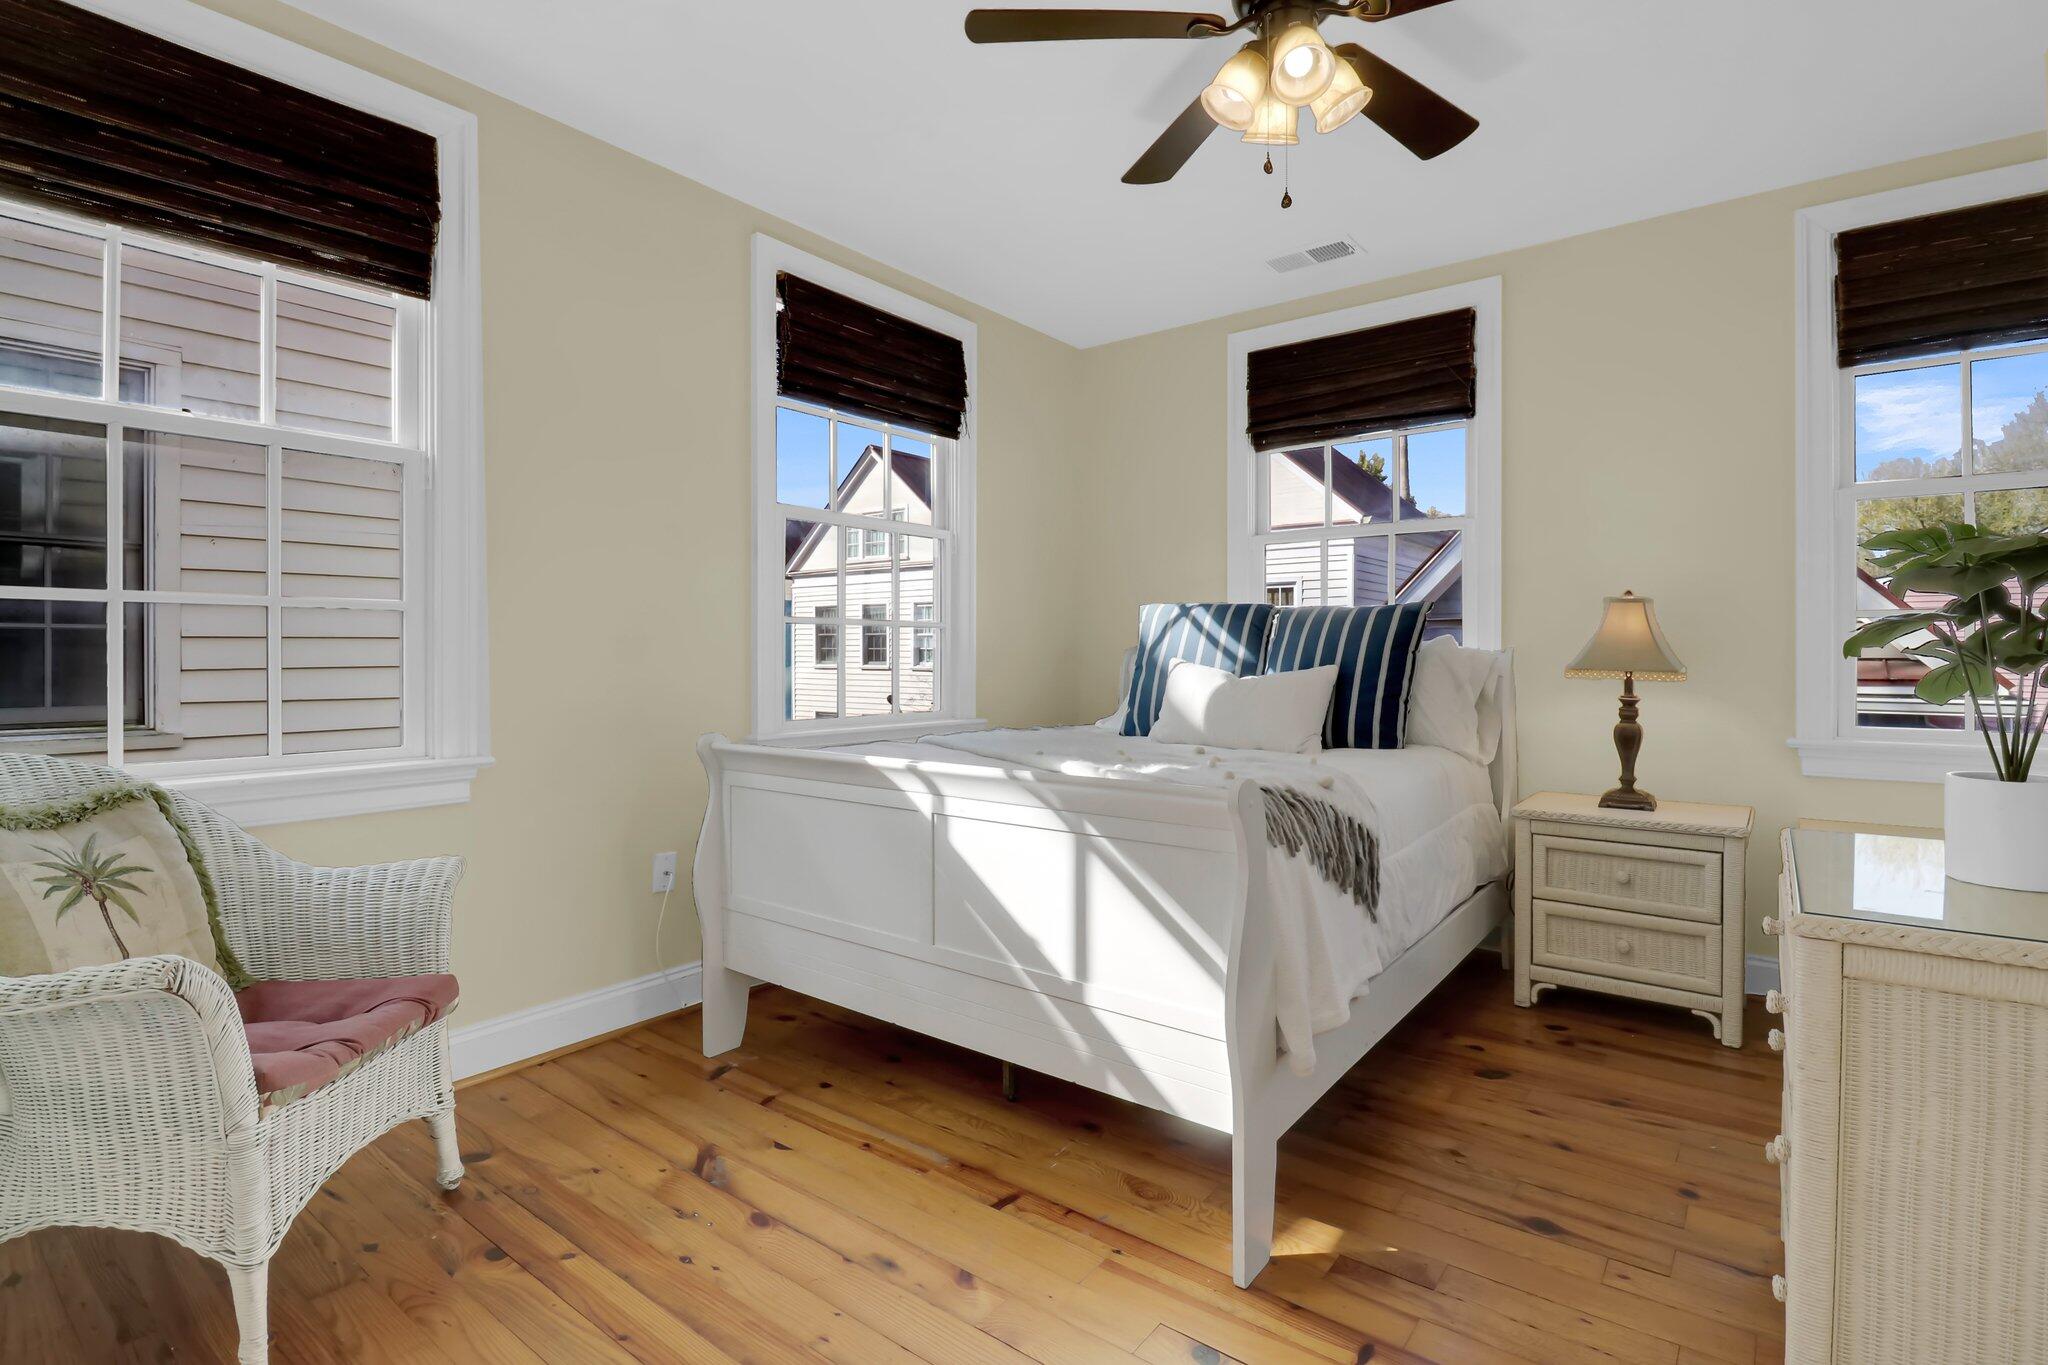
Bright bedroom with a white bed, blue striped pillows, wicker chair, and wood floors.
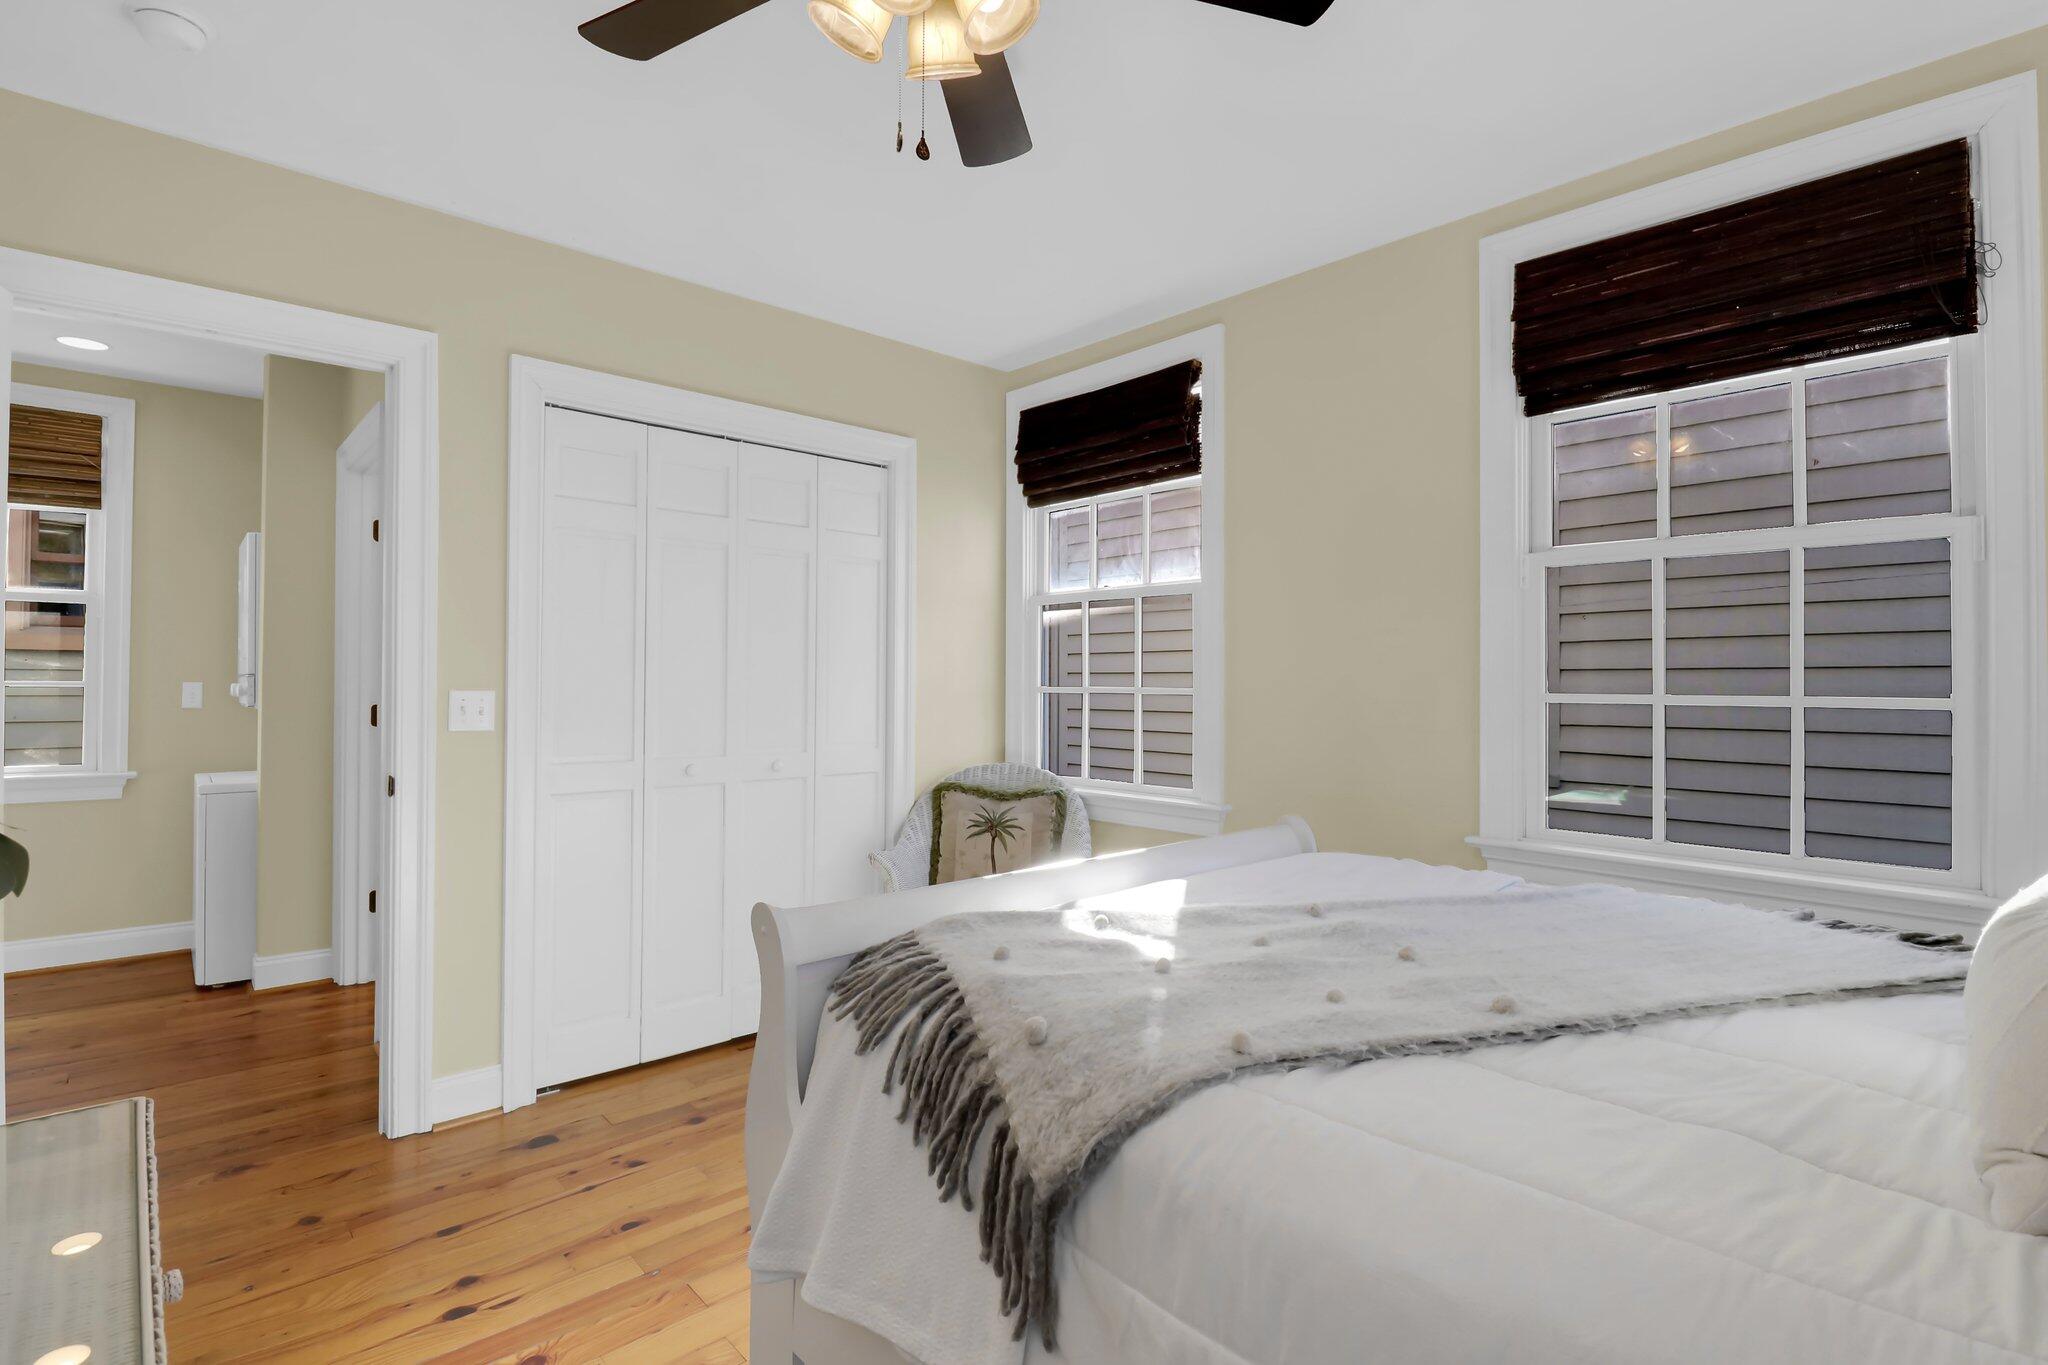
Bedroom with a white bed, hardwood floors, paneled closet doors, and two windows with dark blinds.
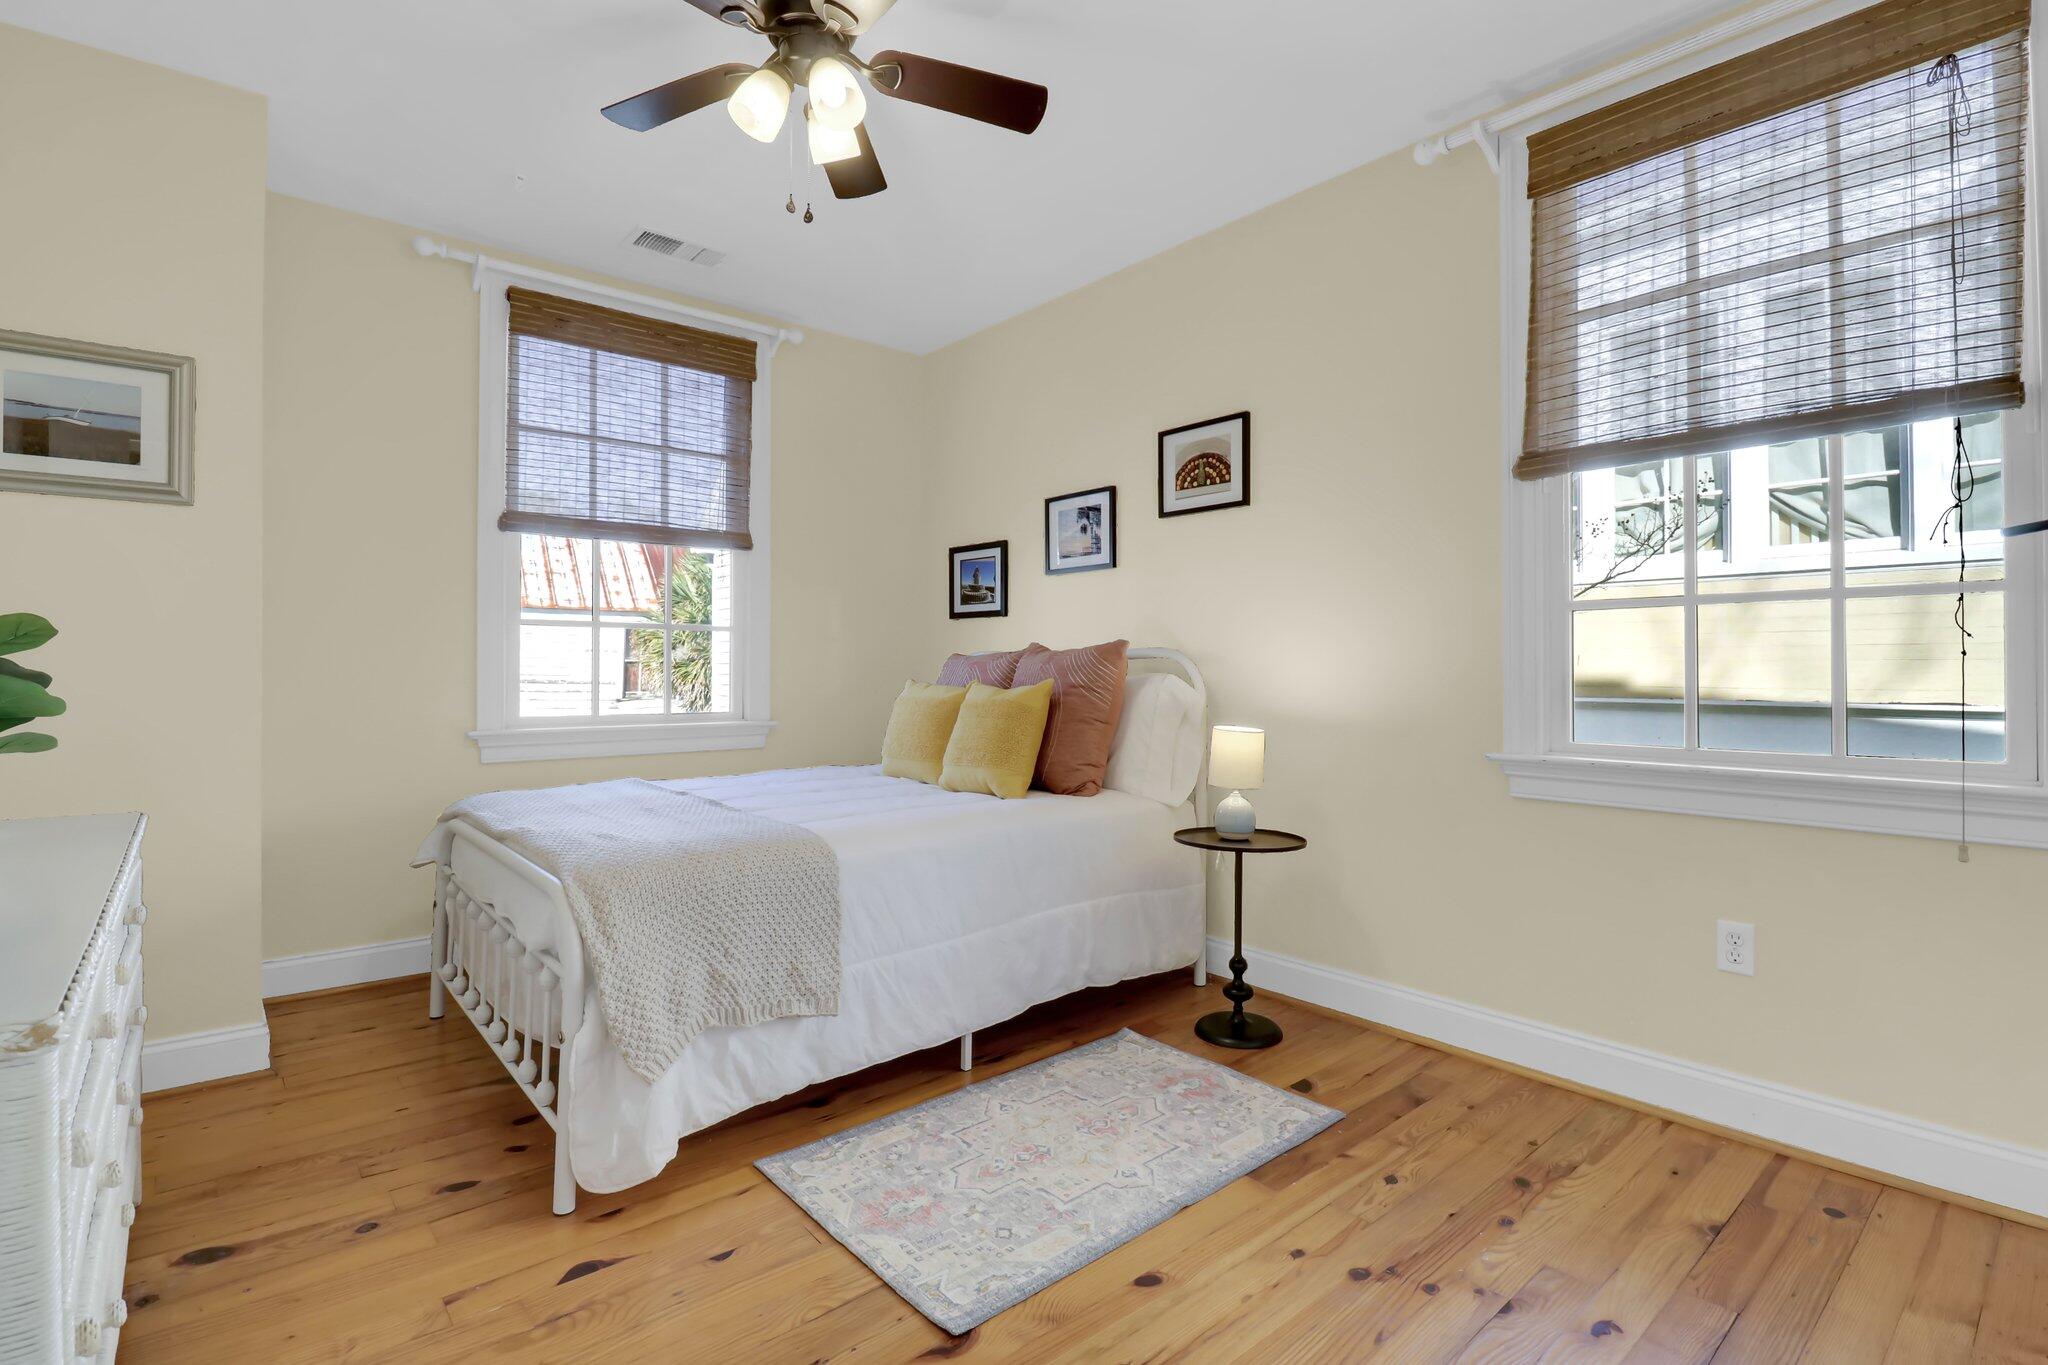
Bedroom with a white bed, colorful pillows, bamboo blinds, and warm wood floors.
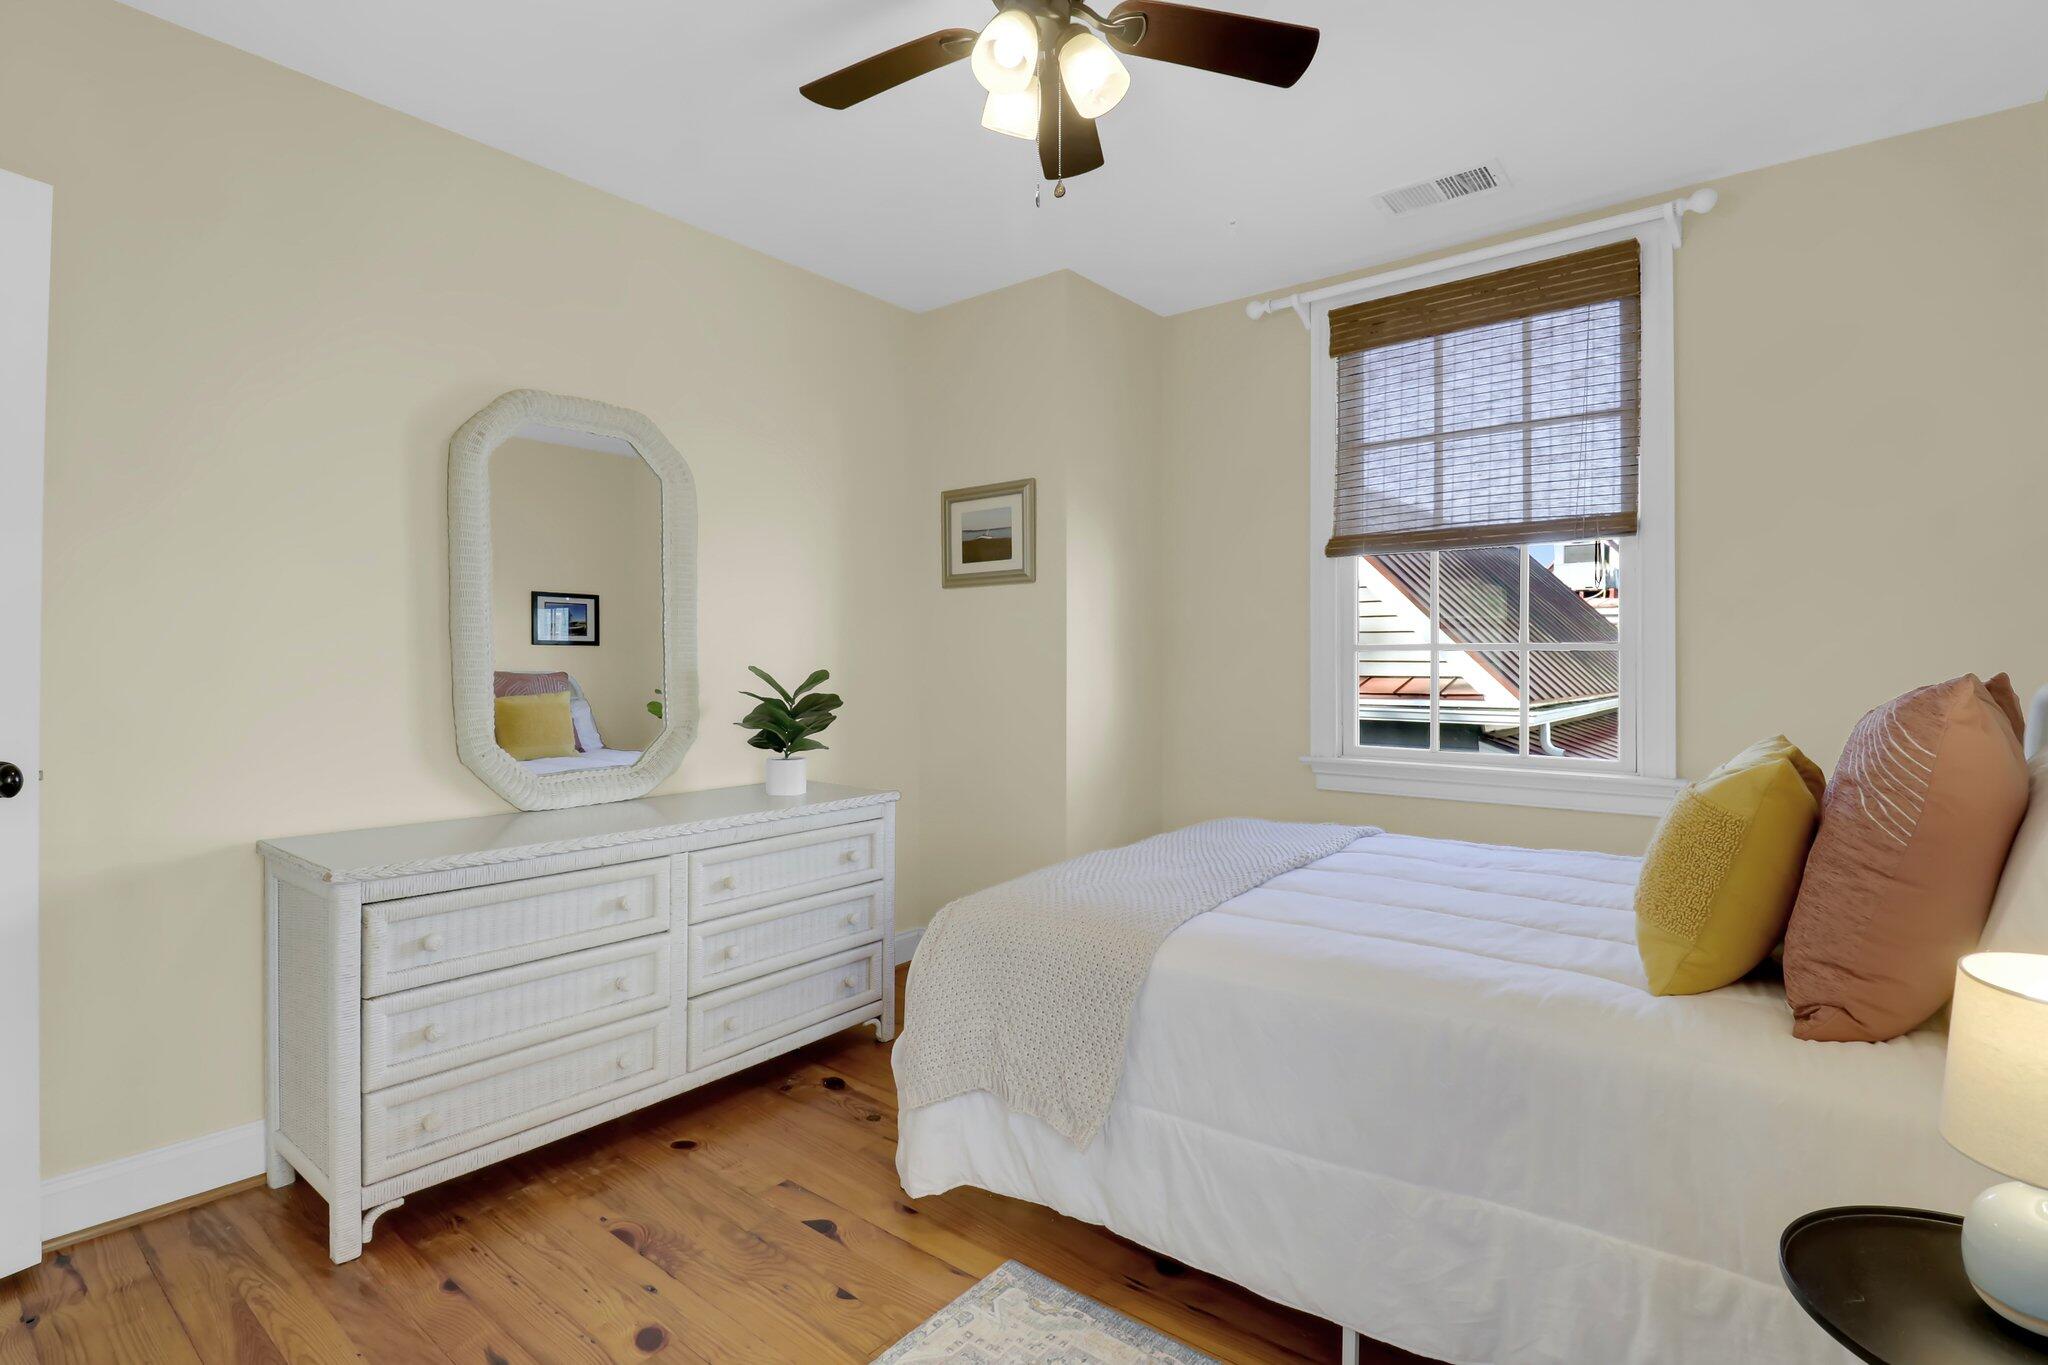
Bedroom with white bedding, colorful accent pillows, a white dresser, and warm wood floors.
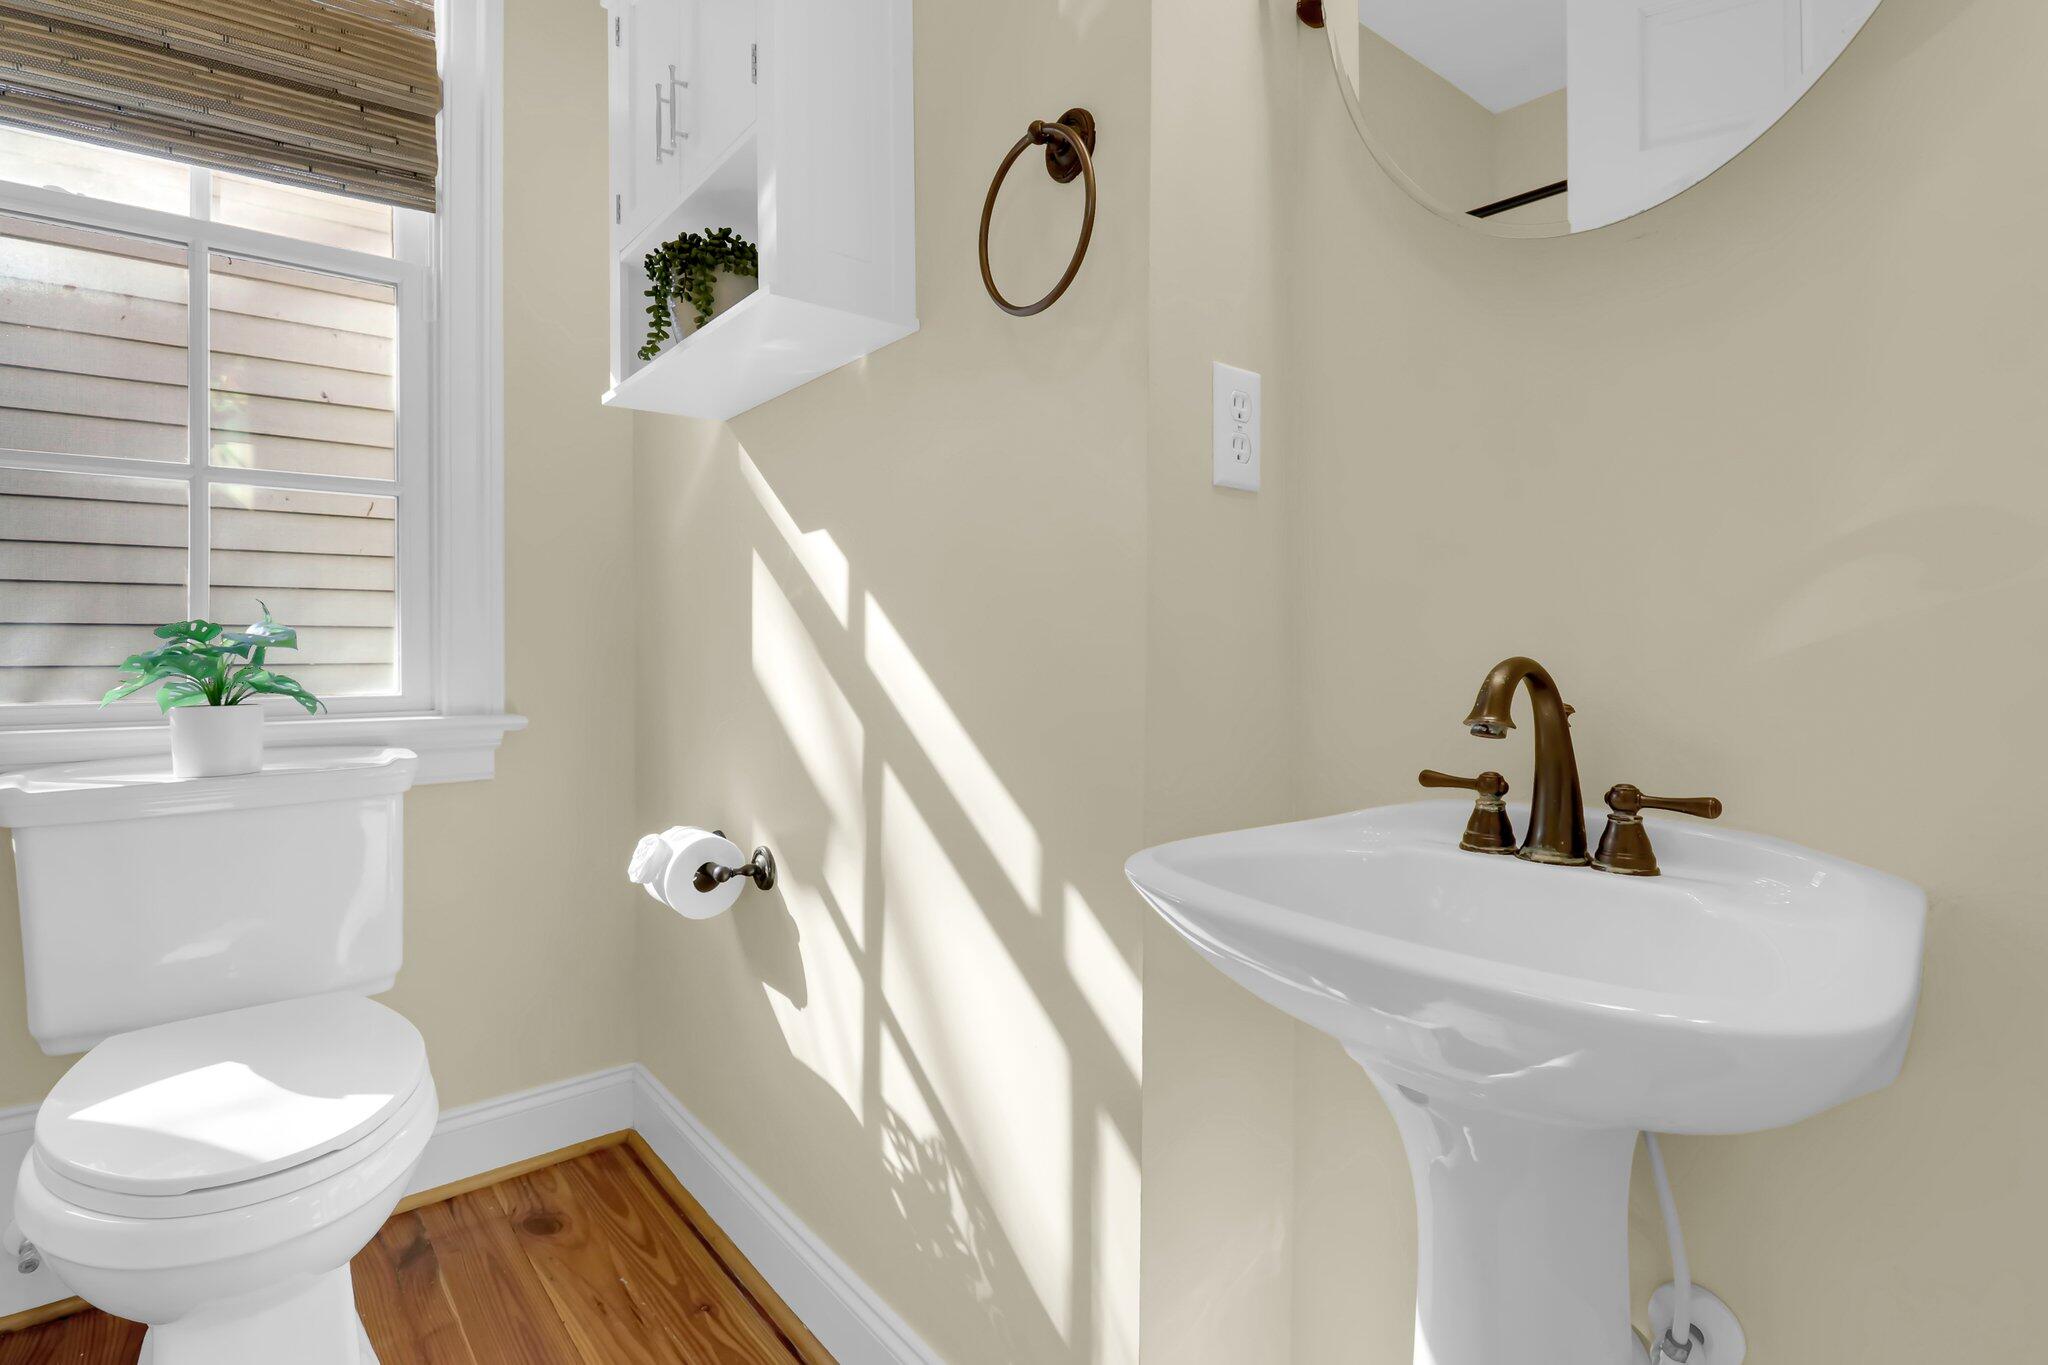
Bathroom with a pedestal sink and bronze faucet beside a toilet under a sunlit window.
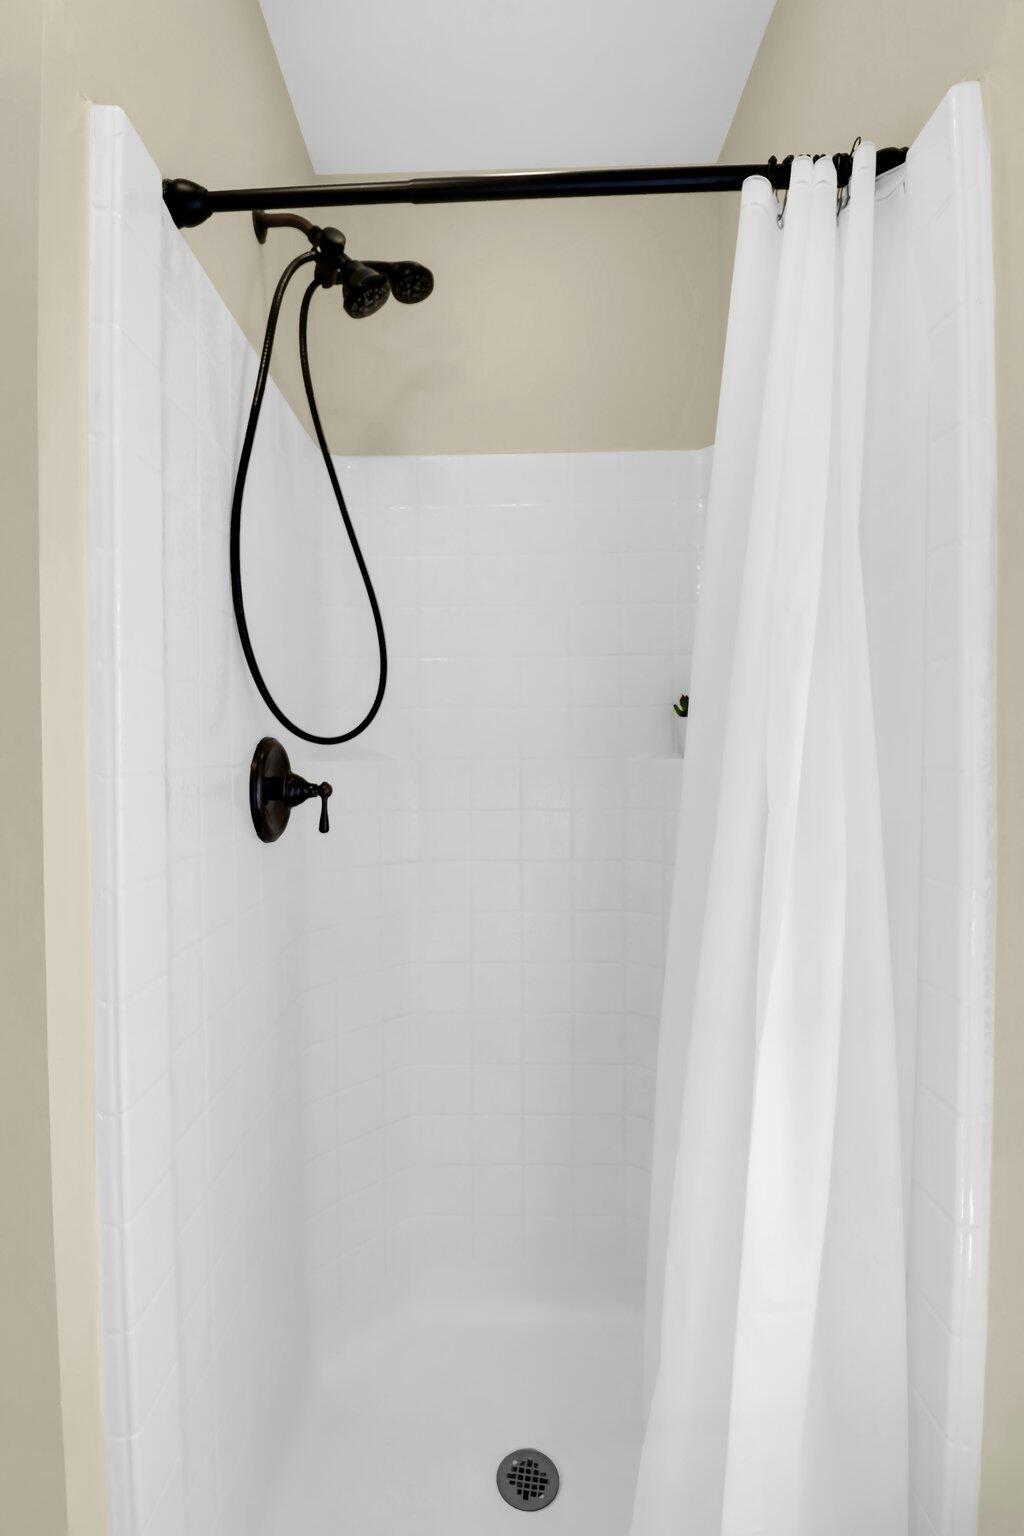
White-tiled shower with a white curtain and black handheld showerhead.
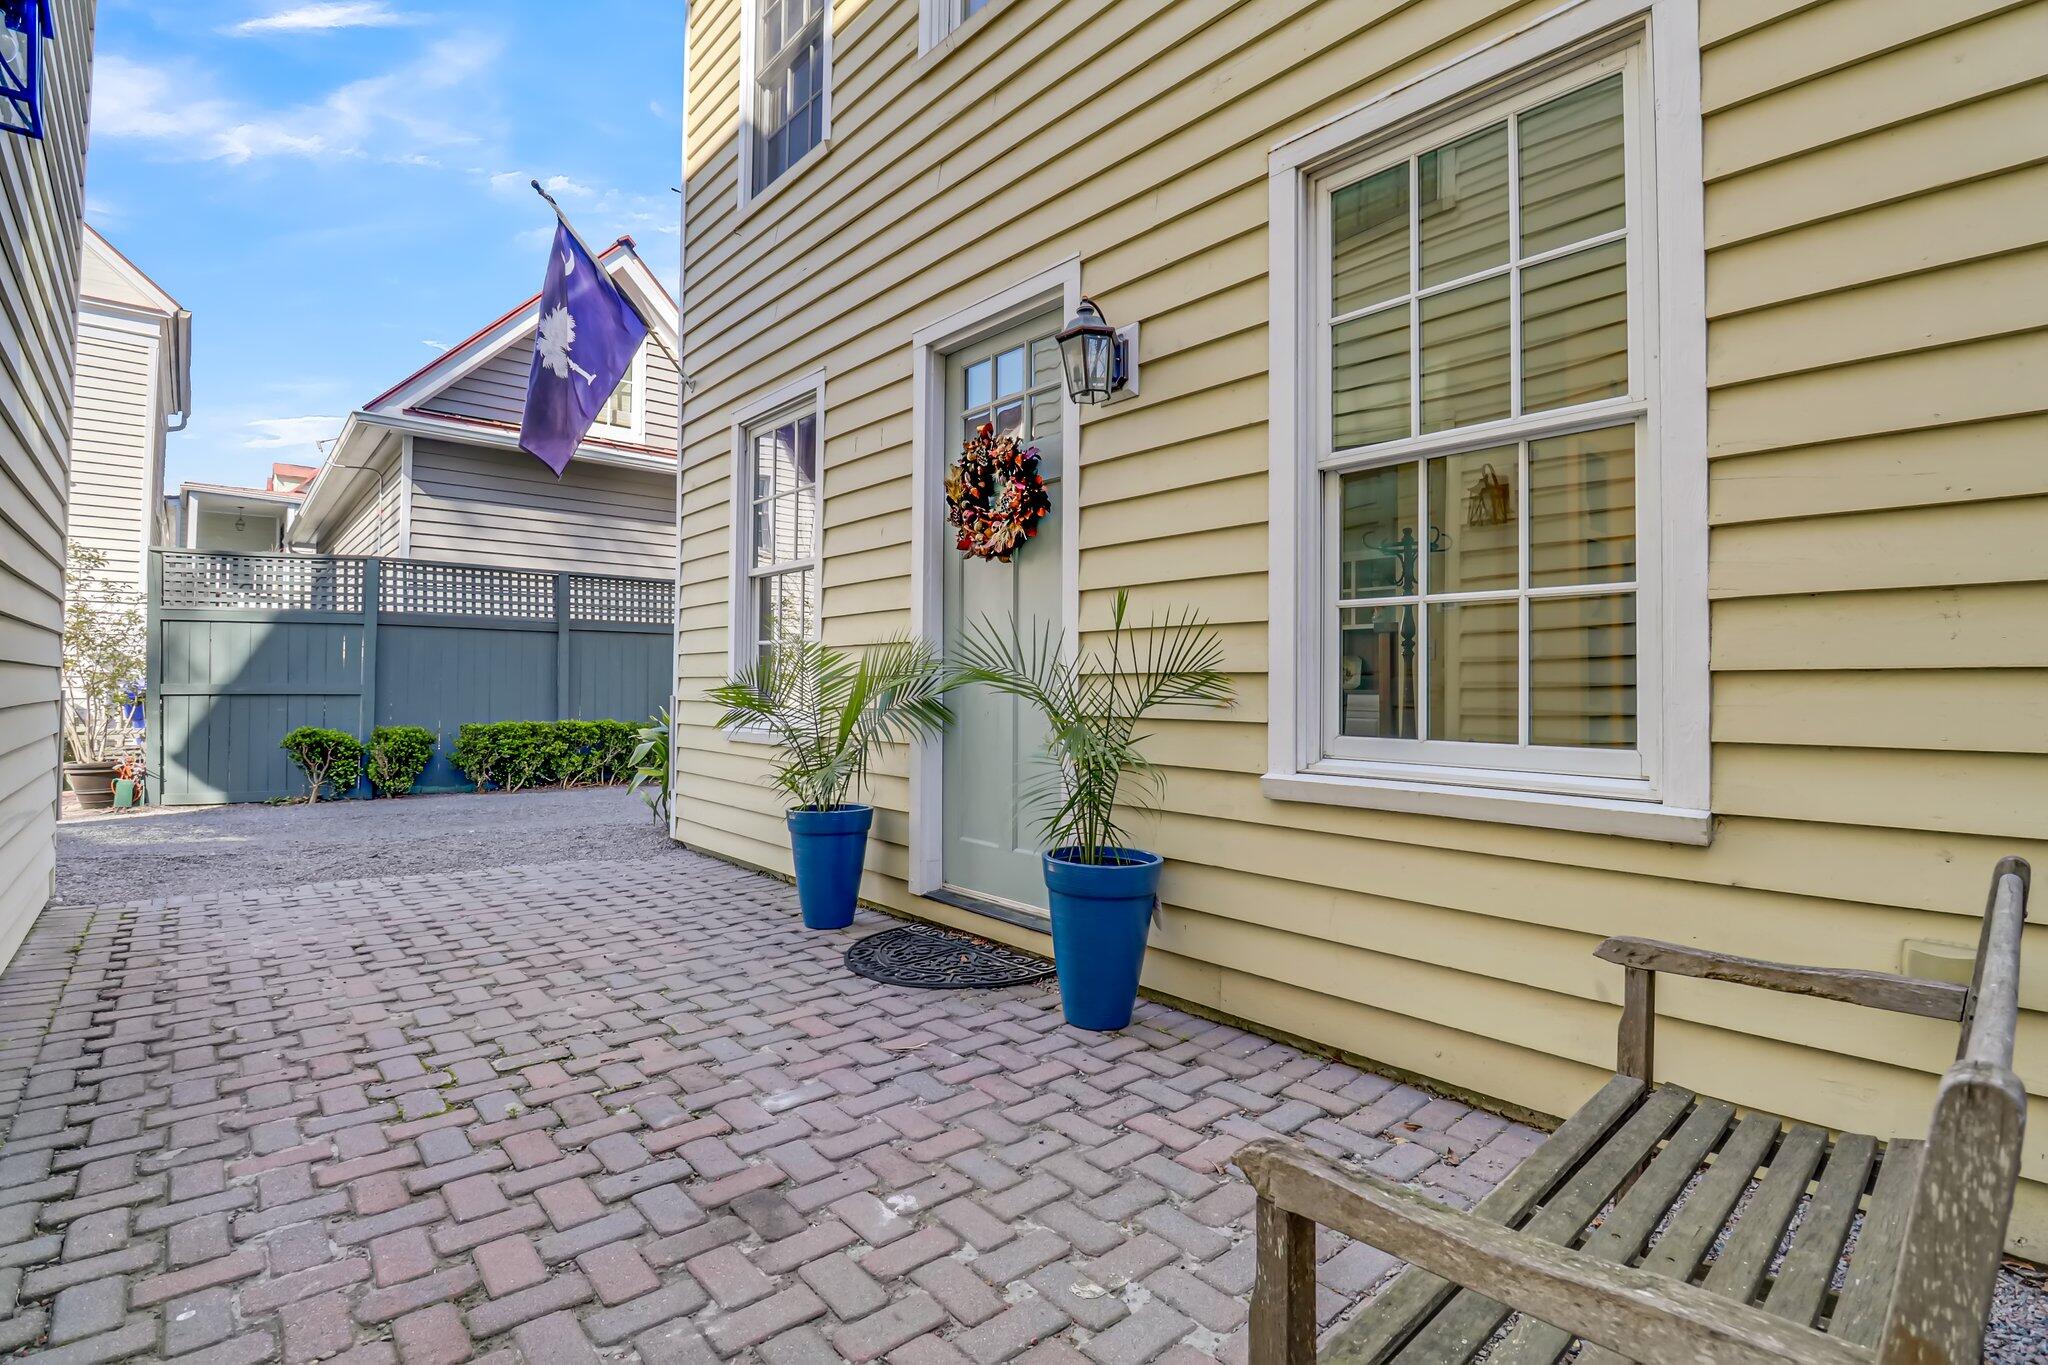
Paved courtyard beside a yellow clapboard home, with a wreath-decorated entry, potted palms, and wooden bench.
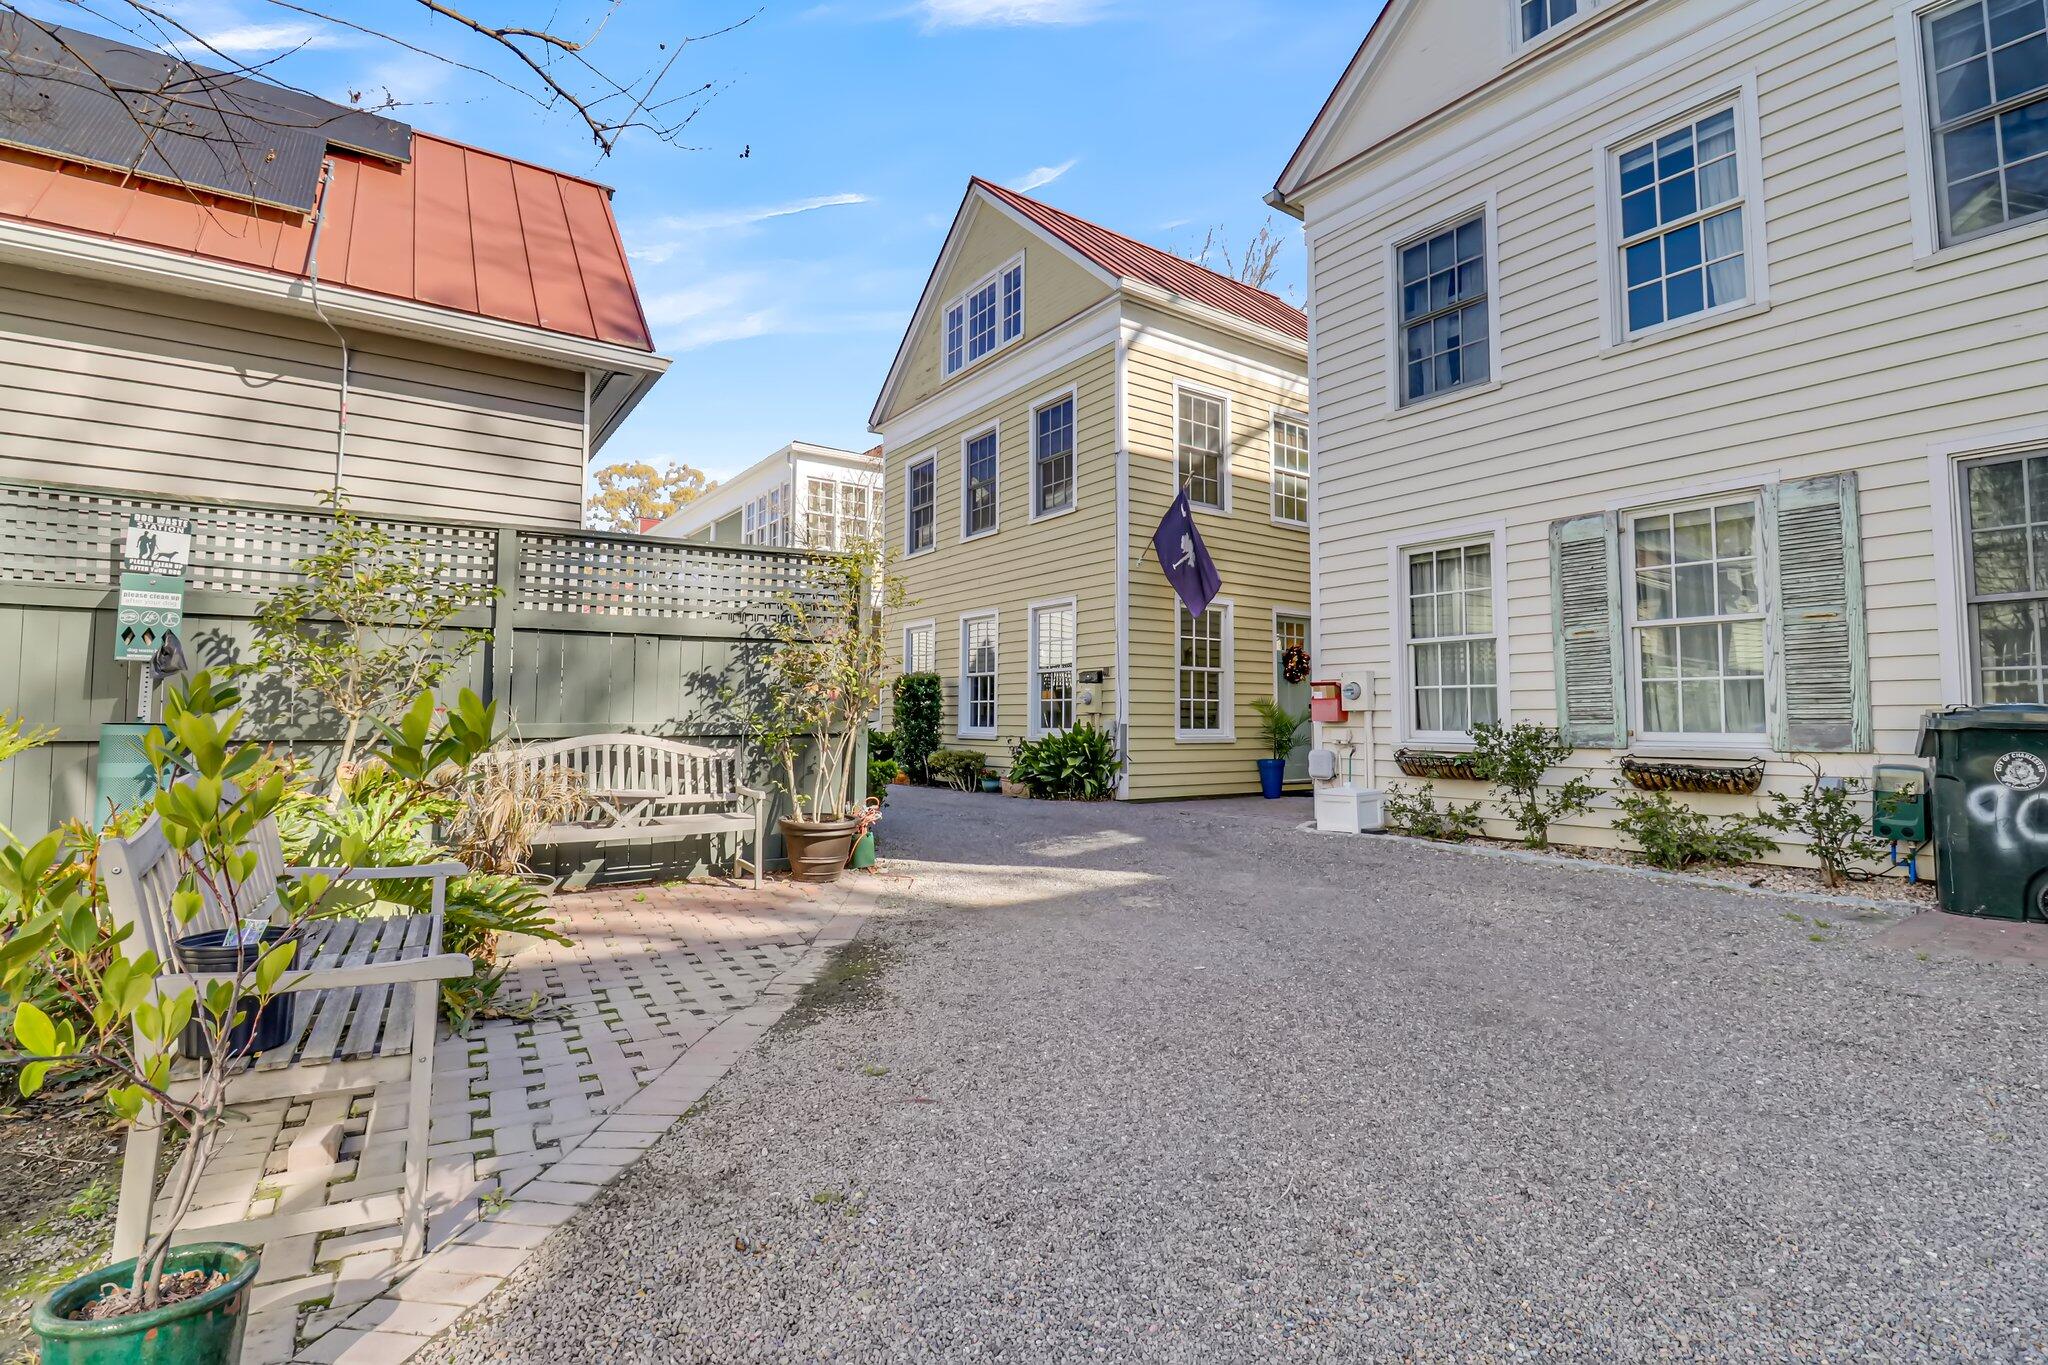
Gravel courtyard between clapboard houses, with a white bench and potted plants along a paved seating area.
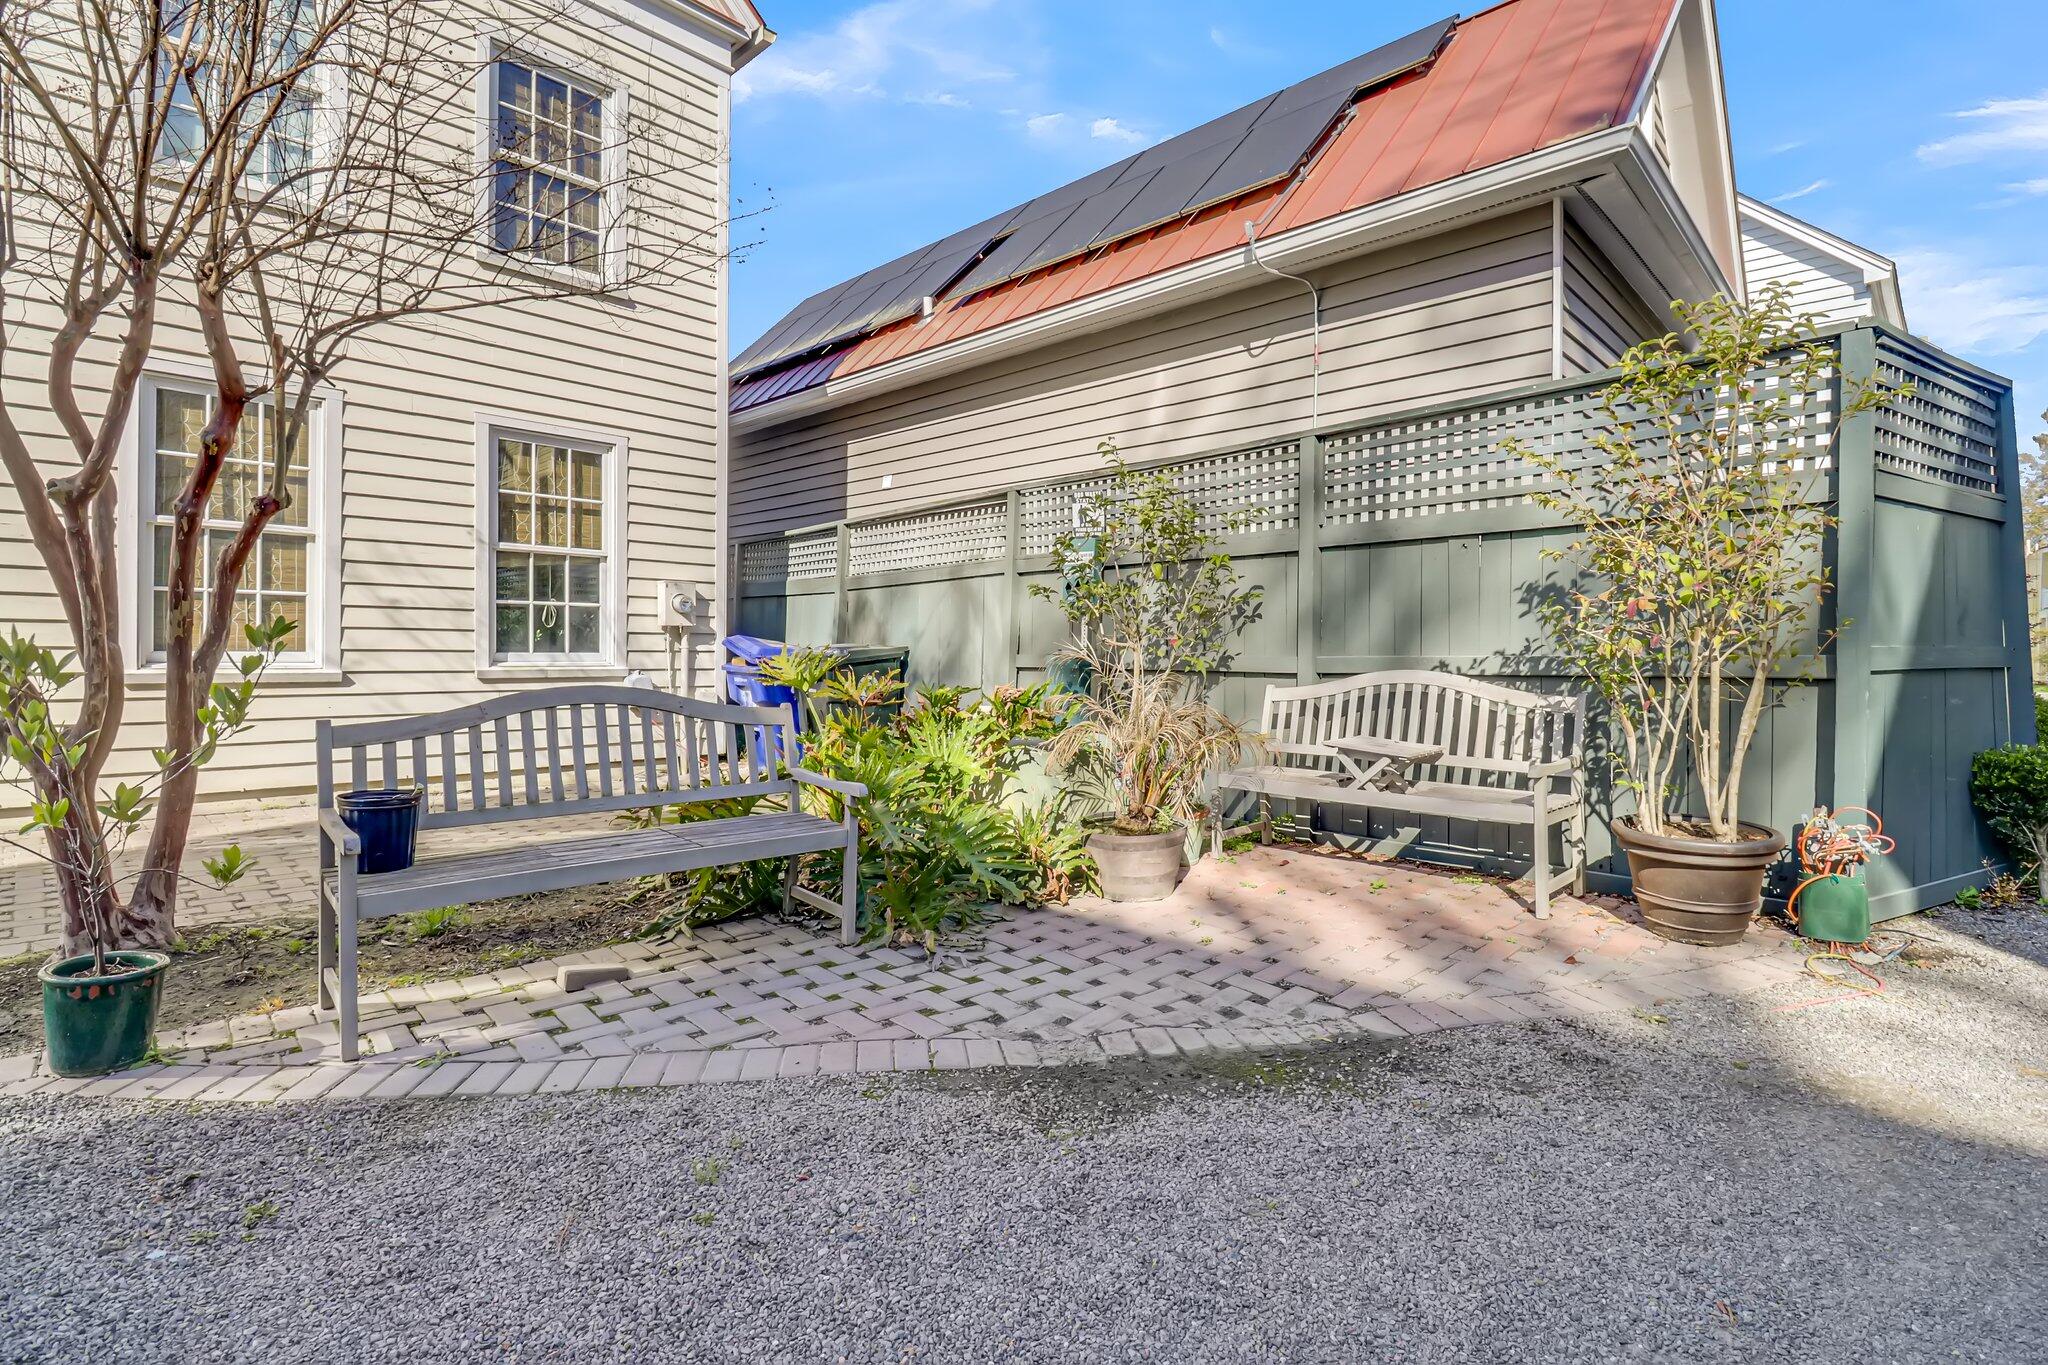
Outdoor courtyard with benches, potted plants, a privacy fence, and rooftop solar panels.
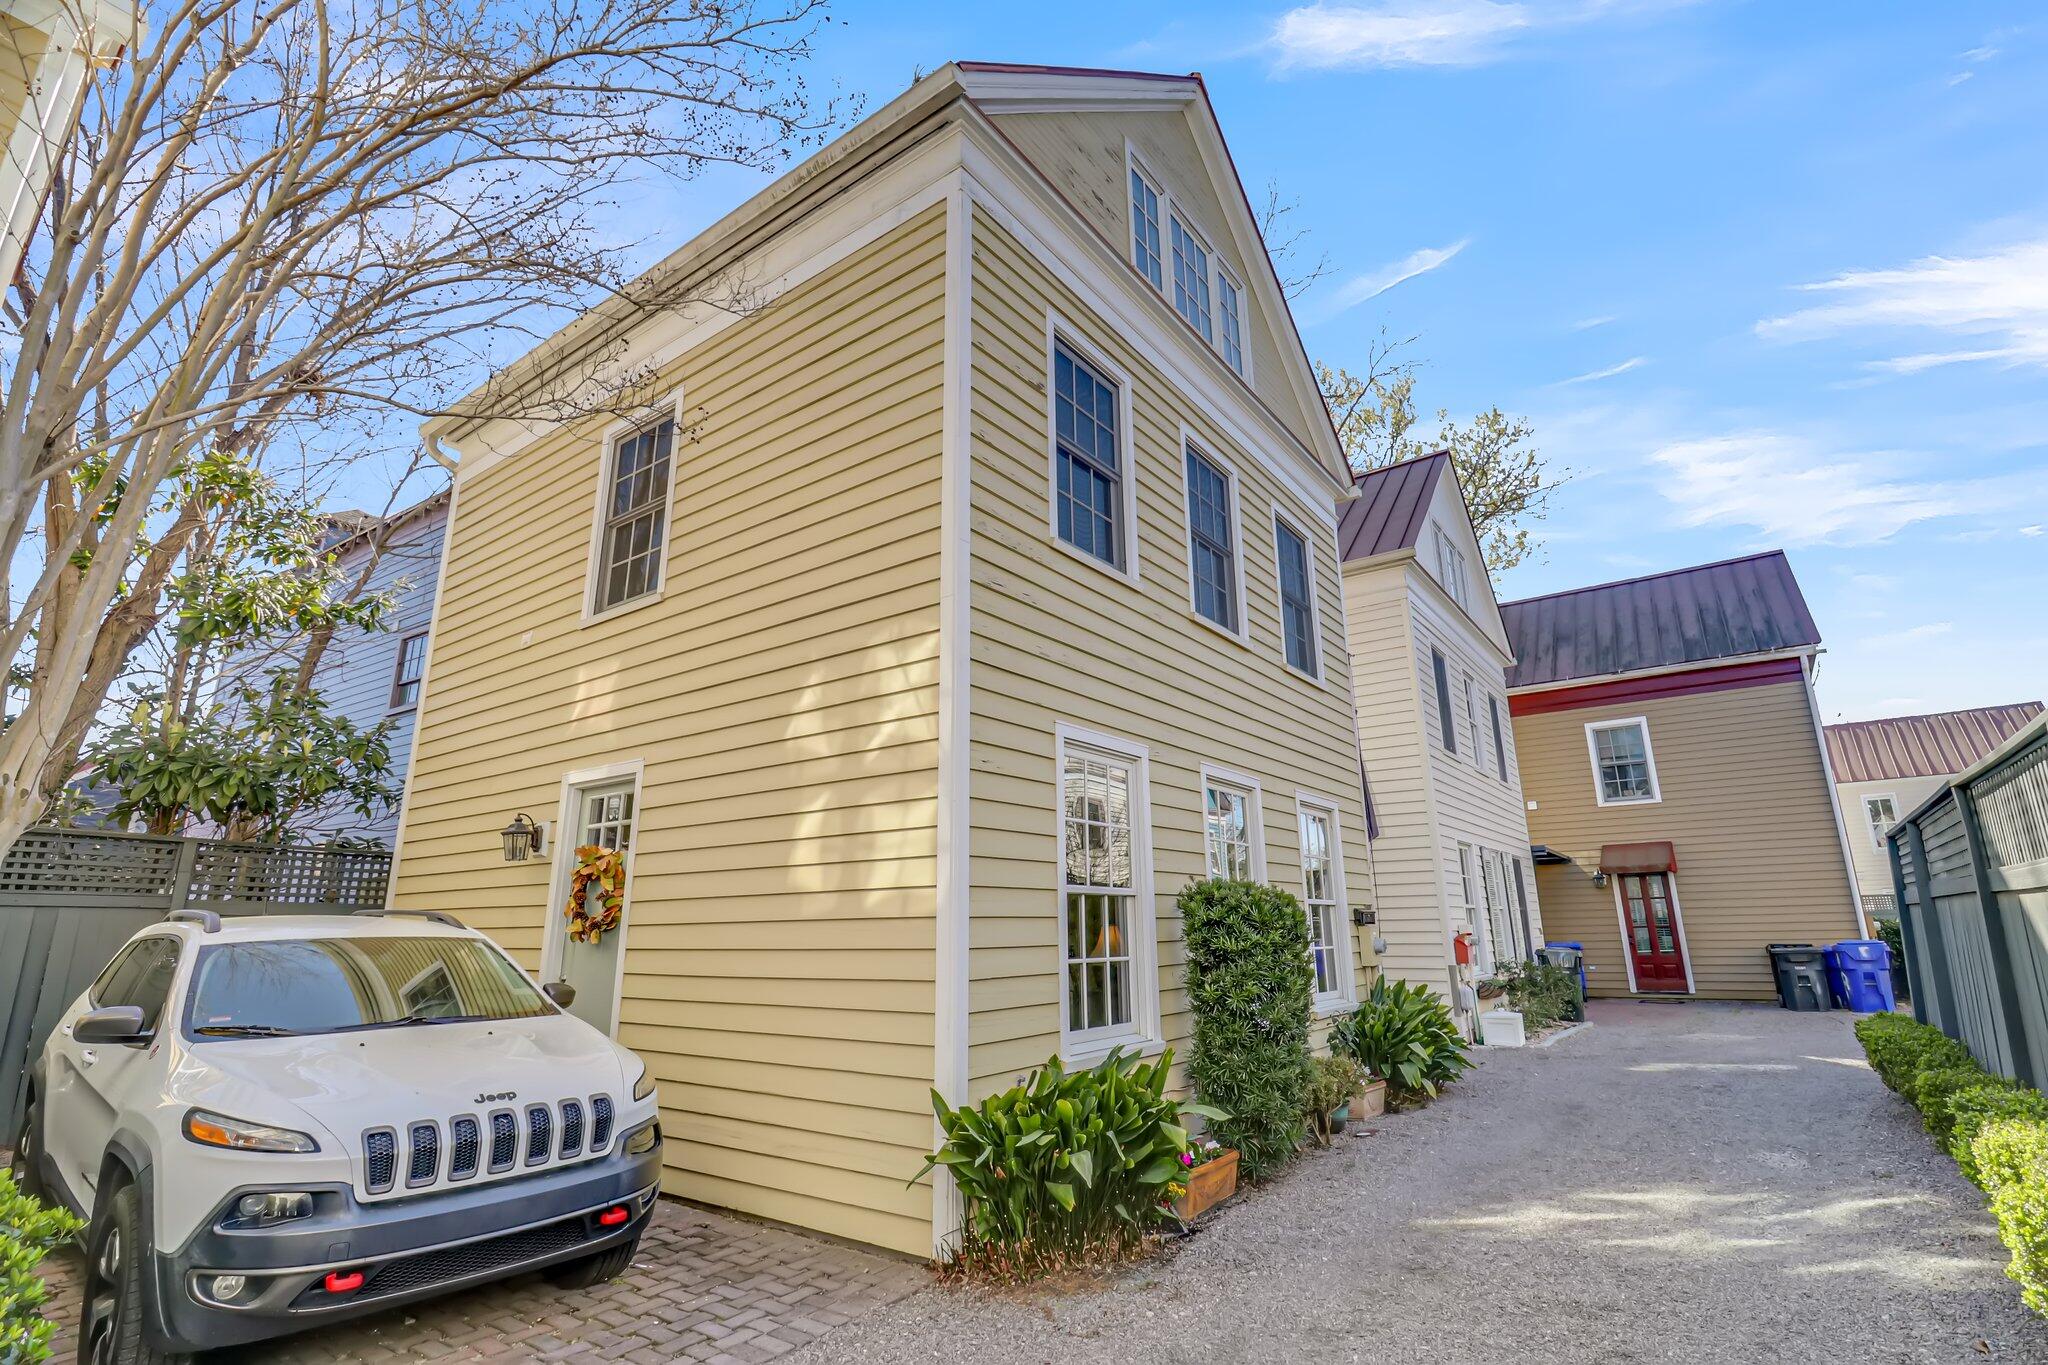
Yellow clapboard house with white trim beside a gravel driveway and parked Jeep.
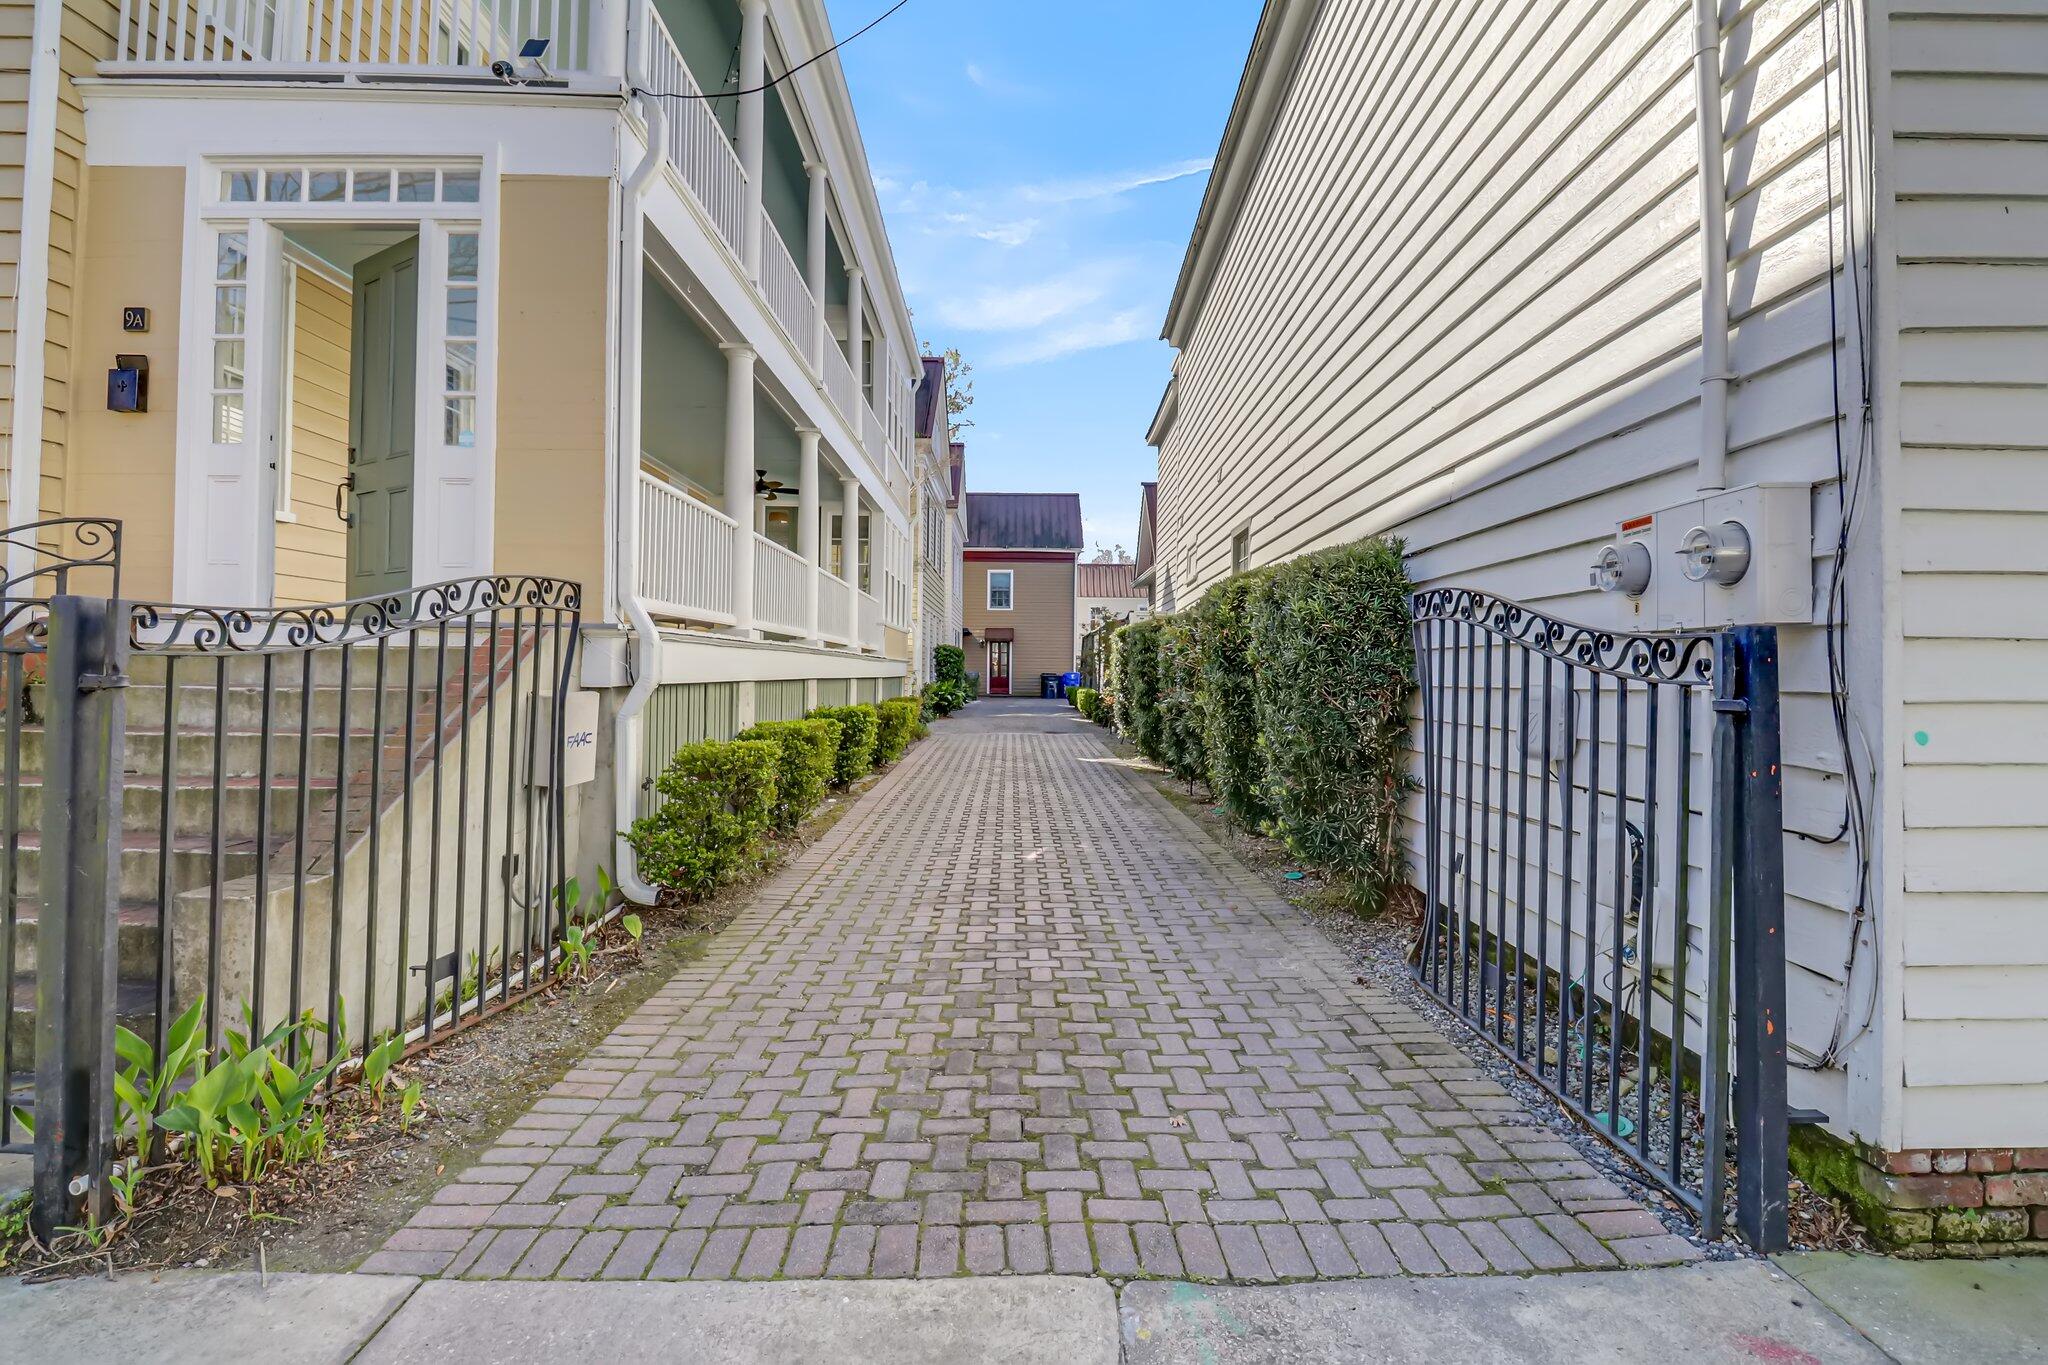
Brick-paved walkway between residences, with hedges, metal gates, and a porch entrance marked 9A.
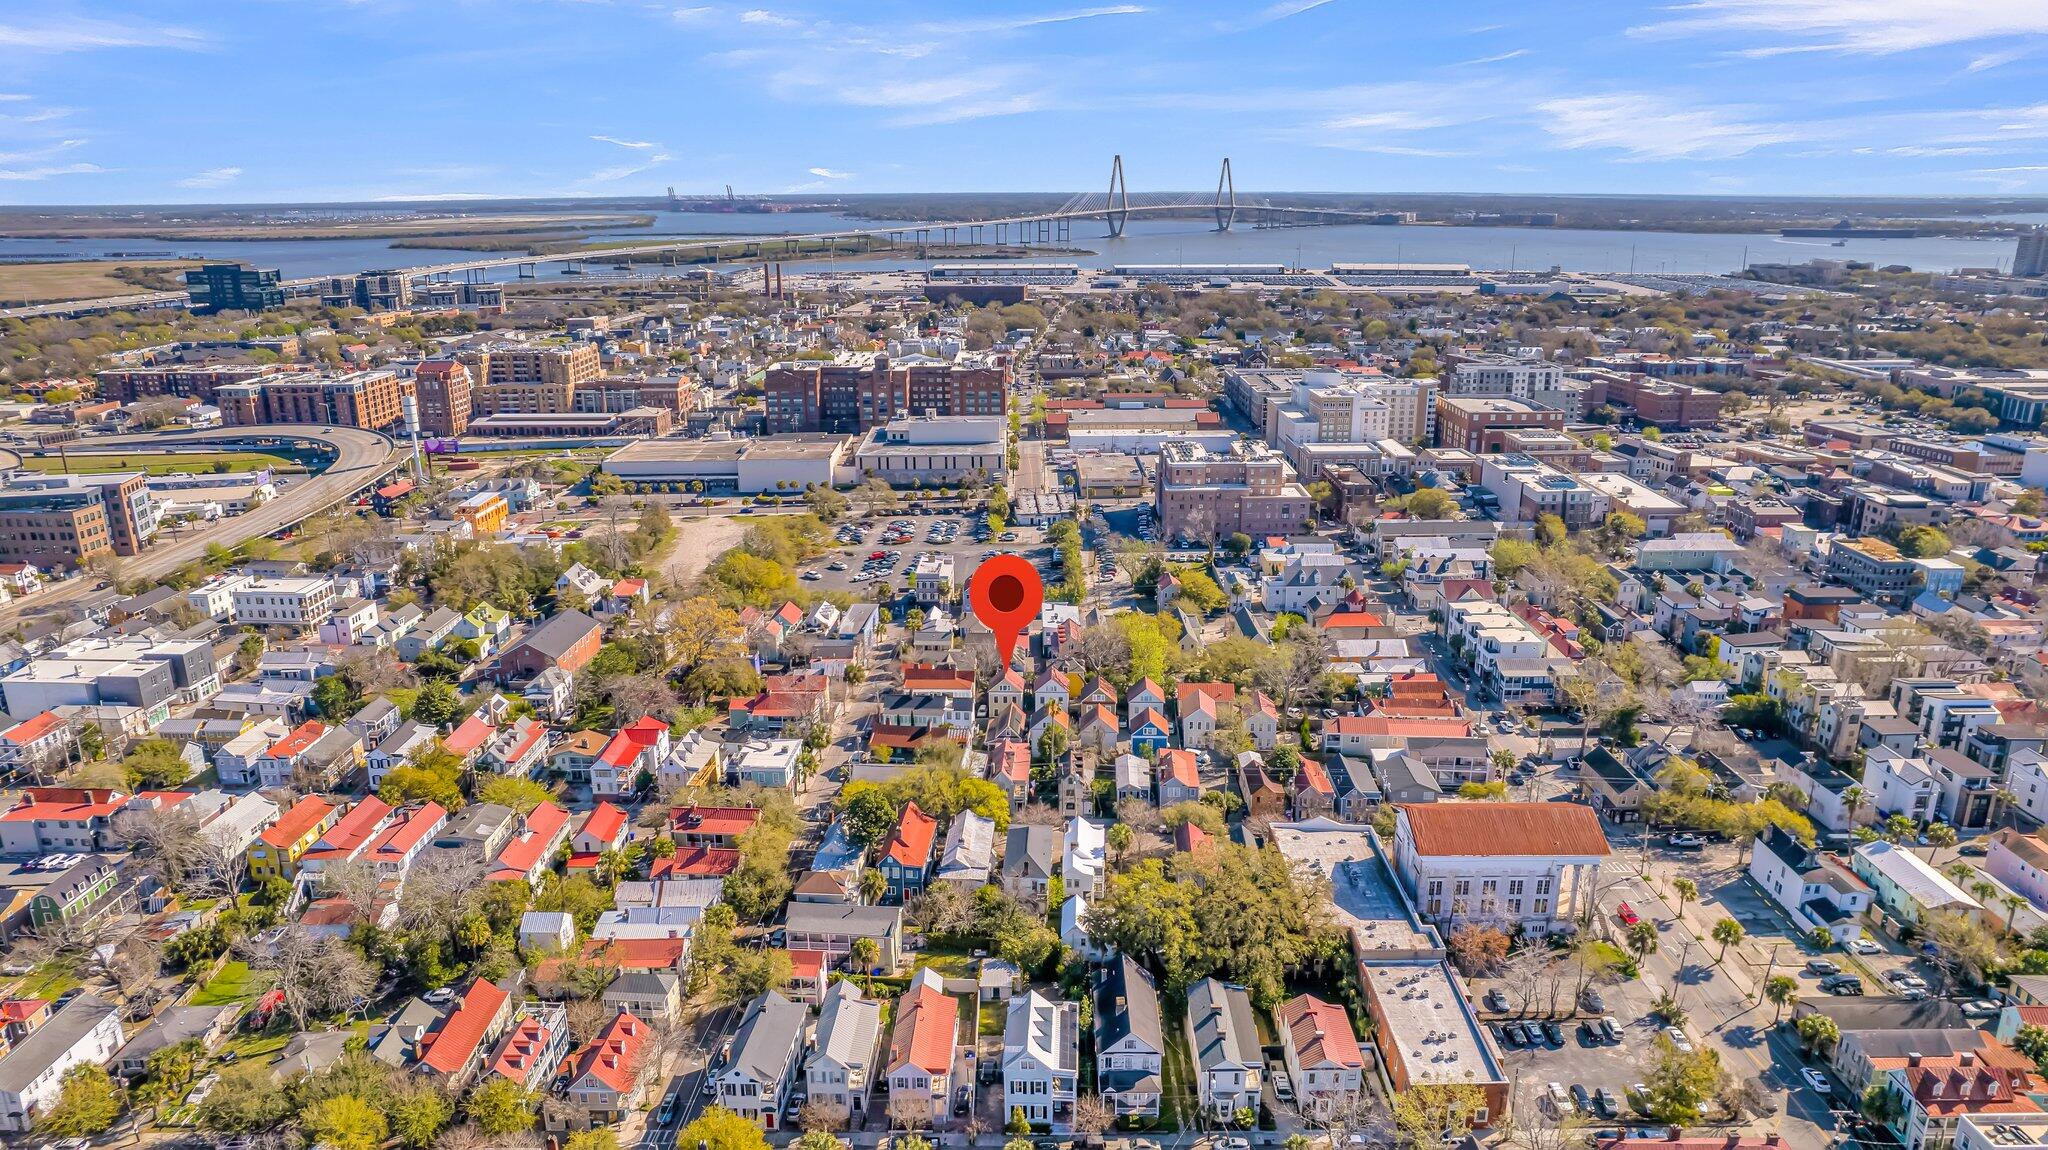
Aerial view of Charleston homes with downtown buildings and the Ravenel Bridge in the distance.
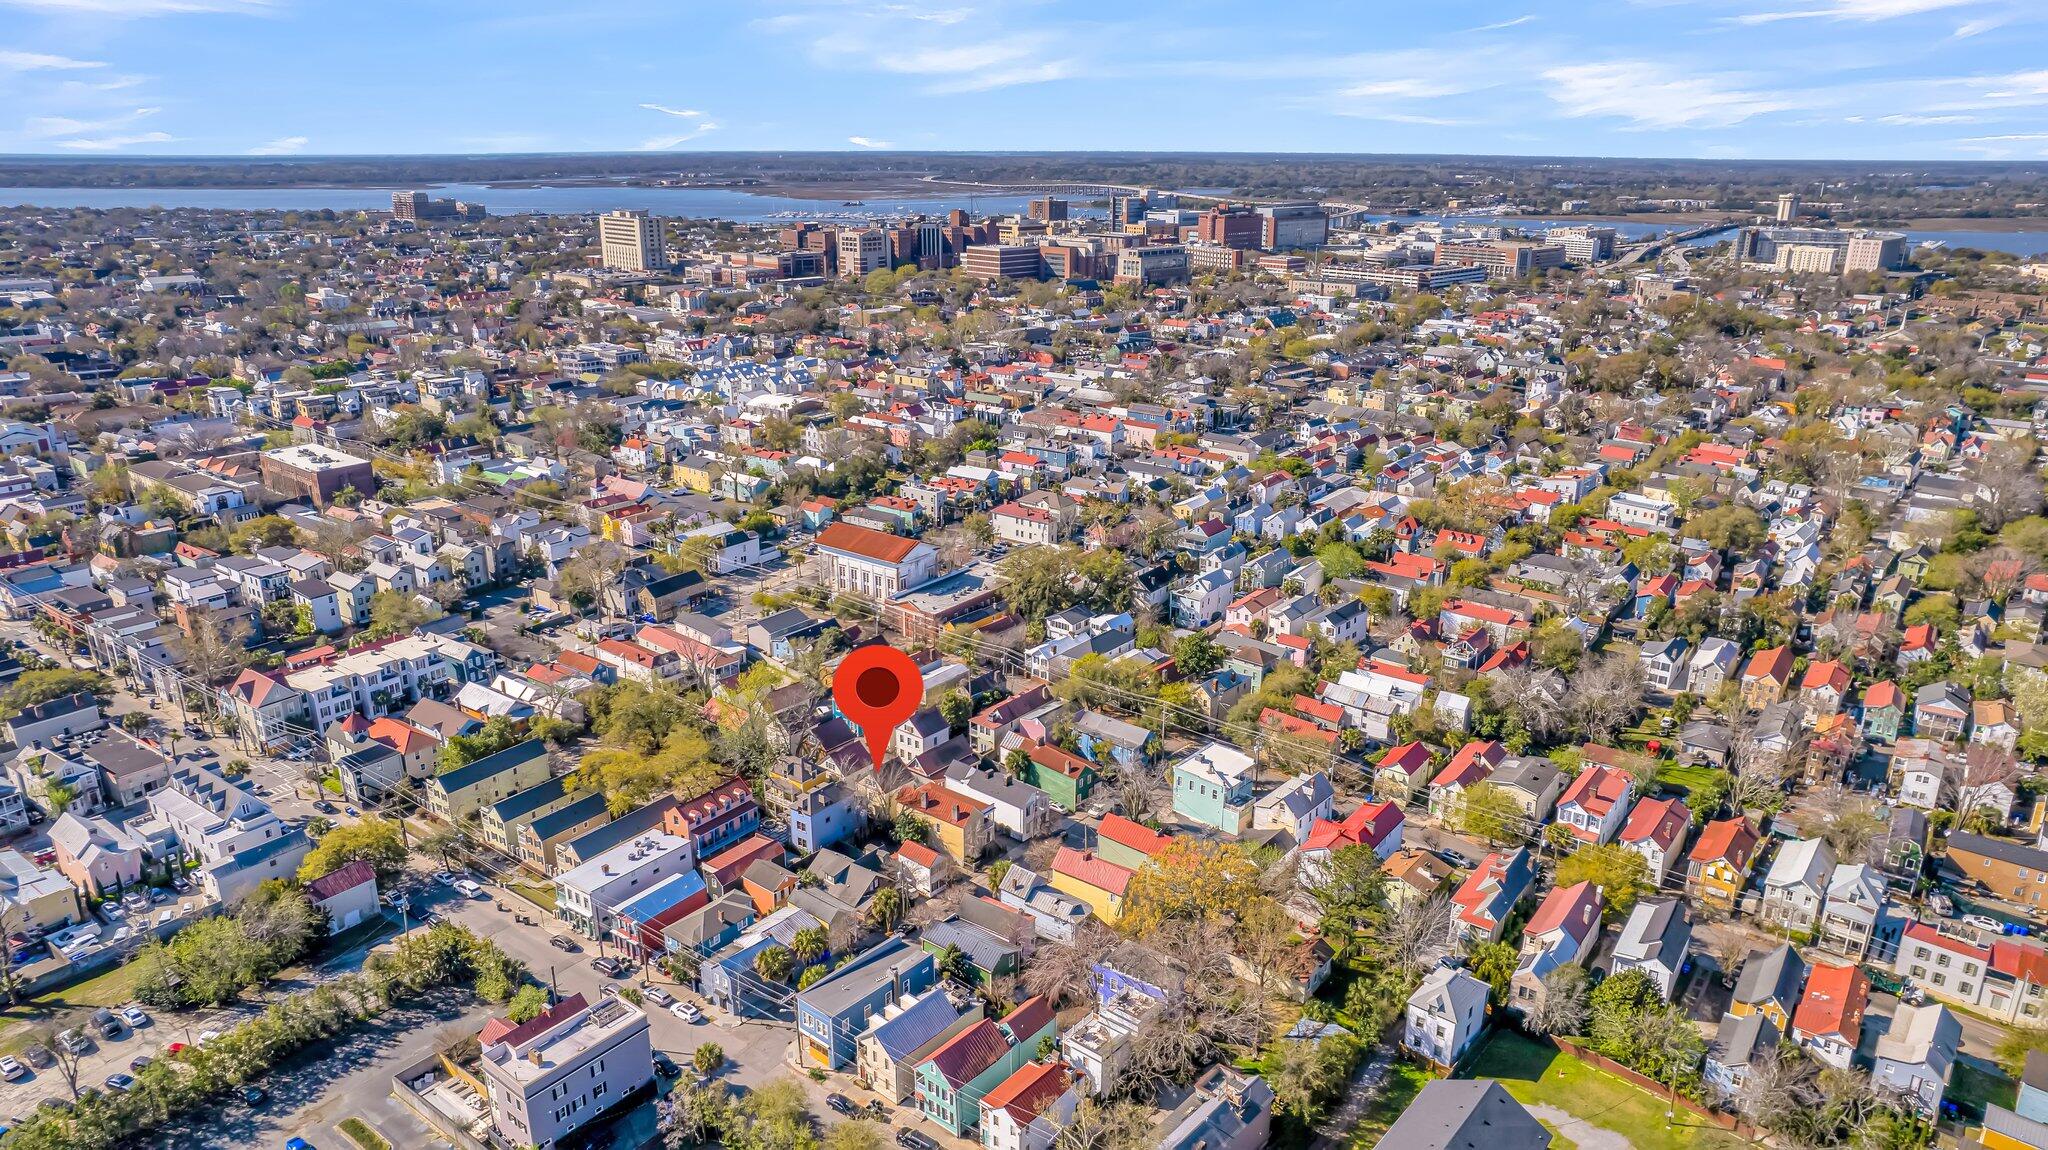
Aerial view of a neighborhood marked by a red pin, with downtown buildings and water in the distance.
Aerial view of Charleston rooftops and the Cooper River, with the Ravenel Bridge on the horizon and a red location pin.
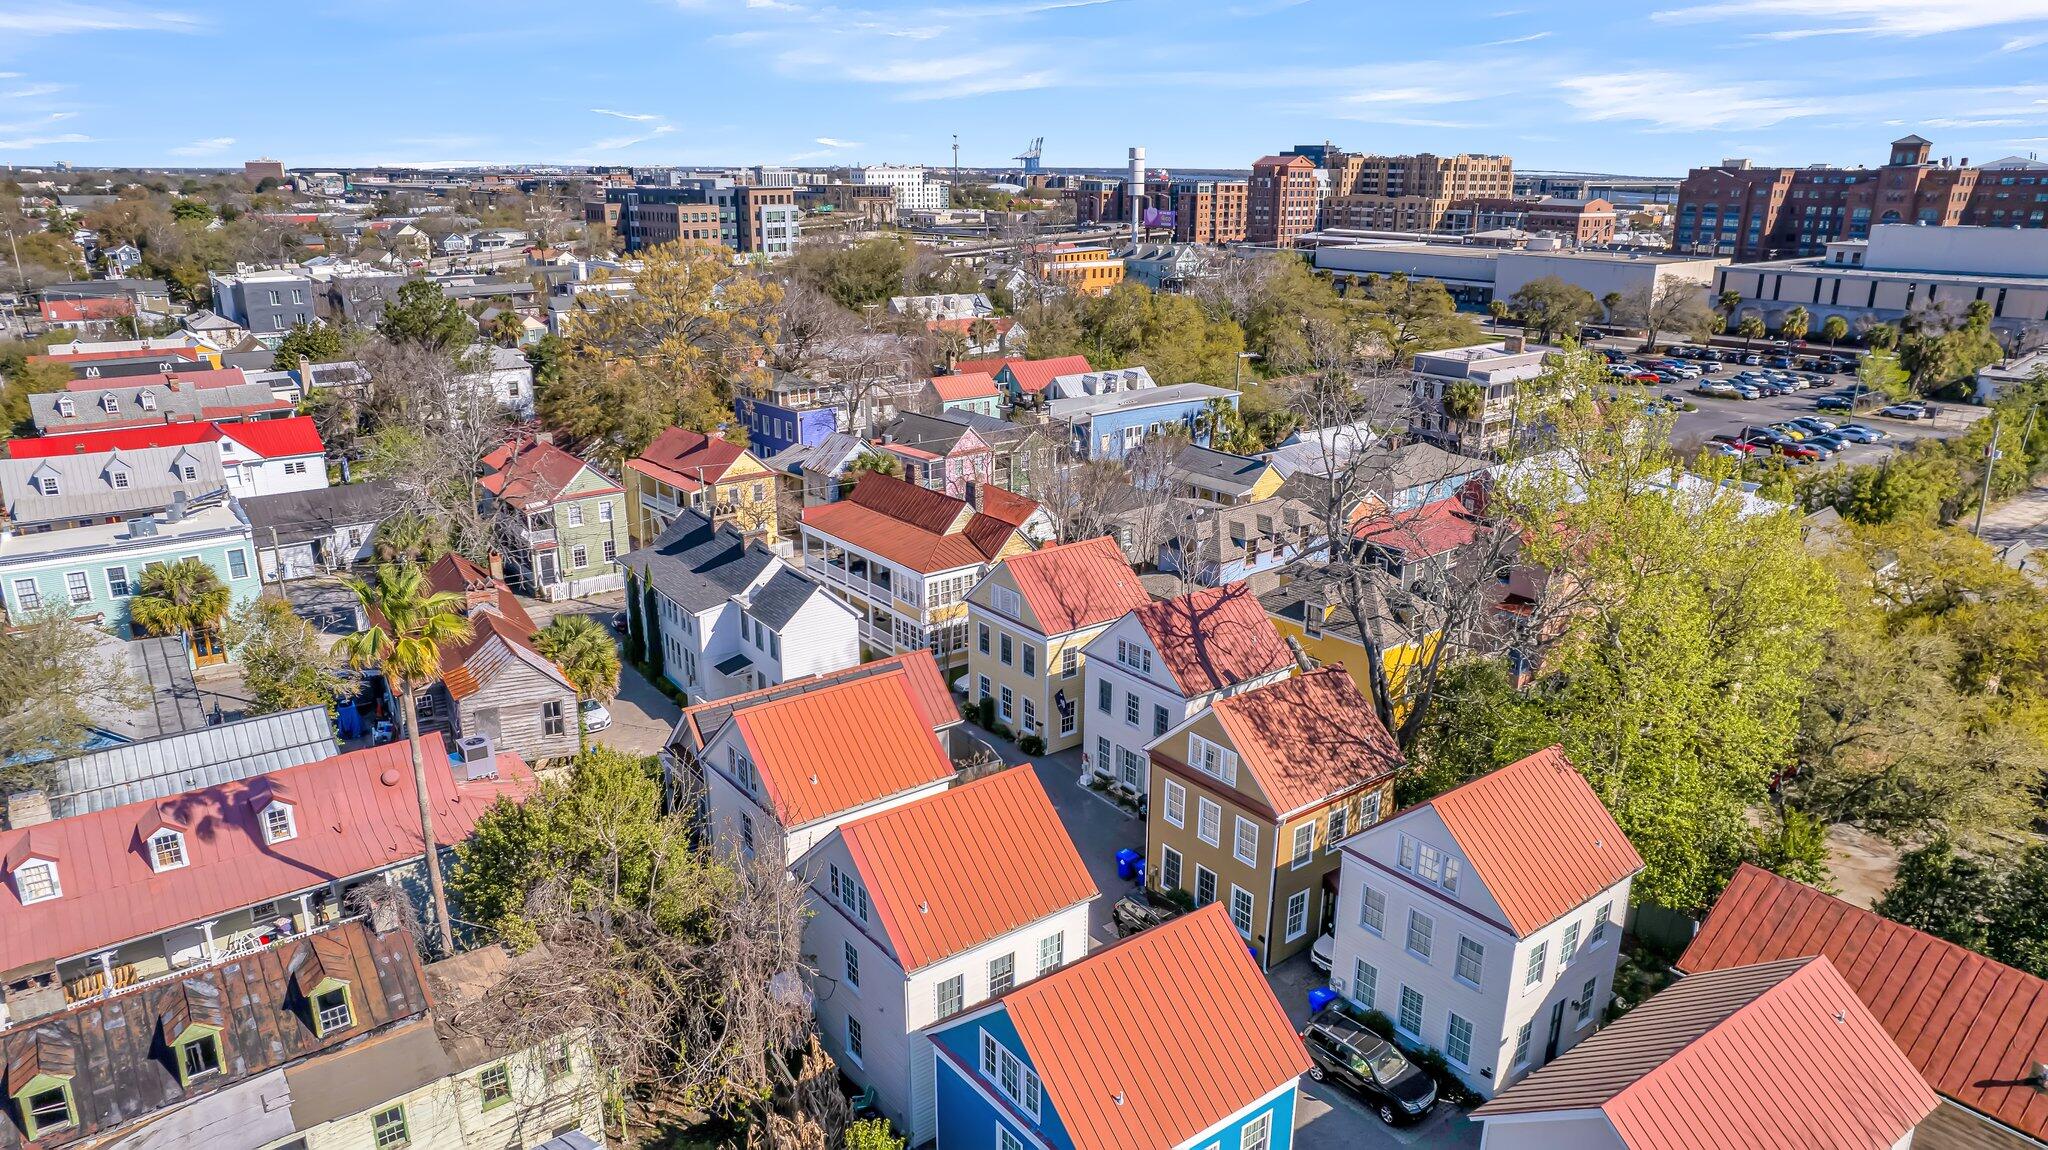
Aerial view of colorful Charleston homes with red metal roofs and downtown buildings beyond.
VIEW PHOTOS
$785,000

9 Bogard Street # 2

3 Beds 3 Baths 1,310 Sq.Ft.

Description

Step into this charming single-family home in the heart of downtown Charleston with an easy walking distance to dozens of popular restaurants, bars and shops. This 3 bedroom, 2.5 bath home has historic charm, and was built with efficient quality construction in 2005. You will find heart of pine floors throughout the home, built-in custom bookcases, and a cozy gas fireplace with an open floor plan. Private off-street parking in driveway by home for 1 car or golf cart in this 8-home community with common outdoor area.On the main level, you will find a charming kitchen, dining area for 6 people and a light-filled living room. A powder room is conveniently located on the first floor.Two spacious bedrooms, full bath and laundry area are located on the second floor. The top floor boasts a generously sized primary suite with an ensuite bathroom with multiple windows for natural light.
This 8-home community has multiple investor-owned homes. This home is equipped for 30+ day rentals and can be sold with most furnishings.
Additional features include:
-HVAC 2023 new system for entire home with new thermostats
-Rinnai tankless hot water heater 2019

This home is ideally walkable to much of downtown Charleston, and it is located half a block from Chubby Fish, Island Provisions, and D'Allesandro's Pizza and less than 1 mile from MUSC hospital, Roper St Francis Hospital and the College of Charleston, and upper King Street. Hampton Park is 1 mile from this home, Sullivans Island is 9 miles away, and Charleston International Airport is 12 miles.

No flood insurance required. This home is in a community of 8 homes with the common area maintained by HOA. Termite Bond in place.
Schedule your showing today!

Share Property

Location

9 Bogard Street # 2, Charleston, SC 29403

Status

Sold

Date Sold

May 10, 2024
Michelle Rosato

Michelle Rosato

TITLE

Real Estate Professional

Property Amenities

Interior
Fireplace Gas Connection, One
Flooring Wood
Total Bedrooms: 3
Half Bathrooms: 1
Full Bathrooms: 2
Other Interior Features Ceiling - Smooth, High Ceilings, Ceiling Fan(s), Living/Dining Combo
Area & Lot
Total area 1,310 Sq.Ft.
Living area 1,310 Sq.Ft.
MLS® ID 24006416
Year Built 2005
High School Burke
Middle School Simmons Pinckney
Elementary School Mitchell
Architecture Styles Charleston Single, Condo Regime
Type Residential
Status Sold
Exterior
Stories 3
Air conditioning Central Air
Heat type Electric
Water Source Public
Sewer Public Sewer
Parking Off Street
Lot Features 0 - 5 Acre
Roof Metal
Utilities Charleston Water Service, Dominion Energy
Finance
Sales Price $785,000

Work With Michelle

Michelle brings unmatched expertise to clients seeking exceptional service and results. Her primary areas of focus include Daniel Island, Mount Pleasant, downtown Charleston, and the surrounding coastal communities of Isle of Palms and Sullivan’s Island.